
Bexley at Silverado
1 - 3 Beds
$1,129 - $2,144


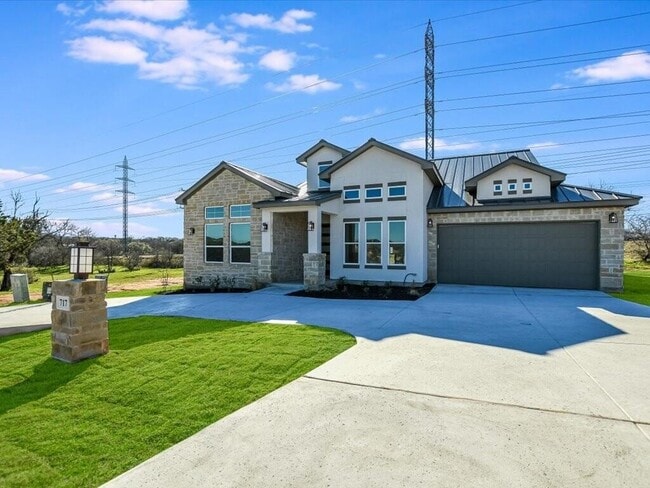
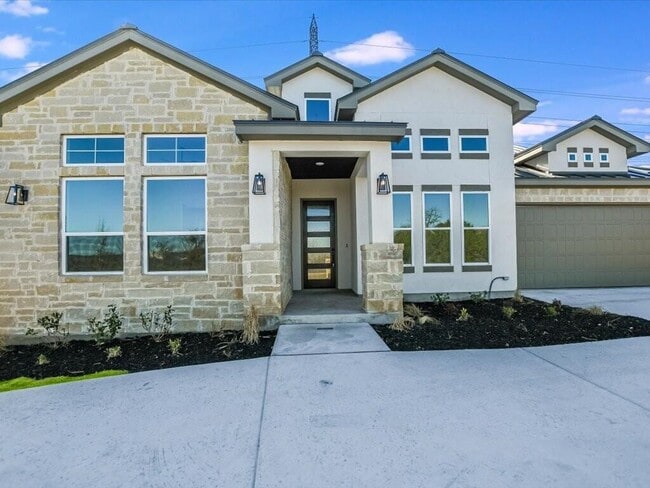
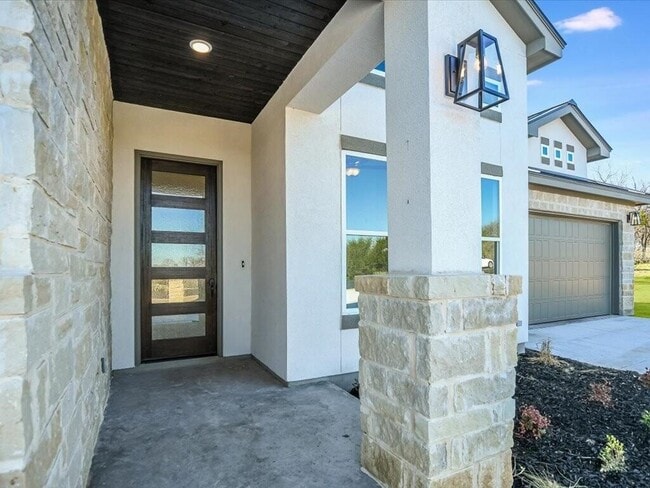
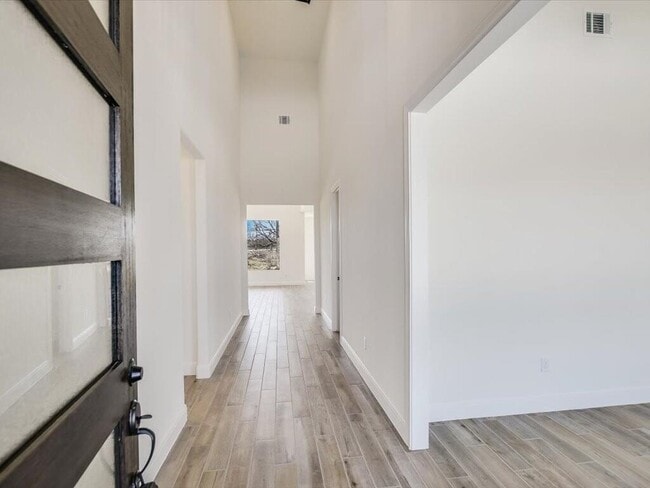
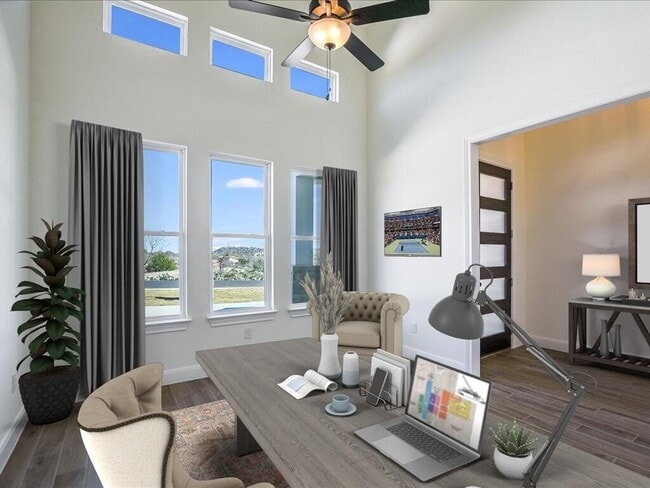
Spacious open-concept home with standout kitchen & outdoor living! Enjoy cooking and entertaining in the kitchen featuring an 8-ft island,tiled floors,and... stainless steel appliances dishwasher,30" electric cooktop with hood,30" wall oven/microwave,and fridge with ice maker. The 14x12 dining room opens to the bright 18x18 family room,while large fixed windows frame views of the 10x17 covered porch ideal for morning coffee or evening gatherings. Primary suite includes carpet flooring,a shelved walk-in closet,and a spa-like bath with drop-in tub,walk-in shower,double vanity,and linen storage. Second full bath offers a tub/shower combo and single vanity. Extra perks: high ceilings,multiple walk-in closets,laundry room,tiled entry and halls,attic space open to the family room,ceiling fans,and stylish chandeliers.
Based on information submitted to the MLS GRID as of [see last changed date above]. All data is obtained from various sources and may not have been verified by broker or MLS GRID. Supplied Open House Information is subject to change without notice. All information should be independently reviewed and verified for accuracy. Properties may or may not be listed by the office/agent presenting the information. Some IDX listings have been excluded from this website. Prices displayed on all Sold listings are the Last Known Listing Price and may not be the actual selling price.
717 Indian Paint Trail is a single-family home for rent in Horseshoe Bay, TX

Copyright © 2026 Highland Lakes Association of Realtors MLS. All rights reserved. All information provided by the listing agent/broker is deemed reliable but is not guaranteed and should be independently verified.
Walkability
Somewhat walkable30 / 100
Driveability
Exceptionally drivable90 / 100
Bikeability
Somewhat bikeable30 / 100

Soundscore ™
Calm83 / 100

Packsaddle Elementary School
Grades PK-5
Public

St Peter's Lutheran School
Grades PK-5
Private

Llano Junior High School
Grades 6-8
Public
Llano High School
Grades 9-12
Public
Living Word Academy
Grades K-12
Private
Data provided by GreatSchools.org © 2026. All rights reserved.

Shoppers will appreciate 717 Indian Paint Trail proximity to Horseshoe Bay Center. Horseshoe Bay Center is 2 miles away.
Within 50 Miles of 717 Indian Paint Trail




