

- Total Monthly Price
- $1,372 - $4,089
- Bedrooms
- Studio - 3Studio - 3 Beds
- Bathrooms
- 1 - 21 - 2 Baths
- Sq. Ft.
- 578 - 1,741 sq ft
Pricing and Floor Plans
E2
Show Floor Plan Details Hide Floor Plan Details
Unable to load floor plan details.
0384
$1,427
578 Sq. Ft.
Now
0303
$1,377
578 Sq. Ft.
Now
0203
$1,372
578 Sq. Ft.
Oct. 10
E2M
Show Floor Plan Details Hide Floor Plan Details
Unable to load floor plan details.
A8M
Show Floor Plan Details Hide Floor Plan Details
Unable to load floor plan details.
0507
$2,485
1,200 Sq. Ft.
Now
0531
$2,485
1,200 Sq. Ft.
Oct. 9
0505
$2,485
1,200 Sq. Ft.
Oct. 17
A4
Show Floor Plan Details Hide Floor Plan Details
Unable to load floor plan details.
0315
$1,511
627 Sq. Ft.
Nov. 7
0367
$1,461
627 Sq. Ft.
Dec. 1
0429
$1,526
627 Sq. Ft.
Dec. 8
A9
Show Floor Plan Details Hide Floor Plan Details
Unable to load floor plan details.
0228
$1,695
648 Sq. Ft.
Now
0528
$1,745
648 Sq. Ft.
Oct. 20
A5
Show Floor Plan Details Hide Floor Plan Details
Unable to load floor plan details.
0581
$1,748
830 Sq. Ft.
Nov. 28
New
0334
$1,953
830 Sq. Ft.
Dec. 4
New
A6B
Show Floor Plan Details Hide Floor Plan Details
Unable to load floor plan details.
0226
$1,622
607 Sq. Ft.
Now
A2A
Show Floor Plan Details Hide Floor Plan Details
Unable to load floor plan details.
0286
$1,580
670 Sq. Ft.
Now
A1
Show Floor Plan Details Hide Floor Plan Details
Unable to load floor plan details.
0416
$1,682
685 Sq. Ft.
Oct. 7
A2B
Show Floor Plan Details Hide Floor Plan Details
Unable to load floor plan details.
0536
$1,722
666 Sq. Ft.
Oct. 21
A8
Show Floor Plan Details Hide Floor Plan Details
Unable to load floor plan details.
0219
$1,974
903 Sq. Ft.
Oct. 24
A3
Show Floor Plan Details Hide Floor Plan Details
Unable to load floor plan details.
0108
$1,620
625 Sq. Ft.
Nov. 7
A6A
Show Floor Plan Details Hide Floor Plan Details
Unable to load floor plan details.
A6
Show Floor Plan Details Hide Floor Plan Details
Unable to load floor plan details.
A2
Show Floor Plan Details Hide Floor Plan Details
Unable to load floor plan details.
A9A
Show Floor Plan Details Hide Floor Plan Details
Unable to load floor plan details.
A7
Show Floor Plan Details Hide Floor Plan Details
Unable to load floor plan details.
A7ALT
Show Floor Plan Details Hide Floor Plan Details
Unable to load floor plan details.
A5M
Show Floor Plan Details Hide Floor Plan Details
Unable to load floor plan details.
A7M
Show Floor Plan Details Hide Floor Plan Details
Unable to load floor plan details.
B1
Show Floor Plan Details Hide Floor Plan Details
Unable to load floor plan details.
0472
$2,472
1,283 Sq. Ft.
Now
B5
Show Floor Plan Details Hide Floor Plan Details
Unable to load floor plan details.
0202
$2,686
1,326 Sq. Ft.
Now
B2
Show Floor Plan Details Hide Floor Plan Details
Unable to load floor plan details.
0201
$2,461
1,211 Sq. Ft.
Oct. 10
B6
Show Floor Plan Details Hide Floor Plan Details
Unable to load floor plan details.
0512
$2,421
1,222 Sq. Ft.
Dec. 8
New
B7
Show Floor Plan Details Hide Floor Plan Details
Unable to load floor plan details.
B5A
Show Floor Plan Details Hide Floor Plan Details
Unable to load floor plan details.
B5MA
Show Floor Plan Details Hide Floor Plan Details
Unable to load floor plan details.
B5M
Show Floor Plan Details Hide Floor Plan Details
Unable to load floor plan details.
C1M
Show Floor Plan Details Hide Floor Plan Details
Unable to load floor plan details.
Details
Lease Term Options
- 3 - 15 Month Leases
Property Information
- Built in 2017
- 397 units4 stories
Fees & Policies
The fees below are based on community-supplied data and may exclude additional fees and utilities.
Utilities & Essentials
-
Trash Reimb$25 / mo
-
PEST$4 / mo
-
Technology Fee$65 / mo
-
Amenity FeeVaries by unit
One-Time Basics
-
Deposit$500
Due at Application
-
Application Fee$100
-
Administrative Fees$150
Garage
-
Garage - Parking$250 / mo
Other
-
Reserved Parking - Parking$50 / mo
Additional Parking Options
-
Surface Lot
Other Pets Allowed
-
Pet Fees Or Charges$350
-
Pet Rent$30 / mo
Cats Allowed
-
Cats Allowed
Dogs Allowed
-
Dogs Allowed
-
Large Storage - Storage$100 / mo
-
XL Storage - Storage$150 / mo
-
Small Storage - Storage$50 / mo
-
Medium Storage - Storage$75 / mo
Situational
-
Month To Month Charges$500
Property Fee Disclaimer: Based on community-supplied data and independent market research. Subject to change without notice. May exclude fees for mandatory or optional services and usage-based utilities.
Matterport 3D Tours
Explore Commute Options
Property Highlights
- 1 and 2 Bedroom Floorplans
- Car Charging Stations
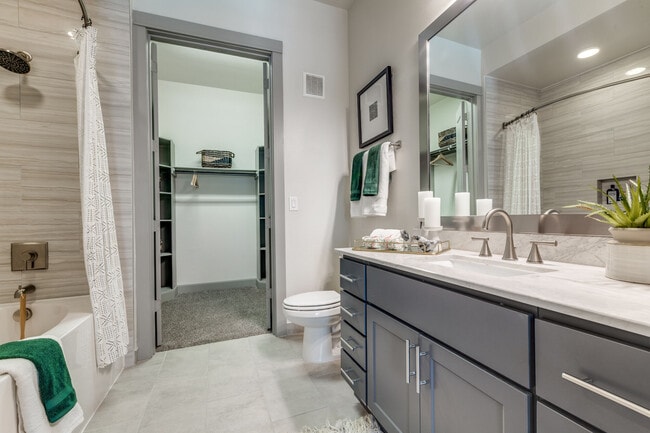
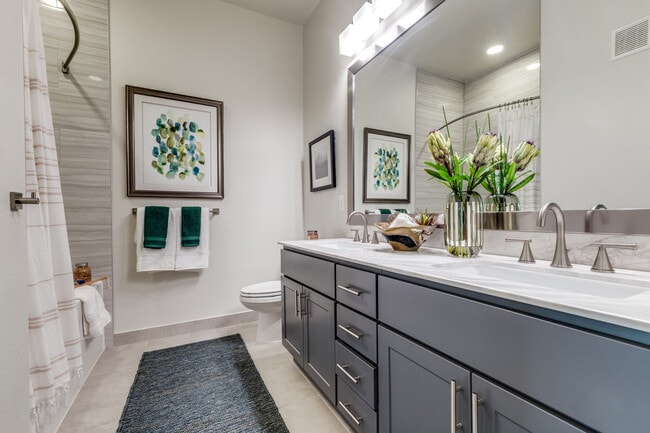
- Custom Framed Bathroom Mirrors
- Dry Bar*
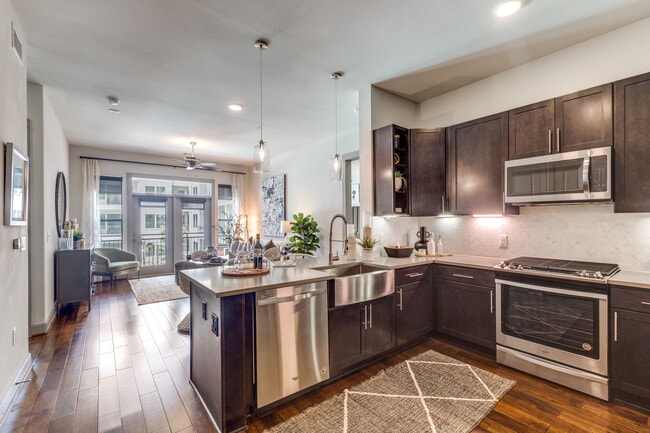
- Farmhouse Stainless Kitchen Sink
- Full Size Washer and Dryer*
- Gourmet Kitchens with Custom Cabinets
- Hardwood Flooring & Stained Concrete*
- Kitchen Islands*
- Linen Closets*
- Mud Room*
- Nest Thermostats
- Private Patios & Balconies
- Private Screening Room
- Quartz Countertops
- Resident Lounge w/ Fireplace & Seating
- Satin Nickel Fixtures
- Solar Window Shades*
- Spa Inspired Bathroom with Granite or Quartz Countertops
- Spa Style Bathrooms with Garden Tubs*
- Spacious Closets with Custom Wood Shelving
- Stainless Steel Appliances with Gas Ranges
- Standalone Showers*
- Warm & Cool Color Schemes to Choose From
- Wine Chillers
- Wine Chillers*
Apartment Features
- Air Conditioning
- Balcony
- Carpet
- Dishwasher
- Disposal
- Fireplace
- Framed Mirrors
- Freezer
- Granite Countertops
- Hardwood Floors
- Heating
- High Speed Internet Access
- Ice Maker
- Island Kitchen
- Kitchen
- Linen Closet
- Microwave
- Mud Room
- Patio
- Quartz Countertops
- Range
- Refrigerator
- Sprinkler System
- Stainless Steel Appliances
- Tub/Shower
- Walk-In Closets
- Washer/Dryer
- Wi-Fi
Community Features
- Bicycle Storage
- Car Charging Station
- Conference Rooms
- Controlled Access
- Corporate Suites
- Dry Cleaning Service
- Garages
- Grill
- Lounge
- Online Services
- Planned Social Activities
- Property Manager on Site
- Spa
- Trash Pickup - Door to Door
Map of Alexan 5151
Area Scores
Walkability
Exceptionally walkable
Transit
Some public transit
Driveability
Very drivable
Bikeability
Fairly bikeable
Walkability measures the walking distance to day-to-day needs.
Transit measures access to public transportation.
Driveability measures congestion, parking availability, and access to major roads.
Bikeability measures the suitability for cycling.
Soundscore™
Active
A Sound Score rating aggregates noise caused by vehicle traffic, airplane traffic and local sources.
Transit
Commuter Rail
15 min Drive

Airport
33 min Drive
Airport
34 min Drive

Moving to Uptown Houston, Houston, TX
Shopping Centers
Shoppers will appreciate Alexan 5151 proximity to The Plaza at Richmond, Shops on Sage, and Richmond Square. The Plaza at Richmond is 0.2 miles away, and Shops on Sage is within a 5 minute walk.
Commuting
With a TransitScore of 40, Alexan 5151 has some public transit, including 6 transit stops within 8.7 miles. Transit options include Hermann Park/Rice U and Memorial Hermann Hospital/Houston Zoo Station.
Parks and Recreation
Recreational activities near Alexan 5151 are plentiful. Discover 4 parks within 4.3 miles, including Houston Arboretum & Nature Center, Nature Discovery Center, and Buffalo Bayou Paddling Trail.
Airports
Living in Uptown Houston provides easy access to William P Hobby, located just 32 minutes from Alexan 5151. Another nearby airport is George Bush Intcntl/Houston, located 26.7 miles away.
Local Education
Primary and Secondary Schools

Afton Oaks School
Grades PK-5
Private

School at St George Place
Grades PK-5
Public

Tanglewood Middle
Grades 6-8
Public

Challenge Early College High School
Grades 9-12
Public

Lee High School
Grades 9-12
Public
Fusion Academy Hs1: Houston Galleria
Grades 6-12
Private
Data provided by GreatSchools.org © 2026. All rights reserved.

Colleges and Universities
| School | Commute Time (Distance) |
|---|---|
| The Art Institute of Houston | Drive: 3 min (1.7 mi) |
| Houston Christian University | Drive: 9 min (4.9 mi) |
| Rice University | Drive: 12 min (5.7 mi) |
| Houston Baptist University | Drive: 11 min (6.1 mi) |
About Alexan 5151
At Alexan 5151 you can expect a home that exceeds your elevated standards by making high end finishes, custom touches, and exclusive amenities standard. Here you live, work, dine, shop, and play in one of the most exciting, sought after locations in… Houston - the Uptown District.
At Alexan 5151 you can expect a home that exceeds your elevated standards by making high end finishes, custom touches, and exclusive amenities standard. Here you live, work, dine, shop, and play in one of the most exciting, sought after locations in Houston - the Uptown District.
Alexan 5151 is an apartment community in Houston, TX
Why you'll love Alexan 5151
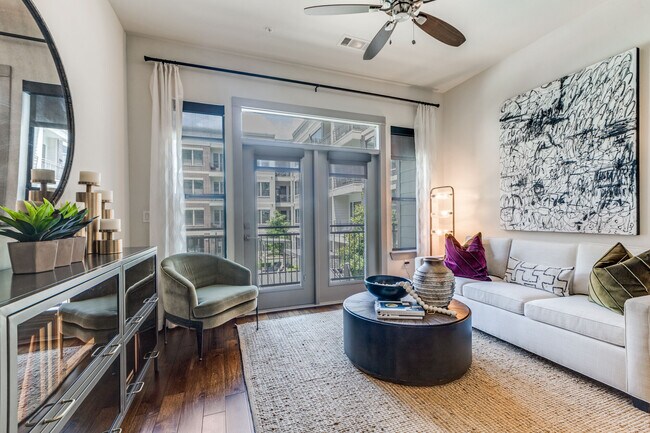
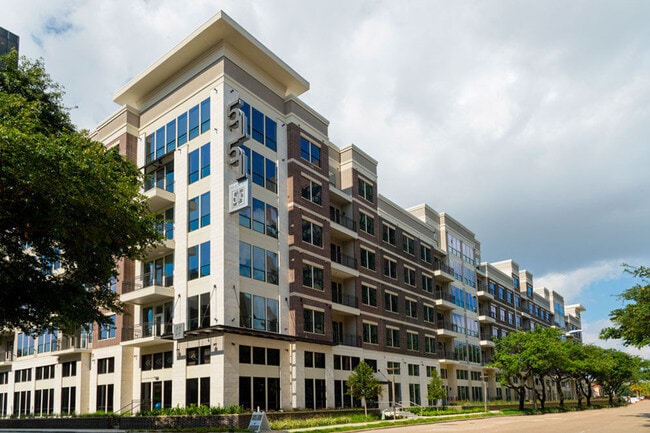
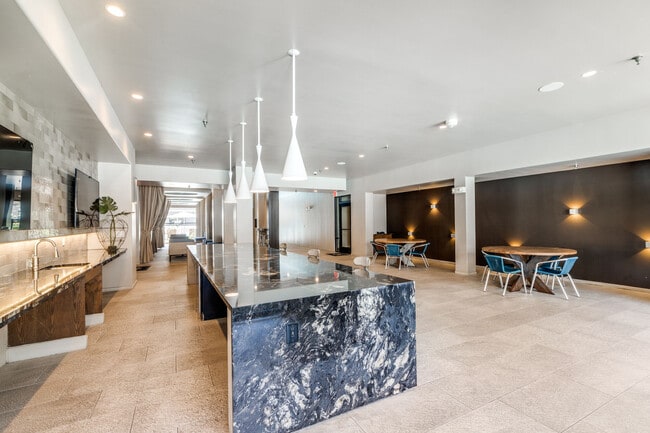
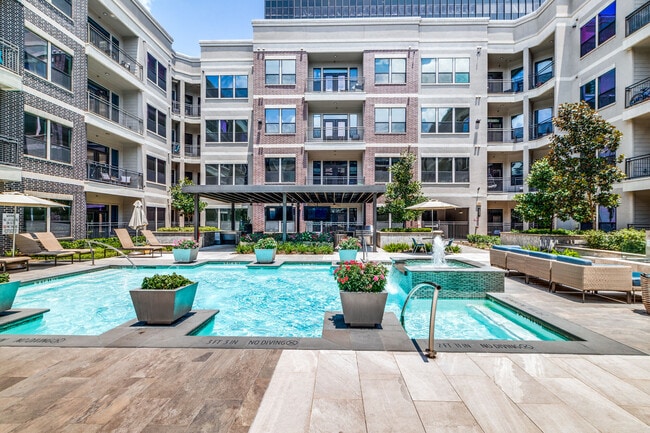
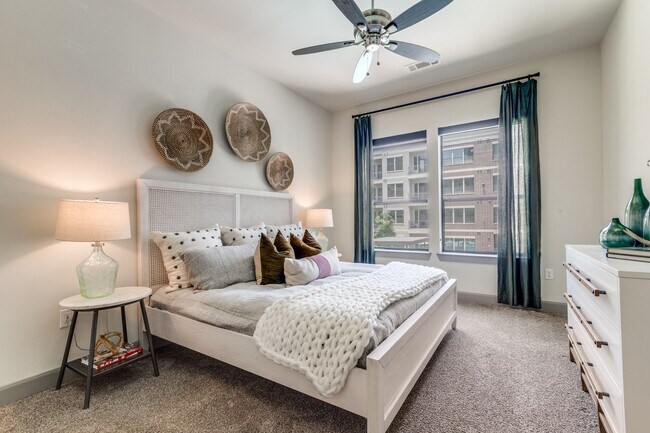
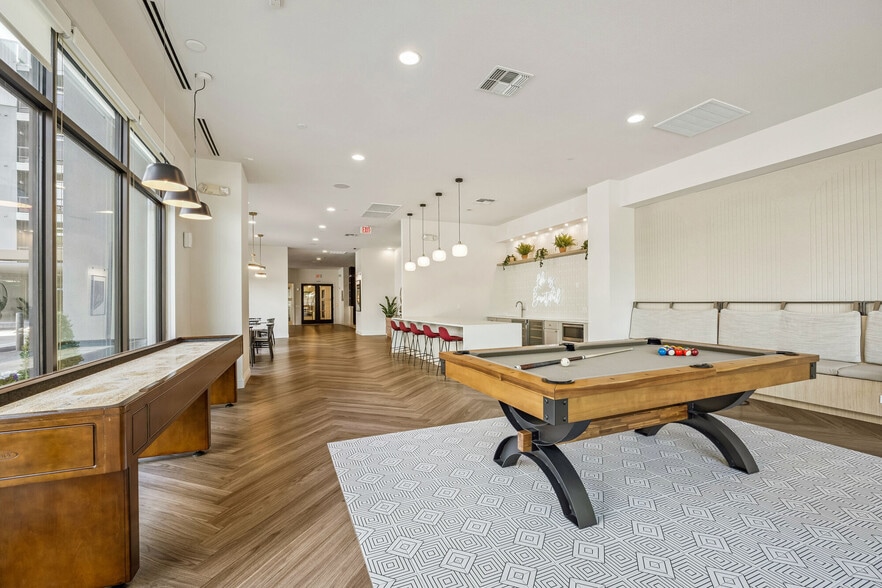
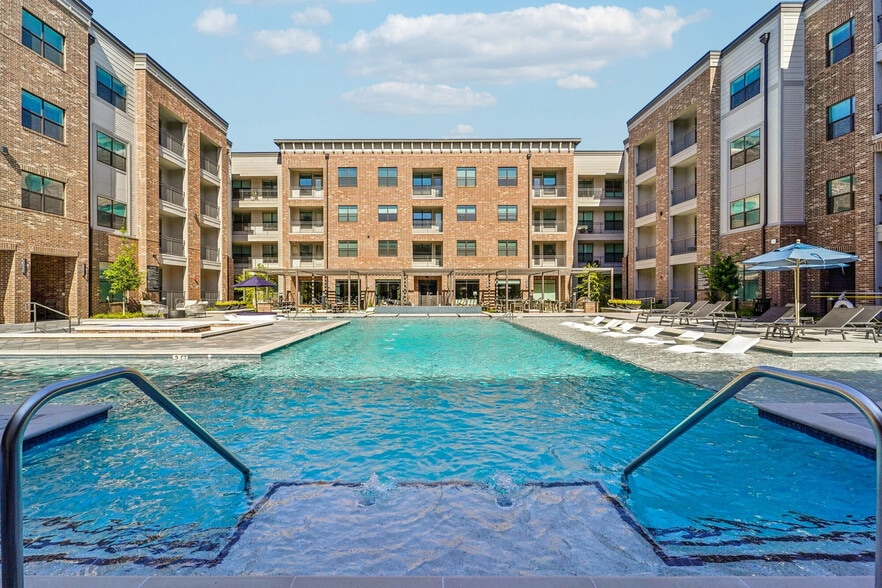
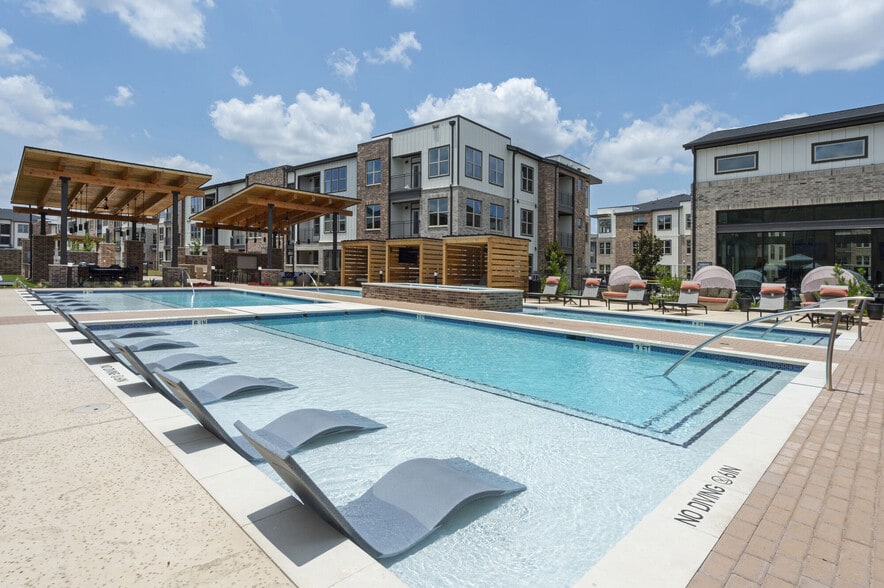
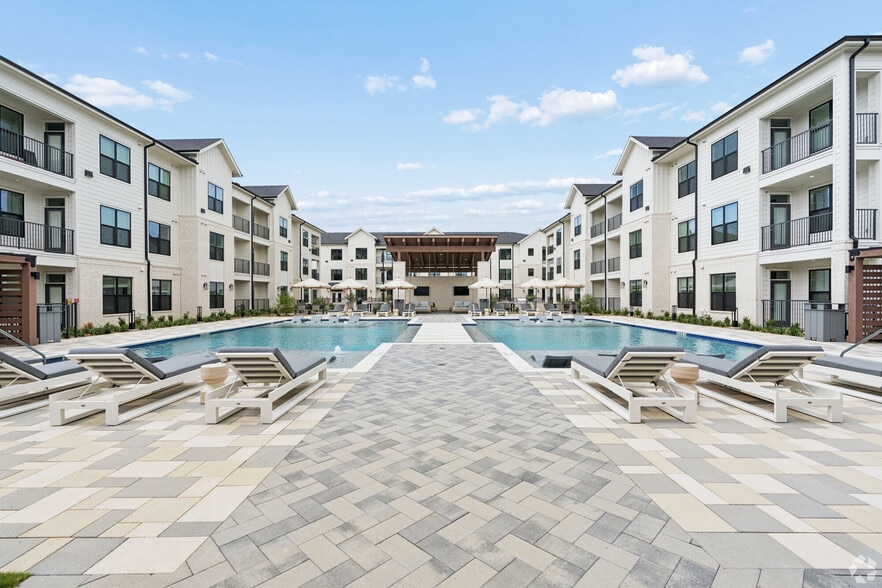
Alexan 5151 sits in Houston's Uptown District, just steps from the iconic Galleria shopping complex. This midrise community offers studio to two-bedroom floor plans ranging from 578 to 1,326 square feet across its 397 apartments. Each residence features stainless steel appliances with gas ranges, custom cabinetry, and granite or quartz countertops, complemented by spa-inspired bathrooms and full-size washers and dryers. Built in 2017, the property provides residents with a welcoming lounge with fireplace, private screening room, and controlled access entry. The prime Uptown location puts residents within walking distance of Post Oak Boulevard's high-end retail, dining, and entertainment destinations.
Contact
Houston, TX 77056
- Sunday Closed
- Monday 10:00 AM – 6:00 PM
- Tuesday 10:00 AM – 6:00 PM
- Wednesday 10:00 AM – 6:00 PM
- Thursday 10:00 AM – 6:00 PM
- Friday 10:00 AM – 6:00 PM
- Saturday 10:00 AM – 5:00 PM

Renter Reviews
For Alexan 5151
8 Ratings & Reviews
-
1/27/25
Lipstick on a pig
Roaches. There is a constant battle with roaches. The hallways stink all the time. The amenities are unreliable at best. The windows are difficult to open and close, and there are drafts all winter and summer. This causes the heating and cooling costs to go through the roof.
The elevators and hallways are always dirty, this includes dog waste from people not cleaning up after their pets. Valet trash doesn't include boxes and you cannot take them to the trash shoot. You have to walk it down to… the roach-infested trash bins. I could go on and on but I think you get the point. I cannot wait until this lease is up so I can move.Review from Apartments.com
2 People Found This Helpful
Property Manager at Alexan 5151 responded to this review
Thank you for leaving us with your feedback. We have a housekeeper on site daily who cleans the elevators and hallways. If you see an area that needs to be addressed, please let our team know. We also have pest control visits weekly to address any… issues in that area. We frequently remind residents to be responsible with their pets. If you witness anyone violating community guidelines, please let us know so we can address it immediately. We take all of these issues seriously and work diligently and quickly toward a resolution. If you encounter any problems with amenities or your home, please submit a maintenance request. Please let us know if there’s anything else you need. — Hollie C., Alexan 5151.
Alexan 5151 Gallery


Nearby Properties You Might Like
Within 50 Miles of Alexan 5151


Find More Rentals in Houston
Bedrooms
Other Types of Rentals
Houston Apartments by Amenity
- Pet-Friendly Apartments in Houston
- Furnished Apartments in Houston
- Waterfront Apartments in Houston
- Apartments with a Pool in Houston
- Apartments with Wheelchair Access in Houston
- Apartments with Washer & Dryer in Houston
- Apartments with Utilities Included in Houston
- Apartments with a Garage in Houston
- Apartments with EV Charging in Houston
- Apartments with a Virtual Tour in Houston
Apartment Specialties
Apartments in your Budget
Find More Rentals Nearby…
Cities
Neighborhoods
Contact This Property
(832) 852-1807Languages: English
Open 10:00 AM – 6:00 PM Today