

- Bedrooms
- 1 - 21 - 2 Beds
- Bathrooms
- 1 - 21 - 2 Baths
- Sq. Ft.
- 682 - 1,220 sq ft
Pricing and Floor Plans
A1 80 - Essential Housing
Show Floor Plan Details Hide Floor Plan Details
Unable to load floor plan details.
0733
$1,096
682 Sq. Ft.
Now
0825
$1,096
682 Sq. Ft.
Now
1333
$1,096
682 Sq. Ft.
Now
0335
$1,096
682 Sq. Ft.
Nov. 7
A1
Show Floor Plan Details Hide Floor Plan Details
Unable to load floor plan details.
1335
$1,270
682 Sq. Ft.
Now
0535
$1,275
682 Sq. Ft.
Nov. 4
1235
$1,270
682 Sq. Ft.
Nov. 16
0727
$1,300
682 Sq. Ft.
Nov. 21
A3
Show Floor Plan Details Hide Floor Plan Details
Unable to load floor plan details.
0131
$1,405
837 Sq. Ft.
Nov. 18
0129
$1,430
837 Sq. Ft.
Dec. 22
A2
Show Floor Plan Details Hide Floor Plan Details
Unable to load floor plan details.
1434
$1,355
777 Sq. Ft.
Nov. 7
A1 60 - Essential Housing
Show Floor Plan Details Hide Floor Plan Details
Unable to load floor plan details.
0333
$1,196
682 Sq. Ft.
Dec. 7
A1 80
Show Floor Plan Details Hide Floor Plan Details
Unable to load floor plan details.
A2 80
Show Floor Plan Details Hide Floor Plan Details
Unable to load floor plan details.
A2 80 - Essential Housing
Show Floor Plan Details Hide Floor Plan Details
Unable to load floor plan details.
B2
Show Floor Plan Details Hide Floor Plan Details
Unable to load floor plan details.
0338
$1,610
1,220 Sq. Ft.
Now
0422
$1,680
1,220 Sq. Ft.
Oct. 7
0912
$1,685
1,220 Sq. Ft.
Nov. 6
B1 80 - Essential Housing
Show Floor Plan Details Hide Floor Plan Details
Unable to load floor plan details.
0636
$1,525
1,190 Sq. Ft.
Now
1036
$1,525
1,190 Sq. Ft.
Now
0526
$1,525
1,190 Sq. Ft.
Nov. 22
B2 80 - Essential Housing
Show Floor Plan Details Hide Floor Plan Details
Unable to load floor plan details.
0938
$1,545
1,220 Sq. Ft.
Now
New
B1
Show Floor Plan Details Hide Floor Plan Details
Unable to load floor plan details.
1216
$1,590
1,190 Sq. Ft.
Nov. 9
B2 60 - Essential Housing
Show Floor Plan Details Hide Floor Plan Details
Unable to load floor plan details.
0918
$1,404
1,220 Sq. Ft.
Nov. 29
New
B1 80
Show Floor Plan Details Hide Floor Plan Details
Unable to load floor plan details.
B2 80
Show Floor Plan Details Hide Floor Plan Details
Unable to load floor plan details.
Property Map
Select a unit to view pricing and availability
Details
Lease Term Options
- 6 - 15 Month Leases
Property Information
- Built in 2023
- 378 units3 stories
Fees & Policies
The fees below are based on community-supplied data and may exclude additional fees and utilities.
Utilities & Essentials
-
High Speed Internet Access$60 / mo
One-Time Basics
Due at Application
-
Application Fee Per Applicant$50
Due at Move-In
-
Administrative Fee$150
Carport
-
Parking Fee$60 / mo
Garage Detached
-
Parking Fee$160 / mo
Comments
Max of 1
Additional Parking Options
-
Other
-
Covered
Dogs Allowed
-
Pet Fee$300
-
Monthly Pet Fee$25 / mo
Pet Interview, Spayed/Neutered
Restrictions
None
Cats Allowed
-
Pet Fee$300
-
Monthly Pet Fee$25 / mo
Pet Interview, Spayed/Neutered
Restrictions
None
Property Fee Disclaimer: Based on community-supplied data and independent market research. Subject to change without notice. May exclude fees for mandatory or optional services and usage-based utilities.
Matterport 3D Tours
Explore Commute Options
Property Highlights
- BBQ/Picnic Area
- Bike storage area with a repair station
- Courtyards with grilling stations and seating
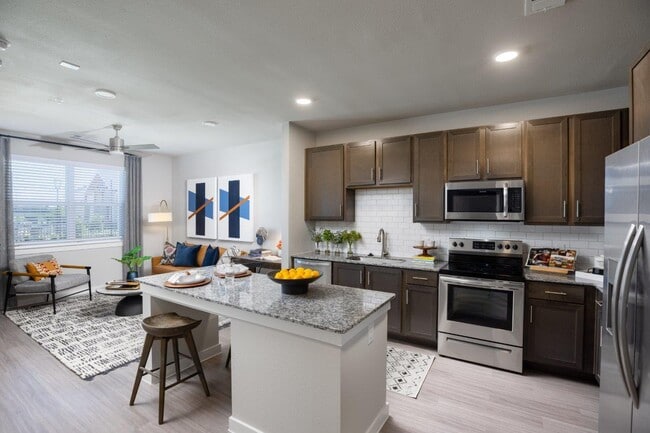
- Full-size washers and dryers in every home
- Spacious walk-in closets in every home
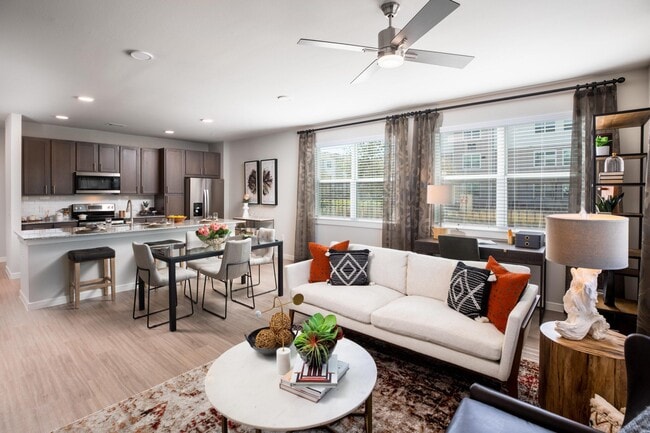
- Wood-vinyl plank flooring throughout every home
Apartment Features
- Air Conditioning
- Ceiling Fans
- Dishwasher
- Disposal
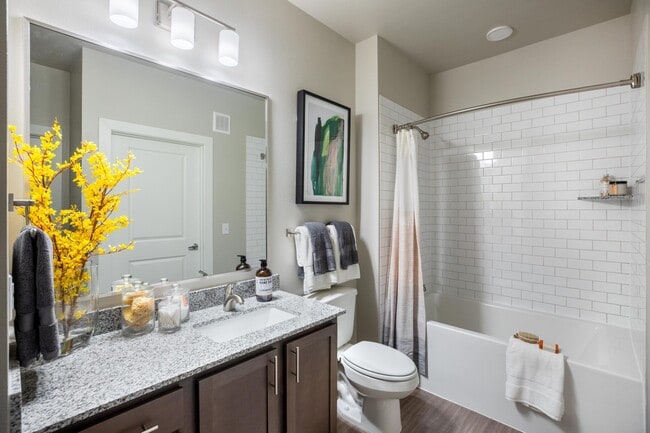
- Double Vanities
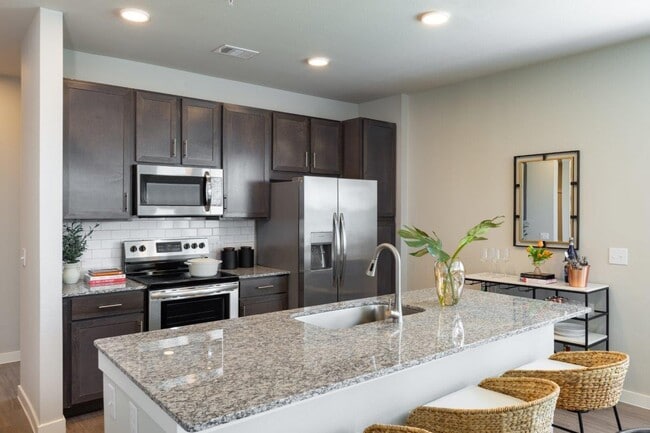
- Granite Countertops
- Hardwood Floors
- High Speed Internet Access
- Microwave
- Oven
- Range
- Refrigerator
- Stainless Steel Appliances
- Tub/Shower
- Vinyl Flooring
- Walk-In Closets
- Washer/Dryer
- Wheelchair Accessible (Rooms)
Community Features
- Bicycle Storage
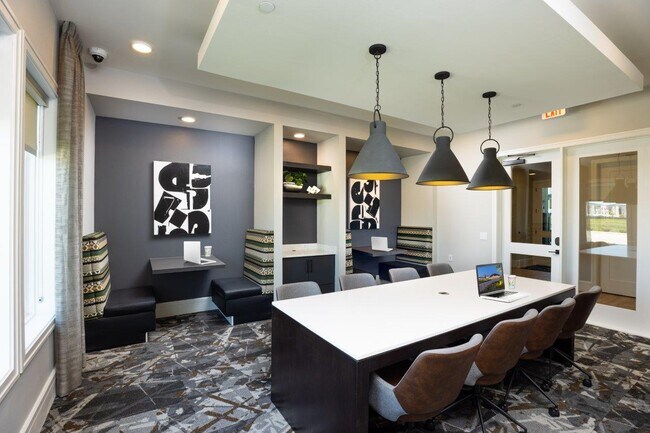
- Business Center
- Car Charging Station
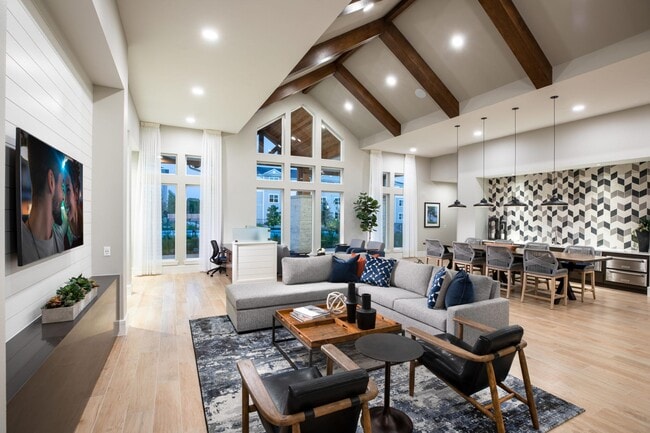
- Clubhouse
- Controlled Access
- Courtyard
- Dog Park
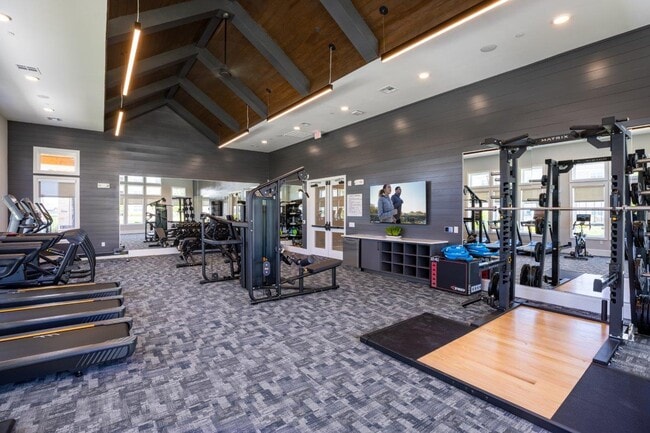
- Fitness Center
- Gated
- Grill
- Income Restricted
- Maintenance on site
- Package Service
- Pet Play Area
- Picnic Area
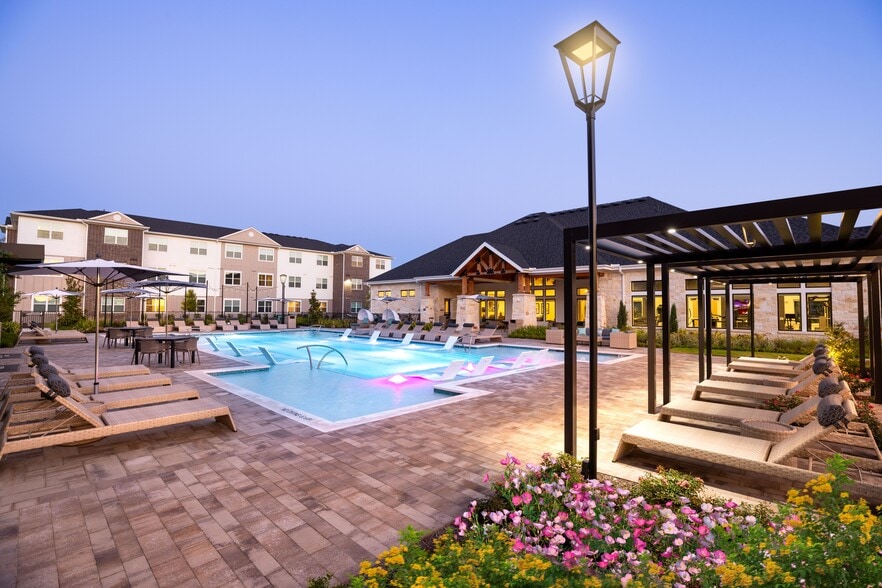
- Pool
- Property Manager on Site
- Wheelchair Accessible
Map of Allora New Forest
Area Scores
Walkability
Somewhat walkable
Driveability
Very drivable
Bikeability
Fairly bikeable
Walkability measures the walking distance to day-to-day needs.
Driveability measures congestion, parking availability, and access to major roads.
Bikeability measures the suitability for cycling.
Soundscore™
Active
A Sound Score rating aggregates noise caused by vehicle traffic, airplane traffic and local sources.
Transit
Airport
23 min Drive

Airport
32 min Drive
Moving to North Shore, Houston, TX
Shopping Centers
Shoppers will appreciate Allora New Forest proximity to New Forest Town Center and New Forest Crossing III. New Forest Town Center is 0.8 miles away, and New Forest Crossing III is within a 29 minute walk.
Parks and Recreation
Recreational activities near Allora New Forest are plentiful. Discover 1 park within 3 miles, including Gene Green All-Inclusive Park.
Airports
Living in North Shore provides easy access to William P Hobby, located just 34 minutes from Allora New Forest. Another nearby airport is George Bush Intcntl/Houston, located 19.6 miles away.
Local Education
Primary and Secondary Schools

Royalwood Elementary School
Grades K-5
Public

Christian Tabernacle Schools
Grades PK-5
Private
C E King Middle School
Grades 6-8
Public
North Shore Senior High
Grades 9-12
Public
C E King High School
Grades 9-12
Public
School of the Good Shepherd
Grades 9-12
Private
Family Christian Academy
Grades PK-12
Private
Data provided by GreatSchools.org © 2026. All rights reserved.

Colleges and Universities
| School | Commute Time (Distance) |
|---|---|
| San Jacinto College, North | Drive: 5 min (1.6 mi) |
| Univ. of Houston, Downtown | Drive: 20 min (13.5 mi) |
| San Jacinto College, Central | Drive: 24 min (14.9 mi) |
About Allora New Forest
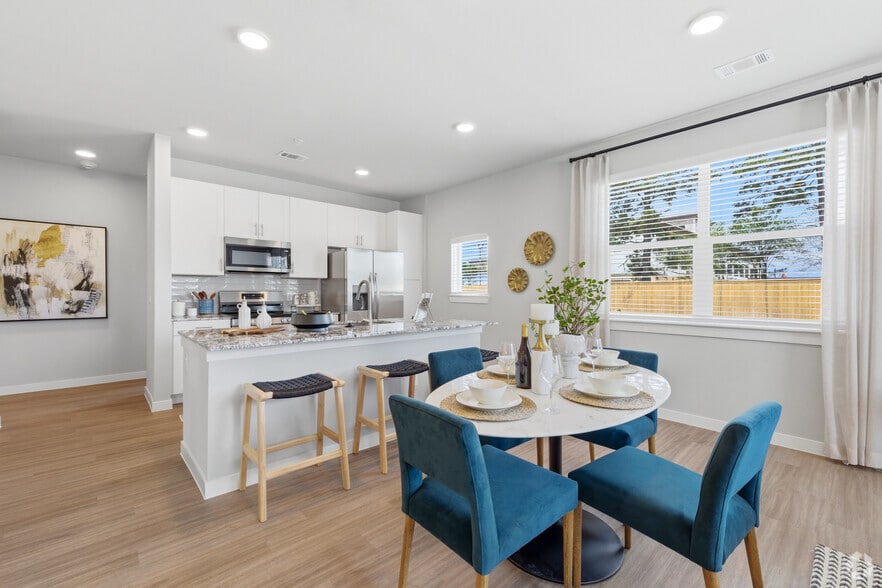
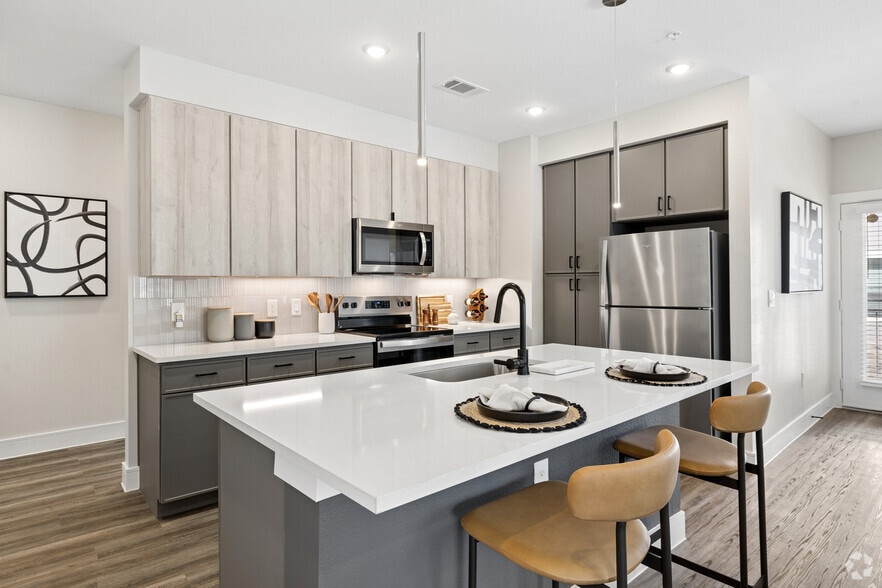
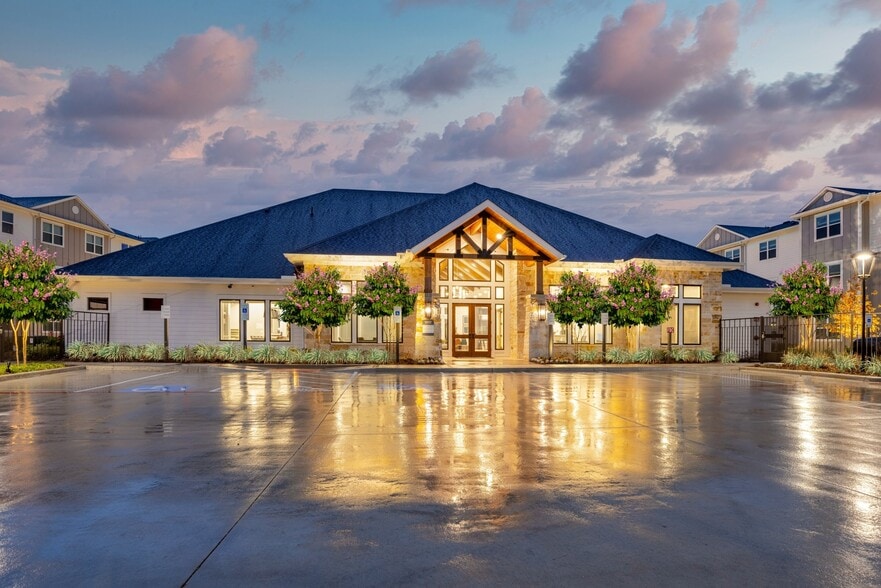
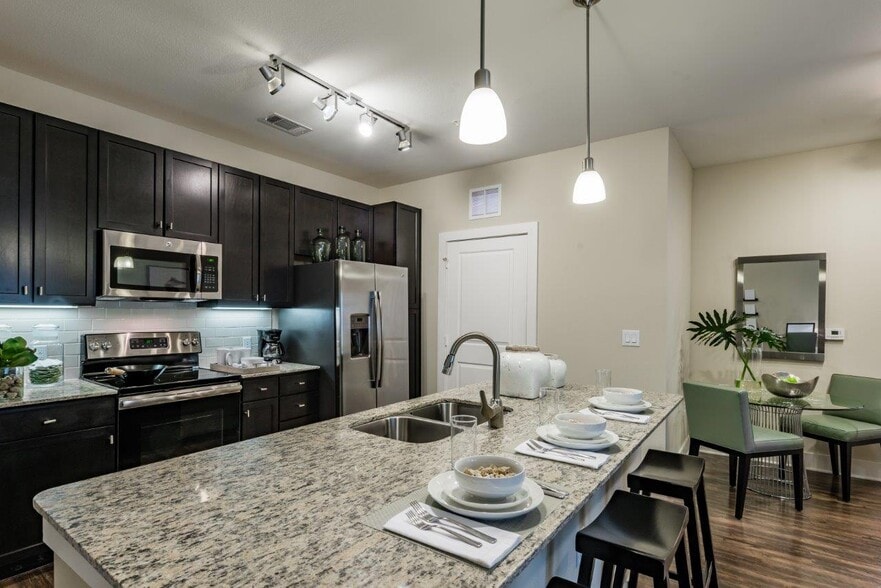
Allora New Forest is a thoughtfully designed and socially engaging community with refined design features, open-concept floor plans, upscale amenities, and a location that puts you close to everywhere you want to be.
Allora New Forest is a thoughtfully designed and socially engaging community with refined design features, open-concept floor plans, upscale amenities, and a location that puts you close to everywhere you want to be.
Allora New Forest is an apartment community in Houston, TX
Contact
Houston, TX 77049
- Sunday 1:00 PM – 5:00 PM
- Monday 9:00 AM – 6:00 PM
- Tuesday 9:00 AM – 6:00 PM
- Wednesday 9:00 AM – 6:00 PM
- Thursday 9:00 AM – 6:00 PM
- Friday 9:00 AM – 6:00 PM
- Saturday 10:00 AM – 5:00 PM

Renter Reviews
For Allora New Forest
4 Ratings & Reviews
-
9/17/26
I recommend living here.
I have to say that this is one of the best apartment properties, I’ve lived at! Apartment is exactly as shown. Staff is very helpful and supportive when I have any concerns. Renewing my lease (hopefully, if able to successfully transition into a bigger apartment!) The property is very calm & peaceful ( despite those specific neighbors.)
Review from Apartments.com
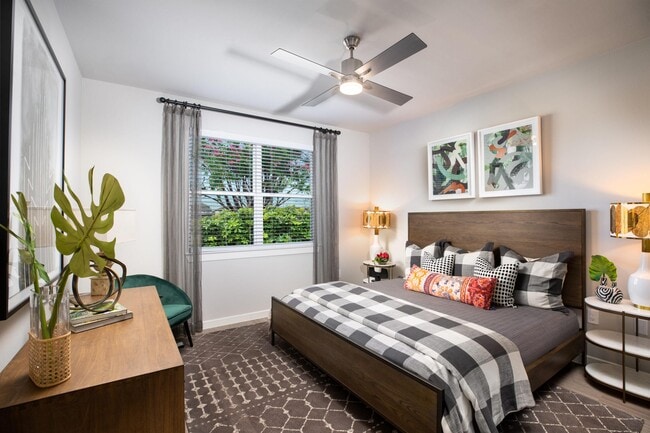
Allora New Forest Gallery


Nearby Properties You Might Like
Within 50 Miles of Allora New Forest

Find More Rentals in Houston
Bedrooms
Other Types of Rentals
Houston Apartments by Amenity
- Pet-Friendly Apartments in Houston
- Furnished Apartments in Houston
- Waterfront Apartments in Houston
- Apartments with a Pool in Houston
- Apartments with Wheelchair Access in Houston
- Apartments with Washer & Dryer in Houston
- Apartments with Utilities Included in Houston
- Apartments with a Garage in Houston
- Apartments with EV Charging in Houston
- Apartments with a Virtual Tour in Houston
Apartment Specialties
Apartments in your Budget
Find More Rentals Nearby…
Cities
Neighborhoods
Contact This Property
(346) 258-5705Languages: English, Spanish
Open 1:00 PM – 5:00 PM Today