


Managed By

- Total Monthly Price
- $1,257 - $2,112
- Bedrooms
- Studio - 2Studio - 2 Beds
- Bathrooms
- 1 - 21 - 2 Baths
- Sq. Ft.
- 553 - 1,326 sq ft
Pricing and Floor Plans
E1
Show Floor Plan Details Hide Floor Plan Details
Unable to load floor plan details.
448
$1,346
700 Sq. Ft.
Now
217
$1,286
700 Sq. Ft.
Now
548
$1,331
700 Sq. Ft.
Now
E4
Show Floor Plan Details Hide Floor Plan Details
Unable to load floor plan details.
E2
Show Floor Plan Details Hide Floor Plan Details
Unable to load floor plan details.
E3
Show Floor Plan Details Hide Floor Plan Details
Unable to load floor plan details.
A1
Show Floor Plan Details Hide Floor Plan Details
Unable to load floor plan details.
425
$1,307
688 Sq. Ft.
Now
427
$1,307
688 Sq. Ft.
Now
458
$1,317
688 Sq. Ft.
Now
A3
Show Floor Plan Details Hide Floor Plan Details
Unable to load floor plan details.
524
$1,302
638 Sq. Ft.
Now
170
$1,257
638 Sq. Ft.
Now
454
$1,315
638 Sq. Ft.
Now
518
$1,292
638 Sq. Ft.
Nov. 23
A5
Show Floor Plan Details Hide Floor Plan Details
Unable to load floor plan details.
575
$1,523
839 Sq. Ft.
Now
175
$1,458
839 Sq. Ft.
Oct. 16
A4
Show Floor Plan Details Hide Floor Plan Details
Unable to load floor plan details.
443
$1,515
829 Sq. Ft.
Now
345
$1,533
829 Sq. Ft.
Now
A11
Show Floor Plan Details Hide Floor Plan Details
Unable to load floor plan details.
108
$1,307
728 Sq. Ft.
Now
New
A8
Show Floor Plan Details Hide Floor Plan Details
Unable to load floor plan details.
310
$1,382
756 Sq. Ft.
Now
A7
Show Floor Plan Details Hide Floor Plan Details
Unable to load floor plan details.
202
$1,264
613 Sq. Ft.
Oct. 1
A6
Show Floor Plan Details Hide Floor Plan Details
Unable to load floor plan details.
A2
Show Floor Plan Details Hide Floor Plan Details
Unable to load floor plan details.
A10
Show Floor Plan Details Hide Floor Plan Details
Unable to load floor plan details.
A9
Show Floor Plan Details Hide Floor Plan Details
Unable to load floor plan details.
A12
Show Floor Plan Details Hide Floor Plan Details
Unable to load floor plan details.
B1
Show Floor Plan Details Hide Floor Plan Details
Unable to load floor plan details.
529
$1,880
1,194 Sq. Ft.
Now
109
$1,860
1,194 Sq. Ft.
Oct. 28
256
$1,870
1,194 Sq. Ft.
Nov. 2
B7
Show Floor Plan Details Hide Floor Plan Details
Unable to load floor plan details.
301
$1,930
1,213 Sq. Ft.
Now
B3
Show Floor Plan Details Hide Floor Plan Details
Unable to load floor plan details.
231
$1,933
1,230 Sq. Ft.
Now
B5
Show Floor Plan Details Hide Floor Plan Details
Unable to load floor plan details.
451
$2,110
1,326 Sq. Ft.
Now
B6
Show Floor Plan Details Hide Floor Plan Details
Unable to load floor plan details.
173
$2,112
1,310 Sq. Ft.
Now
B8
Show Floor Plan Details Hide Floor Plan Details
Unable to load floor plan details.
B2
Show Floor Plan Details Hide Floor Plan Details
Unable to load floor plan details.
B4
Show Floor Plan Details Hide Floor Plan Details
Unable to load floor plan details.
Details
Property Information
- Built in 2017
- 312 units5 stories
Fees & Policies
The fees below are based on community-supplied data and may exclude additional fees and utilities.
Utilities & Essentials
-
Valet Trash$30 / mo
-
Trash Services - Doorstep$30 / mo
-
Amenity Fee$38 / mo
-
Community Amenity Fee$38 / mo
-
Technology Fee$40 / mo
-
Pest Control Services$5 / mo
-
Trash Admin$5 / mo
-
Pest Control$7 / mo
-
Stormwater / Drainage Admin Fee$7 / mo
-
Utility - ElectricVaries / mo
-
Utility - Stormwater / DrainageVaries / mo
-
Utility - Water / SewerVaries / mo
-
Utility Water / Wastewater Admin FeeVaries / mo
-
ParkingVaries / mo
-
Parking - third partyVaries / mo
-
Common Area UtilitiesVaries / mo
-
Gas AdminVaries / mo
One-Time Basics
Due at Application
-
Admin Fee$200
-
Application Fee Per Applicant$50
-
Application Fee$50
Due at Move-In
-
Community Amenity Set Up$15
-
Administrative Fee$200
-
Access Device$40
Garage
-
Parking - GarageVaries / mo
Parking
-
Parking Fee$50 / mo
Comments
Reserved parking spot
Other
-
Parking - Reserved$50 / mo
-
Parking - CarportVaries / mo
Additional Parking Options
-
Other
Dogs Allowed
-
Dog Fee$400
-
Dog Rent$25 / mo
Restrictions
None
Comments
| Restrictions: None
Cats Allowed
-
Cat Fee$400
-
Cat Rent$25 / mo
Restrictions
None
Comments
| Restrictions: None
Other Pets Allowed
-
Pet Screening$30
-
Pet Fee$400
-
Pet / Animal Lease ViolationVaries one-time
-
Pet FeeVaries one-time
-
Pet Rent$25 / mo
Storage Unit
-
Storage DepositN/A
-
Storage Rent$75 / mo
Other Storage Fees
-
Bike Storage$15 / mo
Personalized Add-Ons
-
Storage Space Rental$75
-
Parking EV ChargingVaries one-time
Situational
-
Utility - Final Bill Fee$5
-
Intra-Community Transfer Fee$500
-
Insufficient Move-out Notice FeeVaries one-time
-
Utility - Vacant Cost RecoveryVaries one-time
-
Utility - Vacant Processing FeeVaries one-time
-
Deposit (Nonrefundable)Varies one-time
-
Security Deposit (Refundable)Varies one-time
-
Security Deposit Alternative$400 / mo
-
Utility - GasVaries / mo
-
Renter Liability - Third PartyVaries / mo
-
NSF Tenant Fee$30 / occurrence
-
Renters Liability Non-Compliance$50 / occurrence
-
Late Fee (Percentage)10% of base rent / occurrence
-
Utility - Non-transferred Utility FeeVaries / occurrence
-
Concession RepaymentVaries / occurrence
-
Early Lease Termination / BuyoutVaries / occurrence
-
Legal / Eviction FeeVaries / occurrence
-
Reletting FeeVaries / occurrence
-
Lease ViolationVaries / occurrence
Property Fee Disclaimer: Based on community-supplied data and independent market research. Subject to change without notice. May exclude fees for mandatory or optional services and usage-based utilities.
Matterport 3D Tours
Explore Commute Options
Property Highlights
- 10 Ft. Ceilings
- 42 in Hardwood Cabinetry
- Beverage Cooler*
- Bike Storage Room
- Conference Room
- Double Vanities*
- Electric Car Charging Station
- Energy Star Community
- Fifth Floor Apartment
- Granite or Quartz Counter Tops
- Guest Parking
- Outdoor Firepit
- Outdoor Grilling and Summer Kitchen
- Pet Wash Station
- Private Patio or Balcony*
- Smart Home Thermostat and Smart Lock Entry
- Surround Sound*
- Washer and Dryer in Unit
- Wood Flooring
Apartment Features
- Air Conditioning
- Balcony
- Cable Ready
- Dishwasher
- Disposal
- Double Vanities
- Fireplace
- Freezer
- Granite Countertops
- Hardwood Floors
- High Ceilings
- Kitchen
- Linen Closet
- Microwave
- Oven
- Patio
- Quartz Countertops
- Range
- Refrigerator
- Stainless Steel Appliances
- Surround Sound
- Tub/Shower
- Walk-In Closets
- Washer/Dryer
Community Features
- Bicycle Storage
- Business Center
- Car Charging Station
- Clubhouse
- Conference Rooms
- Courtyard
- Dog Park
- Elevator
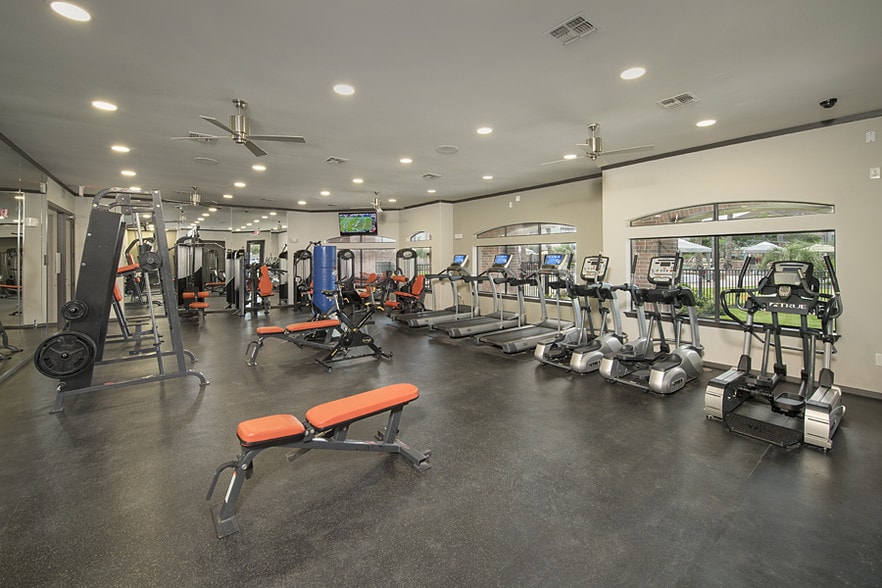
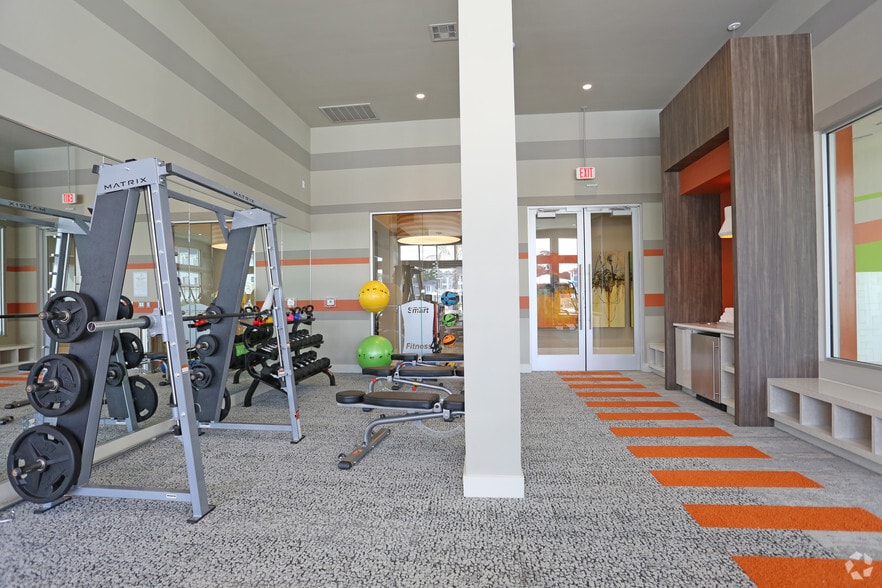
- Fitness Center
- Garages
- Gas Range
- Grill
- Maintenance on site
- Package Service
- Pet Play Area
- Pet Washing Station
- Picnic Area
- Pool
- Property Manager on Site
Map of Ashford
Area Scores
Walkability
Moderately walkable
Transit
Limited public transit
Driveability
Exceptionally drivable
Bikeability
Fairly bikeable
Walkability measures the walking distance to day-to-day needs.
Transit measures access to public transportation.
Driveability measures congestion, parking availability, and access to major roads.
Bikeability measures the suitability for cycling.
Soundscore™
Busy
A Sound Score rating aggregates noise caused by vehicle traffic, airplane traffic and local sources.
Transit
Airport
44 min Drive
Airport
38 min Drive

Moving to Energy Corridor, Houston, TX
Shopping Centers
Shoppers will appreciate Ashford proximity to Tully Shopping Center, 851 & 857 Dairy Ashford, and Katy Freeway Plaza. Tully Shopping Center is 0.6 miles away, and 851 & 857 Dairy Ashford is within a 10 minute walk.
Commuting
With a TransitScore of 30, Ashford has limited public transit, including 1 transit stop within 16 miles. Transit options include Houston.
Parks and Recreation
Recreational activities near Ashford are plentiful. Discover 2 parks within 4.3 miles, including Edith L. Moore Nature Sanctuary and Bear Creek Pioneers Park.
Airports
Living in Energy Corridor provides easy access to William P Hobby, located just 42 minutes from Ashford. Another nearby airport is George Bush Intcntl/Houston, located 29.7 miles away.
Local Education
Primary and Secondary Schools

Nottingham Elementary School
Grades PK-5
Public

Thornwood Elementary School
Grades PK-5
Public

Yorkshire Academy
Grades PK-5
Private

Spring Forest Middle School
Grades 6-8
Public
Stratford High School
Grades 9-12
Public
Memorial Private High School
Grades 6-12
Private
Japanese Educ. Inst Houston
Grades K-12
Private
Data provided by GreatSchools.org © 2026. All rights reserved.

Colleges and Universities
| School | Commute Time (Distance) |
|---|---|
| Houston Community College | Drive: 16 min (10.8 mi) |
| Houston Christian University | Drive: 19 min (11.5 mi) |
| Houston Baptist University | Drive: 20 min (12.1 mi) |
| The Art Institute of Houston | Drive: 20 min (13.8 mi) |
About Ashford
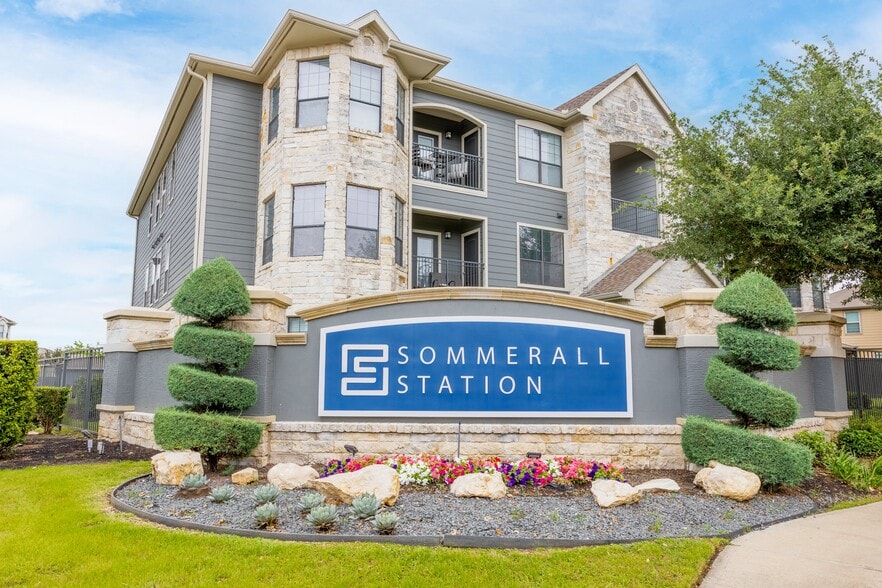
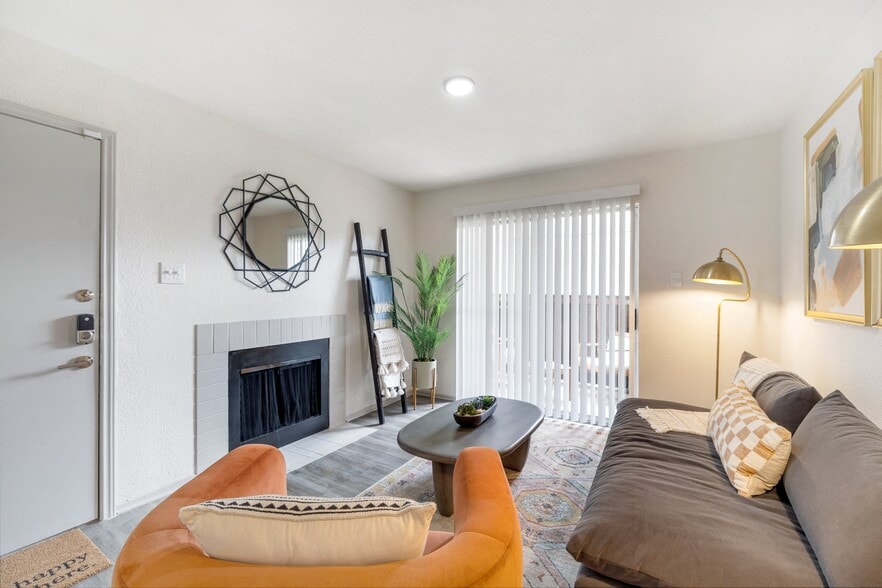
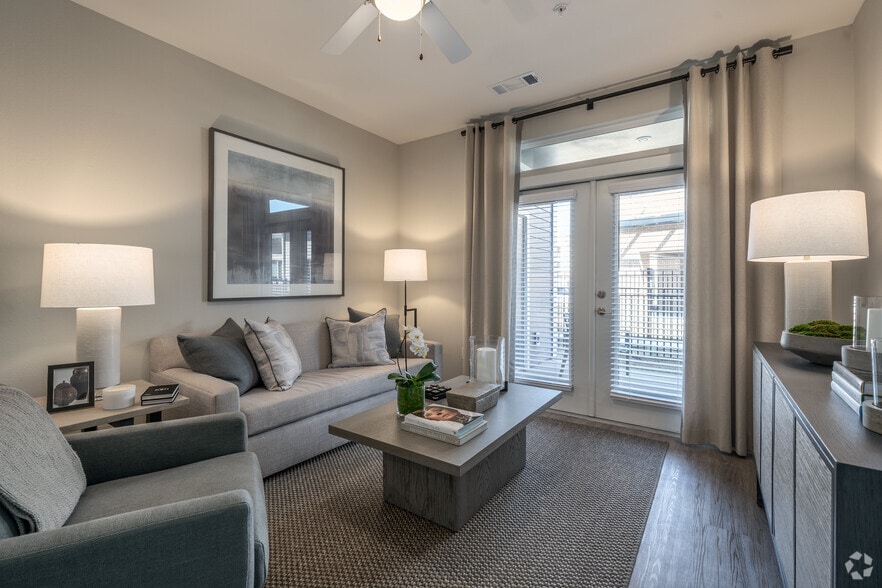
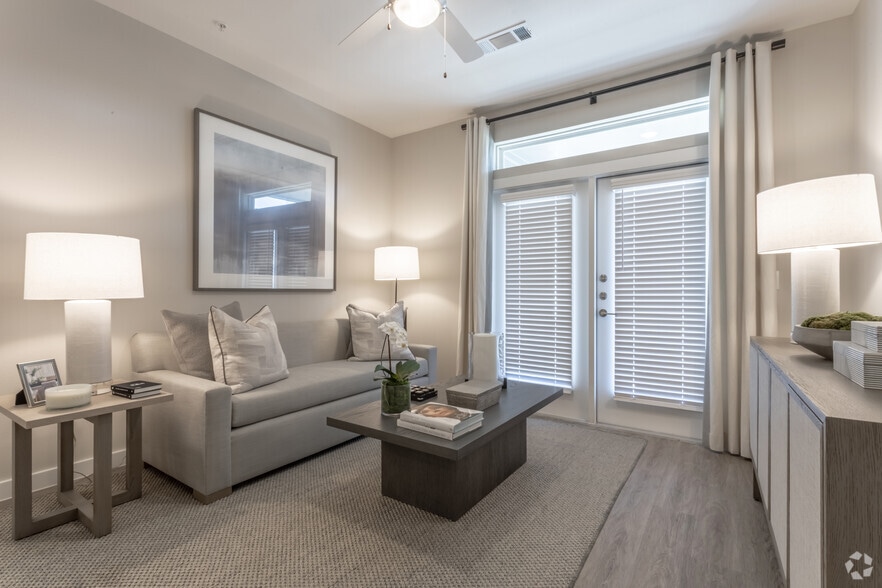
Situated in the heart of Houston's Energy Corridor, Ashford is perfectly tailored to every lifestyle. We offer a unique variety of spacious studio, one-bedroom, and two-bedroom apartments with sleek designs. You will find an array of upscale features… , from designer tile and counters to oversized cabinets and giant walk-in closets. Gourmet kitchens include Star Energy efficient appliances and modern finishes. Select units offer exclusive features such as private patios, stand-up glass showers, and double vanities. Each apartment home includes a full-sized washer and dryer for your convenience.
Situated in the heart of Houston's Energy Corridor, Ashford is perfectly tailored to every lifestyle. We offer a unique variety of spacious studio, one-bedroom, and two-bedroom apartments with sleek designs. You will find an array of upscale features, from designer tile and counters to oversized cabinets and giant walk-in closets. Gourmet kitchens include Star Energy efficient appliances and modern finishes. Select units offer exclusive features such as private patios, stand-up glass showers, and double vanities. Each apartment home includes a full-sized washer and dryer for your convenience.
Ashford is an apartment community in Houston, TX
Contact
Houston, TX 77079
- Sunday 1:00 PM – 5:00 PM
- Monday 9:00 AM – 6:00 PM
- Tuesday 10:00 AM – 6:00 PM
- Wednesday 9:00 AM – 6:00 PM
- Thursday 10:00 AM – 6:00 PM
- Friday 9:00 AM – 6:00 PM
- Saturday 10:00 AM – 5:00 PM
Renter Reviews
For Ashford
2 Ratings & Reviews
-
10/15/20
3 year resident approved
Staff has taken care of answering my calls and service request along with a friendly smile especially during COVID-19
Review from Apartments.com
Property Manager at Ashford responded to this review
That's great to hear! We're so glad that you're enjoying your time at Ashford. Thank you!
Ashford Gallery


Nearby Properties You Might Like
Within 50 Miles of Ashford
Find More Rentals in Houston
Bedrooms
Other Types of Rentals
Houston Apartments by Amenity
- Pet-Friendly Apartments in Houston
- Furnished Apartments in Houston
- Waterfront Apartments in Houston
- Apartments with a Pool in Houston
- Apartments with Wheelchair Access in Houston
- Apartments with Washer & Dryer in Houston
- Apartments with Utilities Included in Houston
- Apartments with a Garage in Houston
- Apartments with EV Charging in Houston
- Apartments with a Virtual Tour in Houston
Apartment Specialties
Apartments in your Budget
Find More Rentals Nearby…
Cities
Neighborhoods
Contact This Property
(832) 662-1656Languages: English
Open 9:00 AM – 6:00 PM Today