
Managed By

- Total Monthly Price
- $1,089 - $2,039
- Bedrooms
- 1 - 31 - 3 Beds
- Bathrooms
- 1 - 21 - 2 Baths
- Sq. Ft.
- 626 - 1,315 sq ft
Pricing and Floor Plans
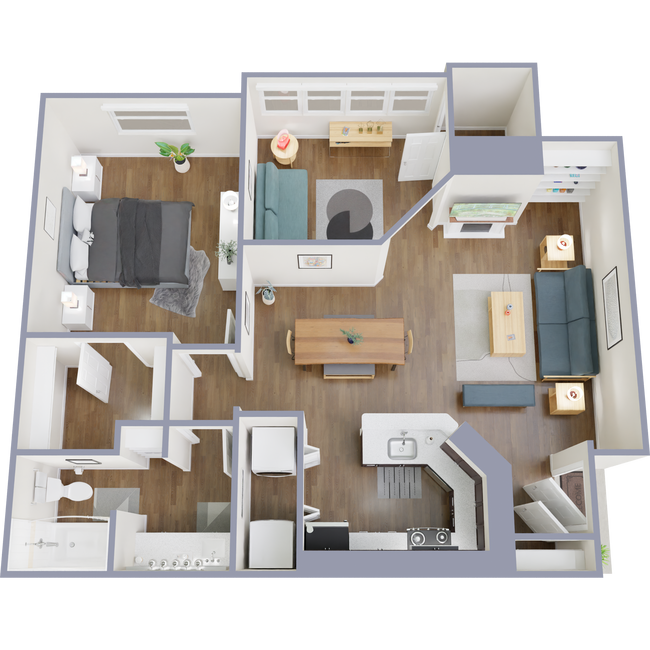
1x1
Show Floor Plan Details Hide Floor Plan Details
Unable to load floor plan details.
0523
$1,264
740 Sq. Ft.
Now
0516
$1,264
740 Sq. Ft.
Now
1215
$1,264
740 Sq. Ft.
Now
1133
$1,264
740 Sq. Ft.
Now
1x1
Show Floor Plan Details Hide Floor Plan Details
Unable to load floor plan details.
0633
$1,239
740 Sq. Ft.
Now
0114
$1,239
740 Sq. Ft.
Now
1214
$1,239
740 Sq. Ft.
Oct. 4
1x1
Show Floor Plan Details Hide Floor Plan Details
Unable to load floor plan details.
0624
$1,289
740 Sq. Ft.
Now
1124
$1,289
740 Sq. Ft.
Now
1115
$1,289
740 Sq. Ft.
Now
1x1 D
Show Floor Plan Details Hide Floor Plan Details
Unable to load floor plan details.
0426
$1,414
862 Sq. Ft.
Now
0434
$1,414
862 Sq. Ft.
Now
0423
$1,414
862 Sq. Ft.
Oct. 2
1x1 D
Show Floor Plan Details Hide Floor Plan Details
Unable to load floor plan details.
0435
$1,239
862 Sq. Ft.
Now
0236
$1,239
862 Sq. Ft.
Now
1x1
Show Floor Plan Details Hide Floor Plan Details
Unable to load floor plan details.
0524
$1,264
860 Sq. Ft.
Now
1125
$1,264
860 Sq. Ft.
Sep. 29
1x1
Show Floor Plan Details Hide Floor Plan Details
Unable to load floor plan details.
0527
$1,089
626 Sq. Ft.
Now
1x1
Show Floor Plan Details Hide Floor Plan Details
Unable to load floor plan details.
0314
$1,114
626 Sq. Ft.
Now
1x1
Show Floor Plan Details Hide Floor Plan Details
Unable to load floor plan details.
0323
$1,114
626 Sq. Ft.
Now
1x1
Show Floor Plan Details Hide Floor Plan Details
Unable to load floor plan details.
0132
$1,289
860 Sq. Ft.
Now
1x1
Show Floor Plan Details Hide Floor Plan Details
Unable to load floor plan details.
0514
$1,389
740 Sq. Ft.
Oct. 20
1x1
Show Floor Plan Details Hide Floor Plan Details
Unable to load floor plan details.
0513
$1,289
740 Sq. Ft.
Nov. 10
1x1
Show Floor Plan Details Hide Floor Plan Details
Unable to load floor plan details.
1x1
Show Floor Plan Details Hide Floor Plan Details
Unable to load floor plan details.
1x1
Show Floor Plan Details Hide Floor Plan Details
Unable to load floor plan details.
1x1 D
Show Floor Plan Details Hide Floor Plan Details
Unable to load floor plan details.
1x1 D
Show Floor Plan Details Hide Floor Plan Details
Unable to load floor plan details.
1x1
Show Floor Plan Details Hide Floor Plan Details
Unable to load floor plan details.
2x2
Show Floor Plan Details Hide Floor Plan Details
Unable to load floor plan details.
0715
$1,479
1,055 Sq. Ft.
Now
0814
$1,479
1,055 Sq. Ft.
Now
0725
$1,479
1,055 Sq. Ft.
Now
2x2
Show Floor Plan Details Hide Floor Plan Details
Unable to load floor plan details.
0422
$1,518
990 Sq. Ft.
Now
0928
$1,518
990 Sq. Ft.
Now
0927
$1,518
990 Sq. Ft.
Nov. 25
2x2
Show Floor Plan Details Hide Floor Plan Details
Unable to load floor plan details.
1023
$1,518
1,055 Sq. Ft.
Now
0734
$1,518
1,055 Sq. Ft.
Now
1025
$1,518
1,055 Sq. Ft.
Now
2x2
Show Floor Plan Details Hide Floor Plan Details
Unable to load floor plan details.
0732
$1,539
1,055 Sq. Ft.
Now
0825
$1,539
1,055 Sq. Ft.
Now
0735
$1,539
1,055 Sq. Ft.
Now
2x2
Show Floor Plan Details Hide Floor Plan Details
Unable to load floor plan details.
0412
$1,479
990 Sq. Ft.
Now
0427
$1,479
990 Sq. Ft.
Now
2x2
Show Floor Plan Details Hide Floor Plan Details
Unable to load floor plan details.
0227
$1,509
990 Sq. Ft.
Now
0411
$1,509
990 Sq. Ft.
Now
2x2
Show Floor Plan Details Hide Floor Plan Details
Unable to load floor plan details.
0116
$1,518
1,093 Sq. Ft.
Now
2x2
Show Floor Plan Details Hide Floor Plan Details
Unable to load floor plan details.
0823
$1,639
1,055 Sq. Ft.
Oct. 11
2x2
Show Floor Plan Details Hide Floor Plan Details
Unable to load floor plan details.
0626
$1,714
1,093 Sq. Ft.
Mar. 10
New
2x2
Show Floor Plan Details Hide Floor Plan Details
Unable to load floor plan details.
2x2
Show Floor Plan Details Hide Floor Plan Details
Unable to load floor plan details.
2x2
Show Floor Plan Details Hide Floor Plan Details
Unable to load floor plan details.
2x2
Show Floor Plan Details Hide Floor Plan Details
Unable to load floor plan details.
3x2
Show Floor Plan Details Hide Floor Plan Details
Unable to load floor plan details.
0731
$2,009
1,315 Sq. Ft.
Now
3x2
Show Floor Plan Details Hide Floor Plan Details
Unable to load floor plan details.
3x2
Show Floor Plan Details Hide Floor Plan Details
Unable to load floor plan details.
3x2
Show Floor Plan Details Hide Floor Plan Details
Unable to load floor plan details.
3x2
Show Floor Plan Details Hide Floor Plan Details
Unable to load floor plan details.
Details
Lease Term Options
- 6 - 12 Month Leases
Property Information
- Built in 1994
- 210 units3 stories
Fees & Policies
The fees below are based on community-supplied data and may exclude additional fees and utilities.
Utilities & Essentials
-
Trash Fee$15 / mo
-
Amenity Fee$99 / mo
One-Time Basics
Due at Application
-
Application Fee Per Applicant$49
Due at Move-In
-
Security Deposit - Refundable50% - 100% of base rent
-
Administrative FeeN/A
Surface Lot
-
Parking Fee$10
-
Parking DepositN/A
Covered
-
Parking Fee$65 / mo
Parking
-
Parking Fee$50 / mo
Situational
-
Transfer Fee$300
-
Roommate Addition$49
-
Early Lease Termination/Cancellation200% of base rent
Property Fee Disclaimer: Based on community-supplied data and independent market research. Subject to change without notice. May exclude fees for mandatory or optional services and usage-based utilities.
Explore Commute Options
Apartment Features
- Air Conditioning
- Balcony
- Built-In Bookshelves
- Cable Ready
- Carpet
- Ceiling Fans
- Crown Molding
- Dining Room
- Dishwasher
- Disposal
- Fireplace
- Framed Mirrors
- Freezer
- Granite Countertops
- Hardwood Floors
- Heating
- High Ceilings
- High Speed Internet Access
- Kitchen
- Linen Closet
- Microwave
- Oven
- Patio
- Recreation Room
- Refrigerator
- Security System
- Smoke Free
- Sprinkler System
- Stainless Steel Appliances
- Tub/Shower
- Views
- Vinyl Flooring
- Walk-In Closets
- Washer/Dryer
- Washer/Dryer Hookup
- Wi-Fi
Community Features
- 24 Hour Access
- Business Center
- Clubhouse
- Conference Rooms
- Controlled Access
- Courtyard
- Dog Park
- Fitness Center
- Gated
- Grill
- Income Restricted
- Laundry Facilities
- Lounge
- Maintenance on site
- Multi Use Room
- Pet Play Area
- Picnic Area
- Pool
- Property Manager on Site
- Short Term Lease
- Storage Space
- Sundeck
- Utilities Included
- Wi-Fi
Map of Beckley Apartments
Area Scores
Walkability
Fairly walkable
Transit
Minimal public transit
Driveability
Exceptionally drivable
Bikeability
Moderately bikeable
Walkability measures the walking distance to day-to-day needs.
Transit measures access to public transportation.
Driveability measures congestion, parking availability, and access to major roads.
Bikeability measures the suitability for cycling.
Soundscore™
Active
A Sound Score rating aggregates noise caused by vehicle traffic, airplane traffic and local sources.
Transit
Airport
29 min Drive

Airport
42 min Drive
Moving to Brookhollow/Inwood, Houston, TX
Shopping Centers
Shoppers will appreciate Beckley Apartments proximity to Houston Northwest Plaza, Tidwell Corners, and 290 Crossing. Houston Northwest Plaza is 0.8 miles away, and Tidwell Corners is within a 15 minute walk.
Airports
Living in Brookhollow/Inwood provides easy access to George Bush Intcntl/Houston, located just 29 minutes from Beckley Apartments. Another nearby airport is William P Hobby, located 26.5 miles away.
Local Education
Primary and Secondary Schools

Holbrook Elementary School
Grades PK-5
Public

Dean Middle
Grades 6-8
Public

Christian School Of Northwest Houston
Grades PK-8
Private

Cypress Ridge High School
Grades 9-12
Public
Aston Academy
Grades 9-12
Private
Data provided by GreatSchools.org © 2026. All rights reserved.

Colleges and Universities
| School | Commute Time (Distance) |
|---|---|
| The Art Institute of Houston | Drive: 17 min (11.5 mi) |
| Univ. of Houston, Downtown | Drive: 21 min (13.6 mi) |
About Beckley Apartments
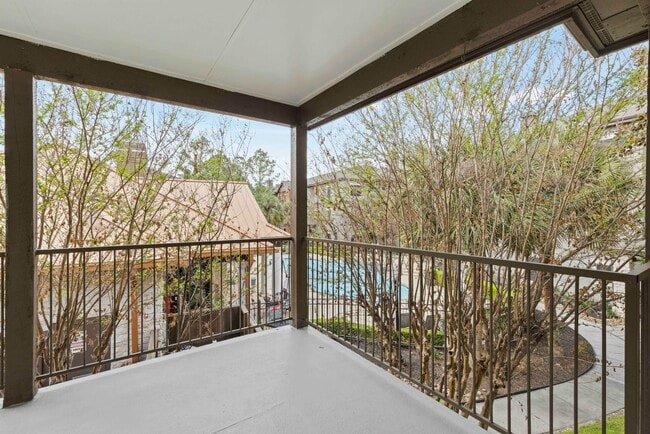
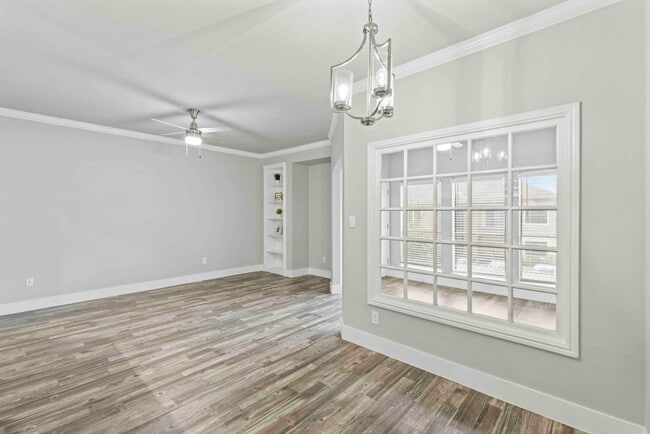
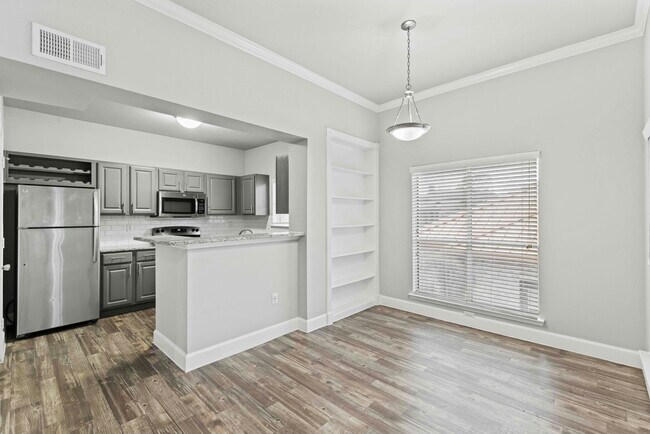
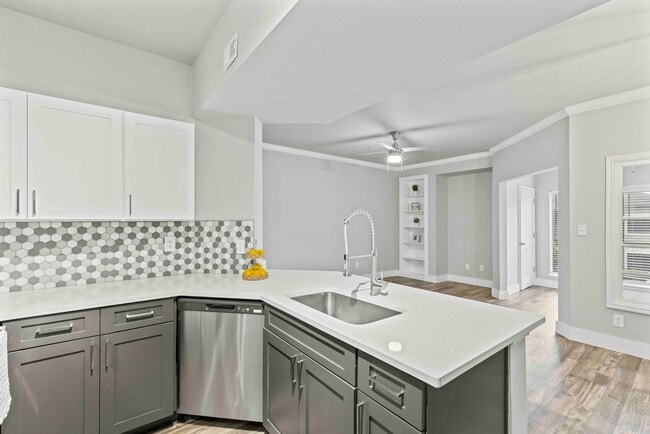
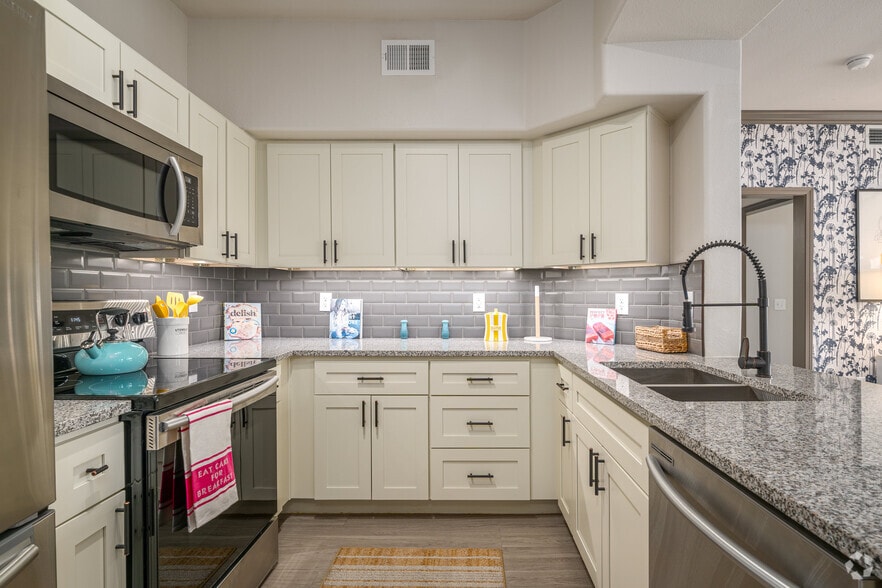
Beckley Apartments in Houston offers pet-friendly one, two, and three bedroom apartments for rent with everything you need to give you comfort. Enjoy the sleek wood-style flooring, modern fixtures, and granite countertops. Your personal balcony or…
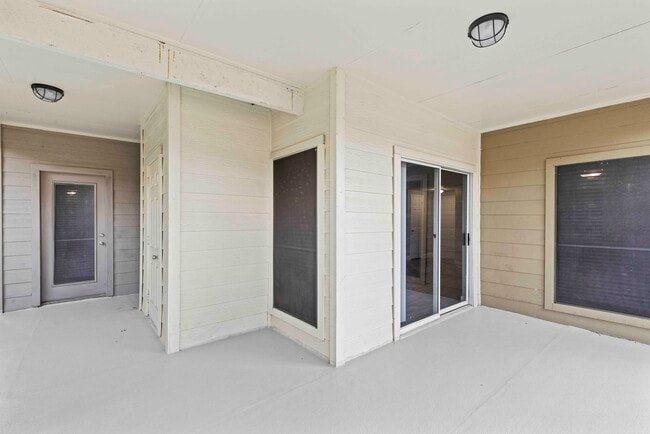
patio will provide you with a place to relax and take in the fresh air.
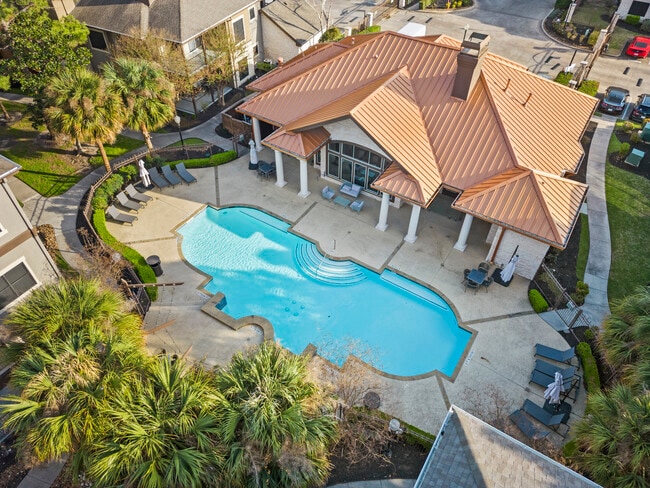
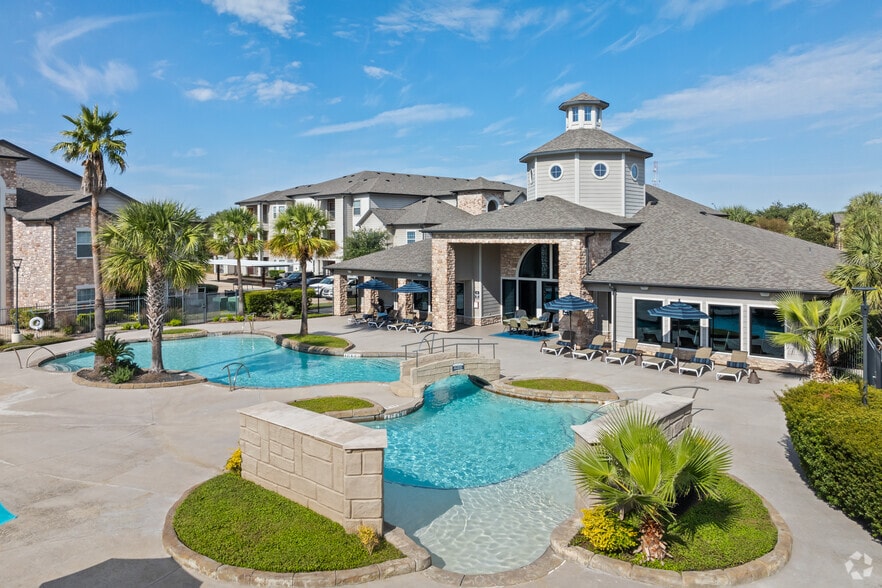
Our resort-style swimming pool provides you with an oasis to enjoy with your community! Stay active all year round in our state of the art fitness center. Take a stroll through our stunning and manicured courtyards.
We are close to several shopping centers, restaurants, and schools. Plenty of entertainment and every day conveniences are just minutes away, and getting around is easy with nearby freeways.
Discover luxury living at Beckley Apartments today!
Beckley Apartments in Houston offers pet-friendly one, two, and three bedroom apartments for rent with everything you need to give you comfort. Enjoy the sleek wood-style flooring, modern fixtures, and granite countertops. Your personal balcony or patio will provide you with a place to relax and take in the fresh air.
Our resort-style swimming pool provides you with an oasis to enjoy with your community! Stay active all year round in our state of the art fitness center. Take a stroll through our stunning and manicured courtyards.
We are close to several shopping centers, restaurants, and schools. Plenty of entertainment and every day conveniences are just minutes away, and getting around is easy with nearby freeways.
Discover luxury living at Beckley Apartments today!
Beckley Apartments is an apartment community in Houston, TX
Contact
Houston, TX 77040
- Sunday Closed
- Monday 10:00 AM – 6:00 PM
- Tuesday 9:00 AM – 6:00 PM
- Wednesday 10:00 AM – 6:00 PM
- Thursday 9:00 AM – 6:00 PM
- Friday 10:00 AM – 6:00 PM
- Saturday 10:00 AM – 5:00 PM
Renter Reviews
For Beckley Apartments
1 Rating & Review
-
8/7/26
Great Experience!
I have been here for a few months now and I've had an amazing experience. The property is well maintained, and the maintenance staff responds very quickly to work orders. Office staff is very friendly and helpful. Would recommend to anyone currently looking for a great place to live!
Review from Apartments.com
Beckley Apartments Gallery




Nearby Properties You Might Like
Within 50 Miles of Beckley Apartments
Find More Rentals in Houston
Bedrooms
Other Types of Rentals
Houston Apartments by Amenity
- Pet-Friendly Apartments in Houston
- Furnished Apartments in Houston
- Waterfront Apartments in Houston
- Apartments with a Pool in Houston
- Apartments with Wheelchair Access in Houston
- Apartments with Washer & Dryer in Houston
- Apartments with Utilities Included in Houston
- Apartments with a Garage in Houston
- Apartments with EV Charging in Houston
- Apartments with a Virtual Tour in Houston
Apartment Specialties
Apartments in your Budget
Find More Rentals Nearby…
Cities
Neighborhoods
Contact This Property
(346) 545-5486Languages: English, Spanish
Open 10:00 AM – 6:00 PM Today