


Managed By

- Total Monthly Price
- $1,039 - $1,514
- Bedrooms
- 1 - 21 - 2 Beds
- Bathrooms
- 1 - 21 - 2 Baths
- Sq. Ft.
- 703 - 975 sq ft
Pricing and Floor Plans
1x1
Show Floor Plan Details Hide Floor Plan Details
Unable to load floor plan details.
A607
$1,039
703 Sq. Ft.
Now
B112
$1,039
703 Sq. Ft.
Now
B1508
$1,039
703 Sq. Ft.
Now
1x1
Show Floor Plan Details Hide Floor Plan Details
Unable to load floor plan details.
B213
$1,199
820 Sq. Ft.
Now
B1006
$1,199
820 Sq. Ft.
Now
B214
$1,199
820 Sq. Ft.
Now
1x1
Show Floor Plan Details Hide Floor Plan Details
Unable to load floor plan details.
A106
$1,039
703 Sq. Ft.
Now
A610
$1,039
703 Sq. Ft.
Now
B310
$1,039
703 Sq. Ft.
Now
1x1 TH
Show Floor Plan Details Hide Floor Plan Details
Unable to load floor plan details.
A306
$1,163
820 Sq. Ft.
Now
A702
$1,163
820 Sq. Ft.
Now
A210
$1,163
820 Sq. Ft.
Now
1x1
Show Floor Plan Details Hide Floor Plan Details
Unable to load floor plan details.
A612-R
$1,039
703 Sq. Ft.
Now
B1906-R
$1,039
703 Sq. Ft.
Now
B908
$1,039
703 Sq. Ft.
Now
1x1
Show Floor Plan Details Hide Floor Plan Details
Unable to load floor plan details.
B808
$1,054
737 Sq. Ft.
Now
B803
$1,049
737 Sq. Ft.
Now
B802
$1,054
737 Sq. Ft.
Now
1x1
Show Floor Plan Details Hide Floor Plan Details
Unable to load floor plan details.
B801
$1,054
737 Sq. Ft.
Now
B1406
$1,049
737 Sq. Ft.
Now
B1702
$1,049
737 Sq. Ft.
Now
1x1
Show Floor Plan Details Hide Floor Plan Details
Unable to load floor plan details.
B1608
$1,049
737 Sq. Ft.
Now
B1803
$1,049
737 Sq. Ft.
Now
B1607
$1,049
737 Sq. Ft.
Now
1x1 TH
Show Floor Plan Details Hide Floor Plan Details
Unable to load floor plan details.
B2011
$1,163
820 Sq. Ft.
Now
A216
$1,163
820 Sq. Ft.
Now
A408
$1,163
820 Sq. Ft.
Oct. 11
B2013
$1,163
820 Sq. Ft.
Dec. 11
1x1
Show Floor Plan Details Hide Floor Plan Details
Unable to load floor plan details.
B216-R
$1,199
820 Sq. Ft.
Now
B203
$1,199
820 Sq. Ft.
Now
A808
$1,199
820 Sq. Ft.
Now
B204-R
$1,199
820 Sq. Ft.
Oct. 11
1x1 TH
Show Floor Plan Details Hide Floor Plan Details
Unable to load floor plan details.
A412
$1,163
820 Sq. Ft.
Now
A316
$1,163
820 Sq. Ft.
Now
1x1
Show Floor Plan Details Hide Floor Plan Details
Unable to load floor plan details.
B406
$1,199
820 Sq. Ft.
Now
A820
$1,199
820 Sq. Ft.
Now
2x2
Show Floor Plan Details Hide Floor Plan Details
Unable to load floor plan details.
A504
$1,363
975 Sq. Ft.
Now
A404
$1,363
975 Sq. Ft.
Now
A516
$1,363
975 Sq. Ft.
Now
2x2
Show Floor Plan Details Hide Floor Plan Details
Unable to load floor plan details.
A318-R
$1,363
975 Sq. Ft.
Now
B1113
$1,363
975 Sq. Ft.
Now
B1116
$1,363
975 Sq. Ft.
Now
2x2
Show Floor Plan Details Hide Floor Plan Details
Unable to load floor plan details.
A401
$1,363
975 Sq. Ft.
Now
A403
$1,363
975 Sq. Ft.
Now
A115
$1,363
975 Sq. Ft.
Now
move to B1 (make this empty)
Show Floor Plan Details Hide Floor Plan Details
Unable to load floor plan details.
Details
Lease Term Options
- 6 - 12 Month Leases
Property Information
- Built in 1983
- 342 units2 stories
Fees & Policies
The fees below are based on community-supplied data and may exclude additional fees and utilities.
Utilities & Essentials
-
Trash Admin Fee$15 / mo
-
Amenity Fee$99 / mo
One-Time Basics
Due at Application
-
Application Fee Per Applicant$60
Due at Move-In
-
Security Deposit - Refundable$499
-
Conditionally Approved Applicant Deposit100% of base rent
-
Administrative FeeN/A
Surface Lot
-
Parking Fee$25
-
Parking DepositN/A
Situational
-
Transfer Fee$500
-
Roommate Addition$75
Property Fee Disclaimer: Based on community-supplied data and independent market research. Subject to change without notice. May exclude fees for mandatory or optional services and usage-based utilities.
Matterport 3D Tours
Explore Commute Options
Property Highlights
- Pet Yards
- View
Apartment Features
- Air Conditioning
- Balcony
- Cable Ready
- Carpet
- Ceiling Fans
- Den
- Dining Room
- Dishwasher
- Disposal
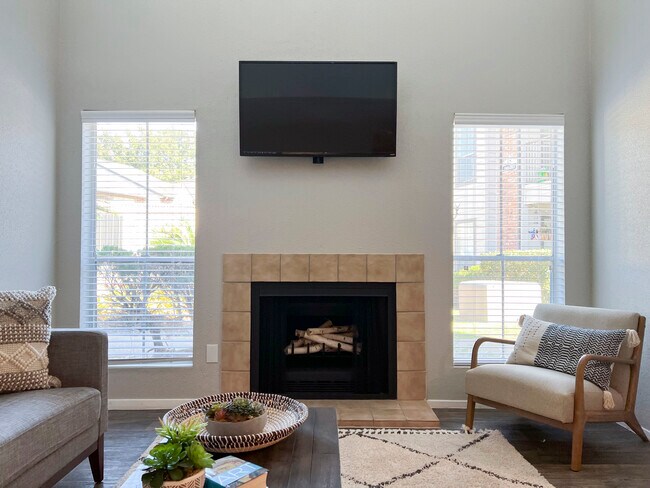
- Fireplace
- Freezer
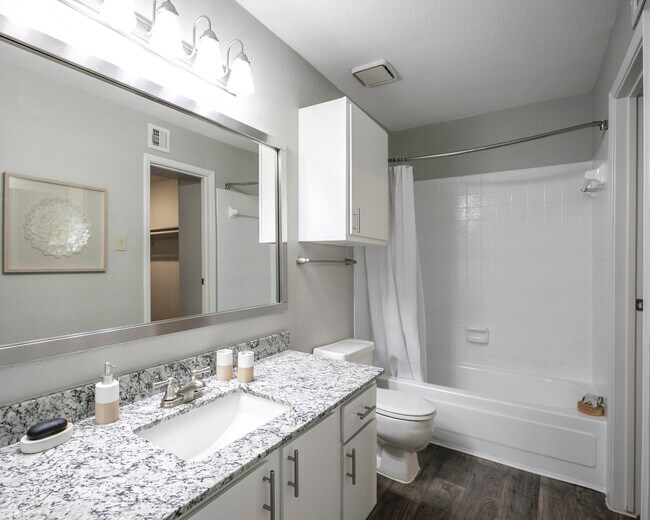
- Granite Countertops
- Hardwood Floors
- Heating
- High Speed Internet Access
- Kitchen
- Linen Closet
- Loft Layout
- Office
- Oven
- Pantry
- Patio
- Range
- Recreation Room
- Refrigerator
- Storage Space
- Tile Floors
- Tub/Shower
- Vaulted Ceiling
- Views
- Vinyl Flooring
- Walk-In Closets
- Washer/Dryer
- Washer/Dryer Hookup
- Window Coverings
- Yard
Community Features
- 24 Hour Access
- Breakfast/Coffee Concierge
- Business Center
- Clubhouse
- Community-Wide WiFi
- Concierge
- Courtyard
- Dog Park
- Fitness Center
- Grill
- Key Fob Entry
- Lounge
- Maintenance on site
- Multi Use Room
- Package Service
- Pet Play Area
- Pet Washing Station
- Picnic Area
- Playground
- Pool
- Property Manager on Site
- Renters Insurance Program
- Spa
- Storage Space
- Sundeck
- Trash Pickup - Door to Door
- Utilities Included
Map of Broadstone Briar Forest
Area Scores
Walkability
Moderately walkable
Transit
Limited public transit
Driveability
Moderately drivable
Bikeability
Moderately bikeable
Walkability measures the walking distance to day-to-day needs.
Transit measures access to public transportation.
Driveability measures congestion, parking availability, and access to major roads.
Bikeability measures the suitability for cycling.
Soundscore™
Active
A Sound Score rating aggregates noise caused by vehicle traffic, airplane traffic and local sources.
Transit
Airport
46 min Drive
Airport
45 min Drive

Moving to Briar Village, Houston, TX
Shopping Centers
Shoppers will appreciate Broadstone Briar Forest proximity to Four Corners Shopping Center, Parkway Village, and Dairy Ashford Shopping Center. Four Corners Shopping Center is 0.8 miles away, and Parkway Village is within a 21 minute walk.
Airports
Living in Briar Village provides easy access to William P Hobby, located just 47 minutes from Broadstone Briar Forest. Another nearby airport is George Bush Intcntl/Houston, located 33.3 miles away.
Local Education
Primary and Secondary Schools

Katy Montessori School
Grades K-5
Private

Ray Daily Elementary School
Grades PK-5
Public
West Briar Middle School
Grades 6-8
Public
Village Middle School
Grades K-8
Private

Westside High School
Grades 9-12
Public
The Village School
Grades PK-12
Private
Data provided by GreatSchools.org © 2026. All rights reserved.

Colleges and Universities
| School | Commute Time (Distance) |
|---|---|
| Houston Christian University | Drive: 19 min (9.7 mi) |
| Houston Baptist University | Drive: 21 min (10.1 mi) |
| The Art Institute of Houston | Drive: 20 min (12.7 mi) |
| Houston Community College | Drive: 23 min (13.5 mi) |
About Broadstone Briar Forest
WELCOME TO Broadstone At Briar Forest!
We are open, however, due to COVID-19 we are conducting virtual tours, please contact our office via phone or email for further information. Residents, please use the resident portal, phone, or contact us…
online rather than visiting our office. For updates on COVID 19, visit
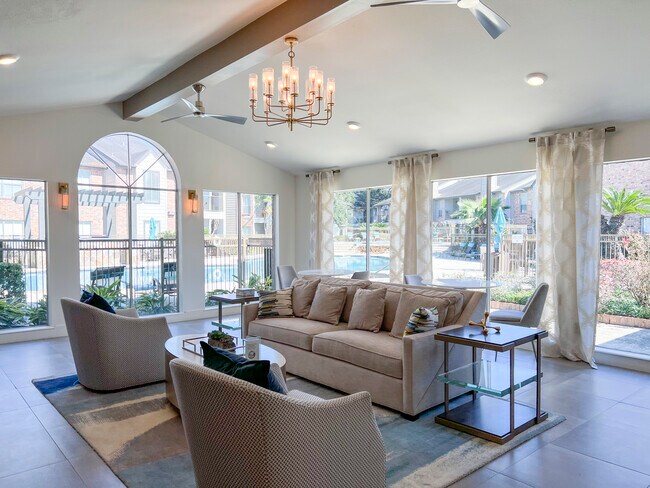
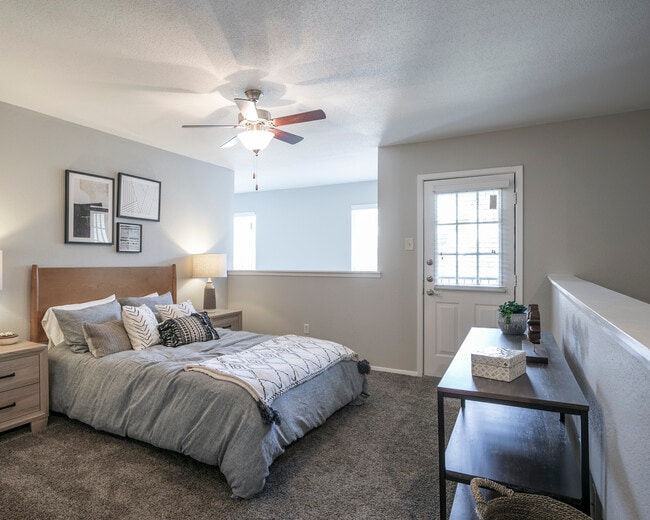
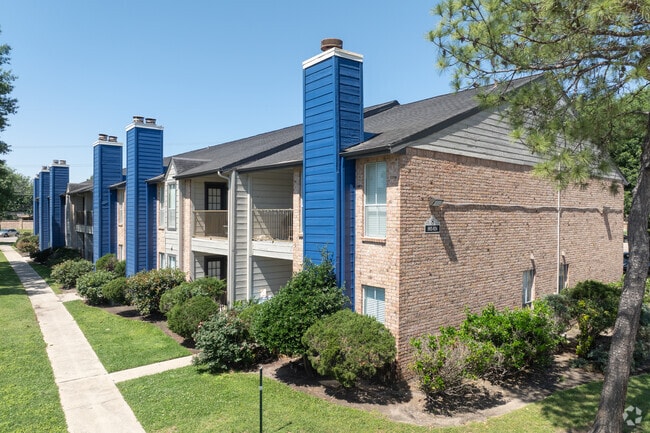
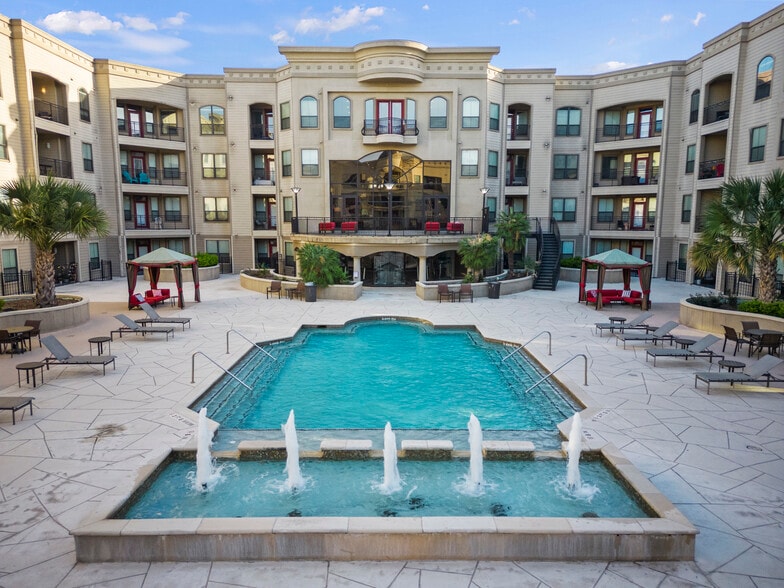
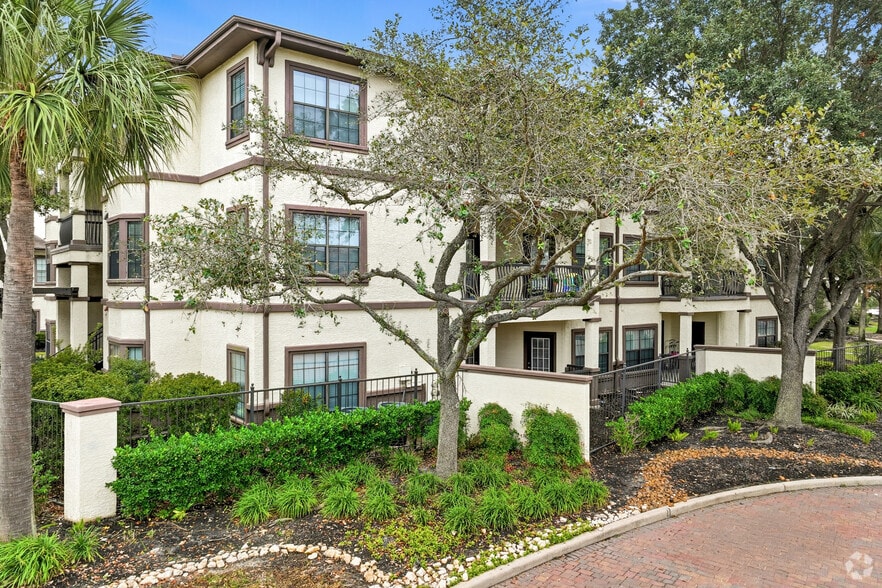
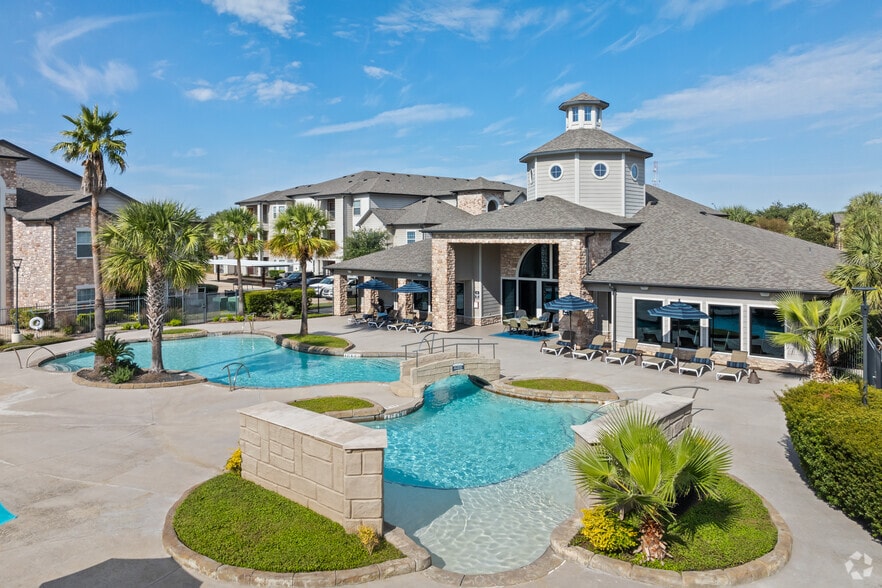
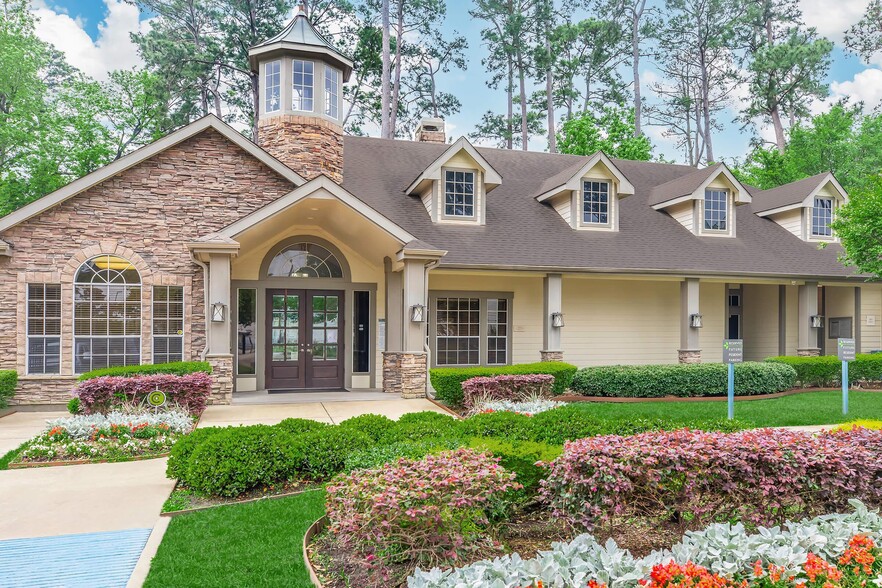
Welcome to Broadstone at Briar Forest, a charming suburban living destination just moments from central Houston, Texas. Nearby you will find great schools, shopping centers, dining, and entertainment venues. Westpark Tollway and Interstate 10 allow an easy commute to all your destinations. You’re just minutes away from all the fun and excitement our city offers. Relax at either of our two sparkling pools, barbecue at the outdoor kitchen, or enjoy the playground with the kids, we have it all! Contact us today and our professional, management team would love to be of service!
WELCOME TO Broadstone At Briar Forest!
We are open, however, due to COVID-19 we are conducting virtual tours, please contact our office via phone or email for further information. Residents, please use the resident portal, phone, or contact us online rather than visiting our office. For updates on COVID 19, visit
Welcome to Broadstone at Briar Forest, a charming suburban living destination just moments from central Houston, Texas. Nearby you will find great schools, shopping centers, dining, and entertainment venues. Westpark Tollway and Interstate 10 allow an easy commute to all your destinations. You’re just minutes away from all the fun and excitement our city offers. Relax at either of our two sparkling pools, barbecue at the outdoor kitchen, or enjoy the playground with the kids, we have it all! Contact us today and our professional, management team would love to be of service!
Broadstone Briar Forest is an apartment community in Houston, TX
Contact
Houston, TX 77077
- Sunday Closed
- Monday 10:00 AM – 6:00 PM
- Tuesday 9:00 AM – 6:00 PM
- Wednesday 10:00 AM – 6:00 PM
- Thursday 9:00 AM – 6:00 PM
- Friday 10:00 AM – 6:00 PM
- Saturday 10:00 AM – 5:00 PM
Renter Reviews
For Broadstone Briar Forest
11 Ratings & Reviews
-
7/31/26
Great staff and great experience
It's been an amazing experience so far. Mona and the maintenance team are always helpful and it truly feels like a home. Definitely recommend if you're looking.
Review from Apartments.com
Broadstone Briar Forest Gallery


Nearby Properties You Might Like
Within 50 Miles of Broadstone Briar Forest
Find More Rentals in Houston
Bedrooms
Other Types of Rentals
Houston Apartments by Amenity
- Pet-Friendly Apartments in Houston
- Furnished Apartments in Houston
- Waterfront Apartments in Houston
- Apartments with a Pool in Houston
- Apartments with Wheelchair Access in Houston
- Apartments with Washer & Dryer in Houston
- Apartments with Utilities Included in Houston
- Apartments with a Garage in Houston
- Apartments with EV Charging in Houston
- Apartments with a Virtual Tour in Houston
Apartment Specialties
Apartments in your Budget
Find More Rentals Nearby…
Cities
Neighborhoods
Contact This Property
(346) 486-4460Languages: English, Spanish
Closed Today