


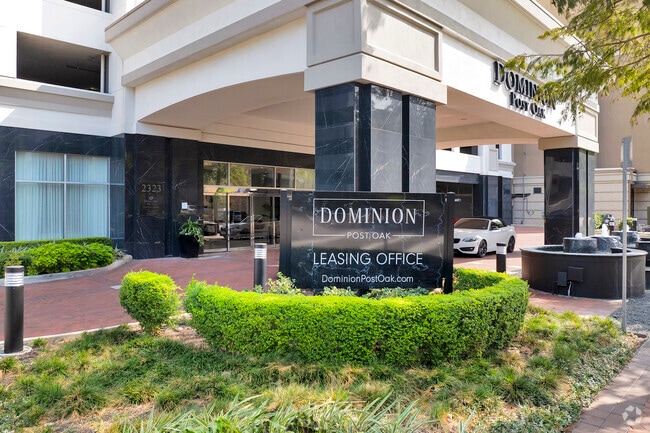

Managed By

- Bedrooms
- Studio - 3Studio - 3 Beds
- Bathrooms
- 1 - 31 - 3 Baths
- Sq. Ft.
- 653 - 2,428 sq ft
Pricing and Floor Plans
A1 Studio
Show Floor Plan Details Hide Floor Plan Details
Unable to load floor plan details.
2601
$1,529
653 Sq. Ft.
Now
2901
$1,568
653 Sq. Ft.
Now
A4
Show Floor Plan Details Hide Floor Plan Details
Unable to load floor plan details.
1907
$1,971
876 Sq. Ft.
Oct. 1
New
A2
Show Floor Plan Details Hide Floor Plan Details
Unable to load floor plan details.
A3
Show Floor Plan Details Hide Floor Plan Details
Unable to load floor plan details.
B3
Show Floor Plan Details Hide Floor Plan Details
Unable to load floor plan details.
1109
$2,450
1,552 Sq. Ft.
Now
1009
$2,567
1,552 Sq. Ft.
Now
1509
$2,480
1,552 Sq. Ft.
Now
2709
$2,549
1,552 Sq. Ft.
Nov. 27
B5
Show Floor Plan Details Hide Floor Plan Details
Unable to load floor plan details.
2902
$2,863
1,528 Sq. Ft.
Now
New
B7
Show Floor Plan Details Hide Floor Plan Details
Unable to load floor plan details.
3103
$4,684
2,428 Sq. Ft.
Now
B1
Show Floor Plan Details Hide Floor Plan Details
Unable to load floor plan details.
1210
$1,879
1,251 Sq. Ft.
Oct. 30
New
B6
Show Floor Plan Details Hide Floor Plan Details
Unable to load floor plan details.
B9
Show Floor Plan Details Hide Floor Plan Details
Unable to load floor plan details.
B2
Show Floor Plan Details Hide Floor Plan Details
Unable to load floor plan details.
B4
Show Floor Plan Details Hide Floor Plan Details
Unable to load floor plan details.
B8
Show Floor Plan Details Hide Floor Plan Details
Unable to load floor plan details.
C2
Show Floor Plan Details Hide Floor Plan Details
Unable to load floor plan details.
3003
$4,579
2,075 Sq. Ft.
Now
New
2903
$3,727
2,075 Sq. Ft.
Nov. 27
New
C1
Show Floor Plan Details Hide Floor Plan Details
Unable to load floor plan details.
2202
$2,395
1,641 Sq. Ft.
Nov. 20
Details
Lease Term Options
- 6 - 15 Month Leases
Property Information
- Built in 2005
- 232 units31 stories
Fees & Policies
The fees below are based on community-supplied data and may exclude additional fees and utilities.
One-Time Basics
Due at Application
-
Application Fee Per Applicant$65
Due at Move-In
-
Administrative Fee$200
-
Other
Dogs Allowed
-
Dog Fee$300
-
Dog Rent$20 / mo
999 lbs. Weight Limit
Restrictions
We welcome all dog breeds, ages, and sizes. Pet interview required.
Cats Allowed
-
Cat Fee$300
-
Cat Rent$20 / mo
999 lbs. Weight Limit
Restrictions
None
Comments
Pet fee and rent is per animal. No exotic animals are allowed.
Storage Unit
-
Storage DepositN/A
-
Storage Rent$110 / mo
Property Fee Disclaimer: Based on community-supplied data and independent market research. Subject to change without notice. May exclude fees for mandatory or optional services and usage-based utilities.
Matterport 3D Tours
Explore Commute Options
Property Highlights
- 10 Ft & 11 Ft Ceilings
- Air Conditioner
- Bike Storage Area
- Business Center and Conference Room
- Complimentary High Speed WiFi in Common Areas
- Coveted Galleria Area Location
- Dog Run
- Floating Kitchen Islands *
- Large Walk-in Closets
- Level-2 EV Charging Stations
- Loft Style Homes Available *
- Luxurious Resident Lounge
- Newly Upgraded High-End Genuine Oak Flooring
- On-site Management
- Pet Friendly Community
- Powder Rooms *
- Private Balconies with Spectacular Views
- Separate Walk-In Shower *
- Smoke-Free Environment - Coming June 1st 2025
- Soothing Oval Soaking Tubs
- State-of-the-Art Cardio & Strength Equipment
- Steps Away From Shopping, Dining & Entertainment
- Upgraded Lighting & Bathroom Vanities
- Upgraded Solar Shades
Apartment Features
- Air Conditioning
- Balcony
- Cable Ready
- Carpet
- Ceiling Fans
- Crown Molding
- Den
- Dining Room
- Dishwasher
- Disposal
- Double Vanities
- Eat-in Kitchen
- Granite Countertops
- Hardwood Floors
- Heating
- High Speed Internet Access
- Island Kitchen
- Kitchen
- Loft Layout
- Microwave
- Range
- Security System
- Smoke Free
- Stainless Steel Appliances
- Storage Space
- Tile Floors
- Tub/Shower
- Vaulted Ceiling
- Views
- Walk-In Closets
- Washer/Dryer
- Washer/Dryer Hookup
- Wheelchair Accessible (Rooms)
- Wi-Fi
- Window Coverings
Community Features
- Bicycle Storage
- Business Center
- Car Charging Station
- Clubhouse
- Concierge
- Conference Rooms
- Controlled Access
- Dog Park
- Doorman
- Elevator
- Fitness Center
- Furnished Units Available
- Gated
- Guest Apartment
- Laundry Facilities
- Lounge
- Maid Service
- Maintenance on site
- Media Center/Movie Theatre
- Package Service
- Pet Care
- Property Manager on Site
- Spa
- Storage Space
- Sundeck
Map of Dominion Post Oak
Area Scores
Walkability
Very walkable
Transit
Some public transit
Driveability
Very drivable
Bikeability
Moderately bikeable
Walkability measures the walking distance to day-to-day needs.
Transit measures access to public transportation.
Driveability measures congestion, parking availability, and access to major roads.
Bikeability measures the suitability for cycling.
Soundscore™
Active
A Sound Score rating aggregates noise caused by vehicle traffic, airplane traffic and local sources.
Transit
Commuter Rail
14 min Drive

Airport
31 min Drive
Airport
32 min Drive

Moving to Uptown Houston, Houston, TX
Shopping Centers
Shoppers will appreciate Dominion Post Oak proximity to The Centre At Post Oak, Post Oak Center, and Embassy Plaza. The Centre At Post Oak is 0.3 miles away, and Post Oak Center is within a 5 minute walk.
Commuting
With a TransitScore of 50, Dominion Post Oak has some public transit, including 6 transit stops within 7.6 miles. Transit options include Hermann Park/Rice U and Memorial Hermann Hospital/Houston Zoo Station.
Parks and Recreation
Recreational activities near Dominion Post Oak are plentiful. Discover 4 parks within 3.7 miles, including Houston Arboretum & Nature Center, Memorial Park and Golf Course, and Buffalo Bayou Paddling Trail.
Airports
Living in Uptown Houston provides easy access to William P Hobby, located just 32 minutes from Dominion Post Oak. Another nearby airport is George Bush Intcntl/Houston, located 25.9 miles away.
Local Education
Primary and Secondary Schools

Briargrove Elementary School
Grades PK-5
Public

Tanglewood Middle
Grades 6-8
Public

St Michael Catholic School
Grades PK-8
Private

Lee High School
Grades 9-12
Public
Fusion Academy Hs1: Houston Galleria
Grades 6-12
Private
Data provided by GreatSchools.org © 2026. All rights reserved.

Colleges and Universities
| School | Commute Time (Distance) |
|---|---|
| The Art Institute of Houston | Drive: 4 min (2.1 mi) |
| University of St Thomas | Drive: 10 min (5 mi) |
| Rice University | Drive: 12 min (5.7 mi) |
| Houston Christian University | Drive: 11 min (6 mi) |
About Dominion Post Oak
Located in the prestigious Galleria area, Dominion Post Oak embodies modern upscale living in Uptown Houston. Our high-rise community boasts thirty-one stories with sophisticated homes and top-notch amenities. Each studio, 1, 2, and 3-bedroom home… offers genuine oakwood flooring, kitchens with gorgeous granite countertops and stainless-steel appliances, bright and spacious living areas, walk-in closets, washer and dryer, and private balconies that oversee the sprawling city of Houston, TX.
Located in the prestigious Galleria area, Dominion Post Oak embodies modern upscale living in Uptown Houston. Our high-rise community boasts thirty-one stories with sophisticated homes and top-notch amenities. Each studio, 1, 2, and 3-bedroom home offers genuine oakwood flooring, kitchens with gorgeous granite countertops and stainless-steel appliances, bright and spacious living areas, walk-in closets, washer and dryer, and private balconies that oversee the sprawling city of Houston, TX.
Dominion Post Oak is an apartment community in Houston, TX
Contact
Houston, TX 77056
- Sunday Closed
- Monday 9:00 AM – 6:00 PM
- Tuesday 9:00 AM – 6:00 PM
- Wednesday 9:00 AM – 6:00 PM
- Thursday 9:00 AM – 6:00 PM
- Friday 9:00 AM – 6:00 PM
- Saturday 10:00 AM – 5:00 PM
Renter Reviews
For Dominion Post Oak
29 Ratings & Reviews
-
10/11/24
New management over the last year
It’s a trashy place to live now. We put in our 60 day notice stating that we no longer feel safe in the building. Garage security has all been let go by this management and no longer exists. If you are poor you should live here as they let in those who cannot pay rent. Relationships we have built with concierges in the building have also shared this concern with us. Lots of rude people in the building that can’t even pay their rent. Others will share that they have concerns with amenities and… not having access, but amenities are not important to me. Safety and the lack of it is what I want to share in my review.
Review from Apartments.com
1 Person Found This Helpful
Property Manager at Dominion Post Oak responded to this review
Dear Resident, Thank you for reaching out to us regarding your concerns. The well-being of our residents and their guests is our priority. We hold all residents and their guests to the same criteria and qualifications as outlined in our Community… Policies and Procedures and address violations of these policies equally. If you are aware of anyone who is in violation of these rules, please contact the leasing office at (281) 688-5589. Sincerely, Dominion Post Oak Team
Dominion Post Oak Gallery


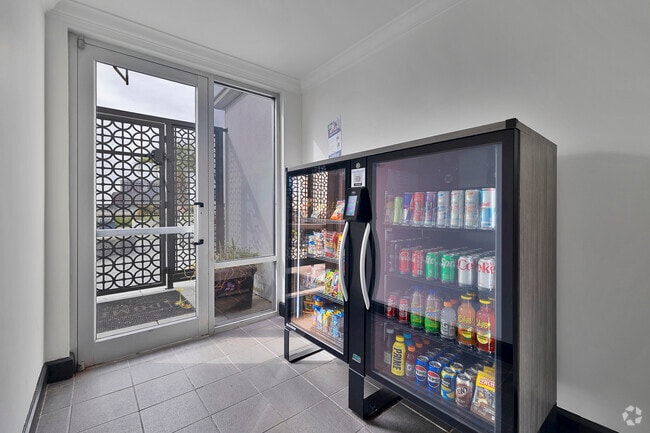


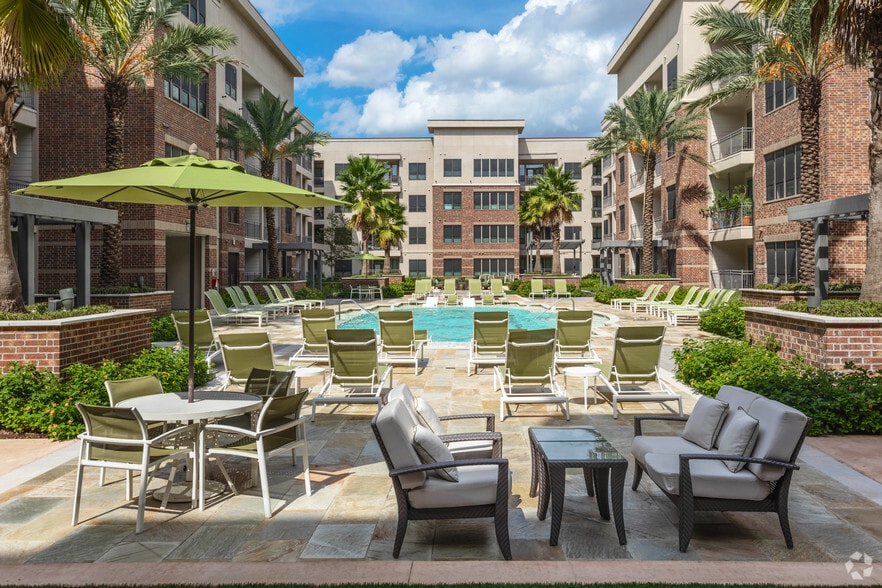
Nearby Properties You Might Like
Within 50 Miles of Dominion Post Oak

Find More Rentals in Houston
Bedrooms
Other Types of Rentals
Houston Apartments by Amenity
- Pet-Friendly Apartments in Houston
- Furnished Apartments in Houston
- Waterfront Apartments in Houston
- Apartments with a Pool in Houston
- Apartments with Wheelchair Access in Houston
- Apartments with Washer & Dryer in Houston
- Apartments with Utilities Included in Houston
- Apartments with a Garage in Houston
- Apartments with EV Charging in Houston
- Apartments with a Virtual Tour in Houston
Apartment Specialties
Apartments in your Budget
Find More Rentals Nearby…
Cities
Neighborhoods
Contact This Property
(844) 610-3876Languages: English
Open 9:00 AM – 6:00 PM Today