


Managed By

- Bedrooms
- Studio - 2Studio - 2 Beds
- Bathrooms
- 1 - 21 - 2 Baths
- Sq. Ft.
- 577 - 1,475 sq ft
Pricing and Floor Plans
S4, S5, S6
Show Floor Plan Details Hide Floor Plan Details
Unable to load floor plan details.
0409
$1,200
577 Sq. Ft.
Now
0207
$1,147
577 Sq. Ft.
Oct. 17
0507
$1,237
577 Sq. Ft.
Oct. 31
S11A/B/C, S12, S13
Show Floor Plan Details Hide Floor Plan Details
Unable to load floor plan details.
0547
$1,304
648 Sq. Ft.
Now
0545
$1,309
667 Sq. Ft.
Now
0504
$1,253
744 Sq. Ft.
Oct. 28
A3, A3a
Show Floor Plan Details Hide Floor Plan Details
Unable to load floor plan details.
0422
$1,289
651 Sq. Ft.
Now
0220
$1,286
651 Sq. Ft.
Oct. 31
0520
$1,326
651 Sq. Ft.
Nov. 14
0536
$1,342
651 Sq. Ft.
Nov. 21
A2, A2a/b/c
Show Floor Plan Details Hide Floor Plan Details
Unable to load floor plan details.
0612
$1,472
756 Sq. Ft.
Now
0337
$1,352
749 Sq. Ft.
Nov. 11
A12
Show Floor Plan Details Hide Floor Plan Details
Unable to load floor plan details.
0414
$1,507
772 Sq. Ft.
Now
A7
Show Floor Plan Details Hide Floor Plan Details
Unable to load floor plan details.
0434
$1,569
869 Sq. Ft.
Now
A8
Show Floor Plan Details Hide Floor Plan Details
Unable to load floor plan details.
0453
$1,554
829 Sq. Ft.
Oct. 6
New
A14
Show Floor Plan Details Hide Floor Plan Details
Unable to load floor plan details.
0102
$1,635
964 Sq. Ft.
Nov. 7
A1, A1A
Show Floor Plan Details Hide Floor Plan Details
Unable to load floor plan details.
0902
$1,283
663 Sq. Ft.
Nov. 11
A4
Show Floor Plan Details Hide Floor Plan Details
Unable to load floor plan details.
A6
Show Floor Plan Details Hide Floor Plan Details
Unable to load floor plan details.
A10
Show Floor Plan Details Hide Floor Plan Details
Unable to load floor plan details.
A11
Show Floor Plan Details Hide Floor Plan Details
Unable to load floor plan details.
A13
Show Floor Plan Details Hide Floor Plan Details
Unable to load floor plan details.
B3
Show Floor Plan Details Hide Floor Plan Details
Unable to load floor plan details.
0551
$2,157
1,278 Sq. Ft.
Now
0351
$2,116
1,278 Sq. Ft.
Now
B8
Show Floor Plan Details Hide Floor Plan Details
Unable to load floor plan details.
0530
$2,155
1,475 Sq. Ft.
Oct. 4
B2
Show Floor Plan Details Hide Floor Plan Details
Unable to load floor plan details.
0250
$1,987
1,227 Sq. Ft.
Nov. 20
New
B4
Show Floor Plan Details Hide Floor Plan Details
Unable to load floor plan details.
B5
Show Floor Plan Details Hide Floor Plan Details
Unable to load floor plan details.
B6
Show Floor Plan Details Hide Floor Plan Details
Unable to load floor plan details.
B7
Show Floor Plan Details Hide Floor Plan Details
Unable to load floor plan details.
B11
Show Floor Plan Details Hide Floor Plan Details
Unable to load floor plan details.
B10
Show Floor Plan Details Hide Floor Plan Details
Unable to load floor plan details.
B9
Show Floor Plan Details Hide Floor Plan Details
Unable to load floor plan details.
Details
Property Information
- Built in 2014
- 317 units5 stories
Fees & Policies
The fees below are based on community-supplied data and may exclude additional fees and utilities.
-
Surface Lot
-
Garage
-
Other
-
Covered
Dogs Allowed
-
Dog Fee$400
-
Dog Rent$25 / mo
999 lbs. Weight Limit
Restrictions
Breed Restrictions Apply. Aggressive breeds (purebred and/or any mixed form) are not allowed. These breeds include, but are not limited to: American Staffordshire Terrier, Dalmatian, Pitbull, Siberian Husky, Chow, Doberman, and Rottweiler.
Comments
Pet interview required. All fees are per pet.
Cats Allowed
-
Cat Fee$400
-
Cat Rent$25 / mo
999 lbs. Weight Limit
Restrictions
None
Comments
Pet fee and rent is per animal. Pet interview is required. No exotic animals are allowed.
Property Fee Disclaimer: Based on community-supplied data and independent market research. Subject to change without notice. May exclude fees for mandatory or optional services and usage-based utilities.
Matterport 3D Tours
Explore Commute Options
Property Highlights
- 9ft Ceilings with 8ft Doors
- Built-in Shelving*
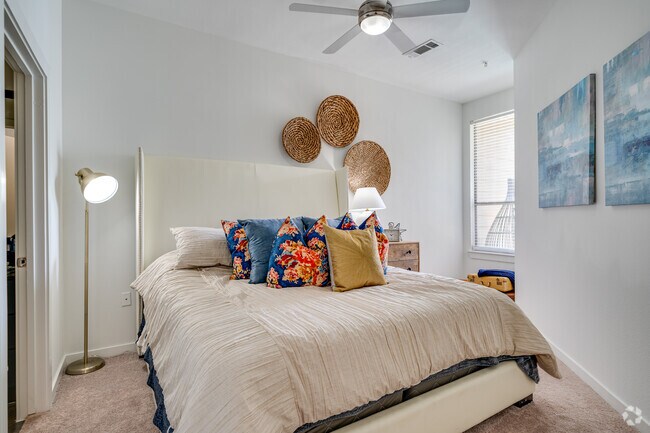
- Ceiling Fans Throughout
- Conference Room
- Dog Bark Park
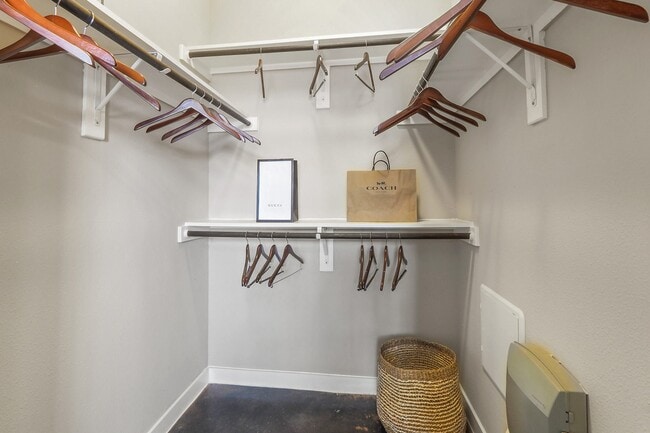
- Expansive Walk-in Closets
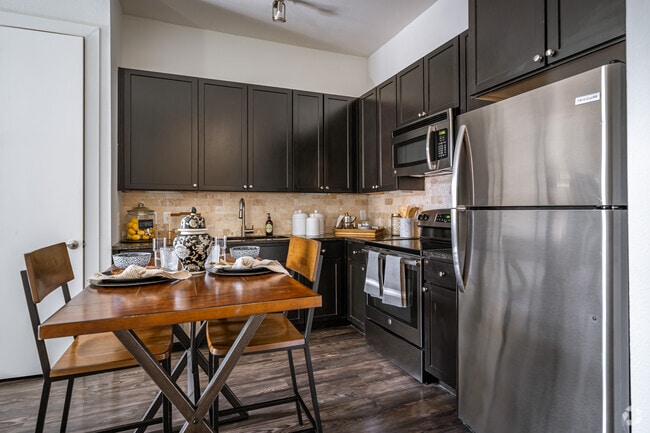
- Gourmet Designer Kitchens
- Level-2 EV Charging Stations
- Outdoor Kitchen with Gas BBQ Grills
- Plush Carpeting in Bedrooms*
- Pre-wired for Cable and High-Speed Internet
- Private Patios or Balcony*
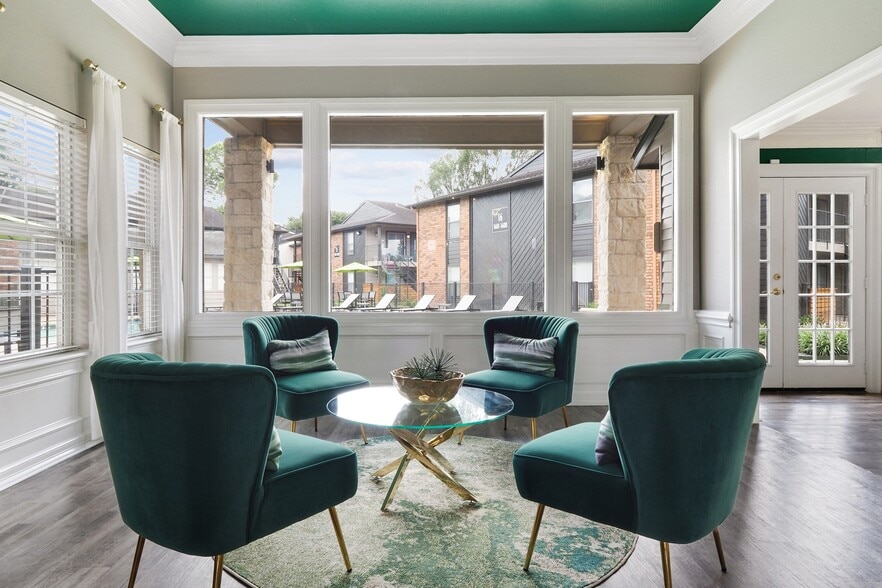
- Resort Style Courtyard Lounge
- Spin Cycle Studio
- Stained Concrete or Wood-Style Flooring
- Starbucks Coffee Machine
- Stunning City Views*
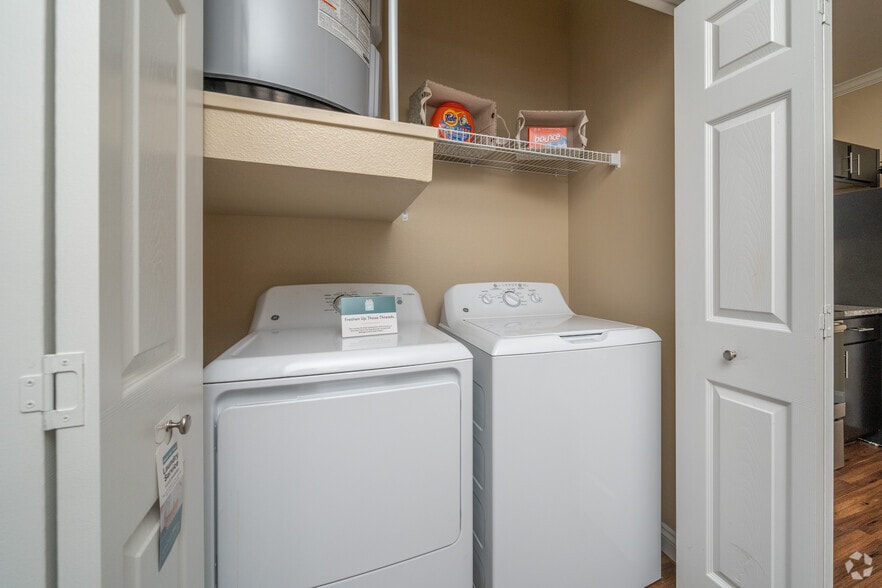
- Washers and Dryers Included
Apartment Features
- Air Conditioning
- Balcony
- Cable Ready
- Ceiling Fans
- Dishwasher
- Disposal
- Granite Countertops
- High Speed Internet Access
- Kitchen
- Refrigerator
- Stainless Steel Appliances
- Walk-In Closets
- Washer/Dryer
- Wi-Fi
Community Features
- Business Center
- Car Charging Station
- Clubhouse
- Conference Rooms
- Controlled Access
- Courtyard
- Dog Park
- Elevator
- Fitness Center
- Gameroom
- Garages
- Grill
- Laundry Facilities
- Package Service
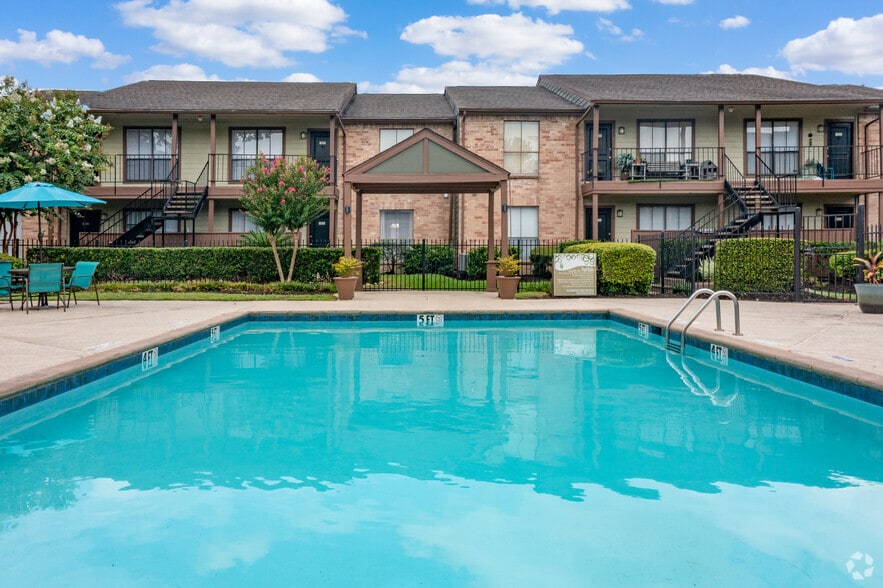
- Pool
- Recycling
- Sundeck
Map of Harlow River Oaks
Area Scores
Walkability
Moderately walkable
Transit
Some public transit
Driveability
Moderately drivable
Bikeability
Moderately bikeable
Walkability measures the walking distance to day-to-day needs.
Transit measures access to public transportation.
Driveability measures congestion, parking availability, and access to major roads.
Bikeability measures the suitability for cycling.
Soundscore™
Active
A Sound Score rating aggregates noise caused by vehicle traffic, airplane traffic and local sources.
Transit
Commuter Rail
14 min Drive

Airport
33 min Drive
Airport
32 min Drive

Moving to River Oaks, Houston, TX
Shopping Centers
Shoppers will appreciate Harlow River Oaks proximity to Westheimer Oaks Village, Westheimer Oaks, and Loop 610 @ San Felipe. Westheimer Oaks Village is 0.5 miles away, and Westheimer Oaks is within a 9 minute walk.
Commuting
With a TransitScore of 40, Harlow River Oaks has some public transit, including 6 transit stops within 6.5 miles. Transit options include Hermann Park/Rice U and Museum District Stn Sb.
Parks and Recreation
Recreational activities near Harlow River Oaks are plentiful. Discover 5 parks within 4.5 miles, including Houston Arboretum & Nature Center, Memorial Park and Golf Course, and Buffalo Bayou Park.
Airports
Living in River Oaks provides easy access to William P Hobby, located just 32 minutes from Harlow River Oaks. Another nearby airport is George Bush Intcntl/Houston, located 25.8 miles away.
Local Education
Primary and Secondary Schools

School at St George Place
Grades PK-5
Public

Tanglewood Middle
Grades 6-8
Public

Lanier Middle
Grades 6-8
Public

River Oaks Baptist School
Grades PK-8
Private
Lamar High School
Grades 9-12
Public
Xavier Educational Academy
Grades K-12
Private
Data provided by GreatSchools.org © 2026. All rights reserved.

Colleges and Universities
| School | Commute Time (Distance) |
|---|---|
| The Art Institute of Houston | Drive: 4 min (1.6 mi) |
| University of St Thomas | Drive: 9 min (4.4 mi) |
| Rice University | Drive: 12 min (5 mi) |
| Baylor College of Medicine | Drive: 15 min (6.1 mi) |
About Harlow River Oaks
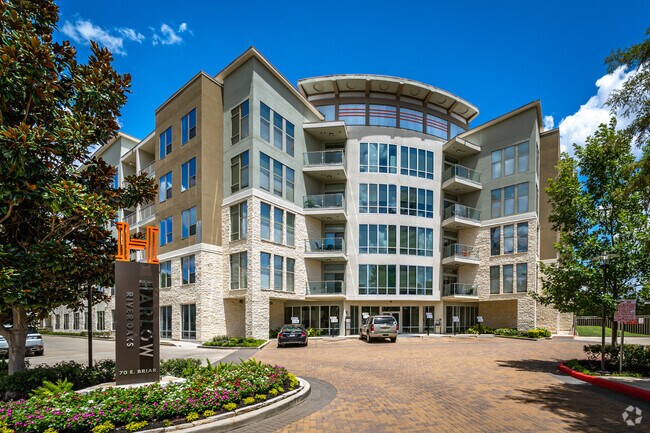
Harlow River Oaks provides fashionable, light-filled apartments that epitomize style, sophistication, and high-class flair. Whether you choose a studio, 1-, or 2-bedroom, our apartments are outfitted with modern finishes and features. When you step… into the grand lobby of Harlow River Oaks, you will experience distinguished living and unparalleled service from our professional staff. Harlow offers luxurious amenities from a hotel-inspired pool to an outdoor kitchen and floorplans that are exquisite, unique and soon to be yours.Located next to the St. Regis Houston Hotel in the heart of the historic River Oaks District, Harlow has easy access to major employers such as Marathon Oil, IPIC Houston, IMG Financial Group and many more. Enjoy a signature lifestyle by taking a stroll in Memorial Park, grabbing dinner in Uptown Park, and shopping at The Galleria or Highland Village.
Harlow River Oaks provides fashionable, light-filled apartments that epitomize style, sophistication, and high-class flair. Whether you choose a studio, 1-, or 2-bedroom, our apartments are outfitted with modern finishes and features. When you step into the grand lobby of Harlow River Oaks, you will experience distinguished living and unparalleled service from our professional staff. Harlow offers luxurious amenities from a hotel-inspired pool to an outdoor kitchen and floorplans that are exquisite, unique and soon to be yours.Located next to the St. Regis Houston Hotel in the heart of the historic River Oaks District, Harlow has easy access to major employers such as Marathon Oil, IPIC Houston, IMG Financial Group and many more. Enjoy a signature lifestyle by taking a stroll in Memorial Park, grabbing dinner in Uptown Park, and shopping at The Galleria or Highland Village.
Harlow River Oaks is an apartment community in Houston, TX
Contact
Houston, TX 77027
- Sunday Closed
- Monday 9:00 AM – 6:00 PM
- Tuesday 9:00 AM – 6:00 PM
- Wednesday 9:00 AM – 6:00 PM
- Thursday 9:00 AM – 6:00 PM
- Friday 9:00 AM – 6:00 PM
- Saturday 10:00 AM – 2:00 PM
Renter Reviews
For Harlow River Oaks
19 Ratings & Reviews
-
12/10/25
Thanks to Cynthia !
I have been a resident for just over 2 months and I have really enjoyed my stay here so far. I greatly appreciate the great help I got from Cynthia, a very kind, courteous and attentive lady at the office who helped me in securing a place here. She's not only patience with you but also always willing to go that extra mile to work with you and help you get what you really want plus other options. This part of River Oaks is great and a walking distance to great restaurants, like a 5 -minute… walk through the nice neighborhood. One of the concerns for me was the issue of car-towing after I read some reviews. Well, let me tell you, ...if you know how to read and follow instructions no one will tow your car! It's that simple!! There are plenty of free parking spots for you and your visitors in the upper levels (5&6) if you wish not to "Reserve $$" your personal parking spot for your car.
Review from Apartments.com
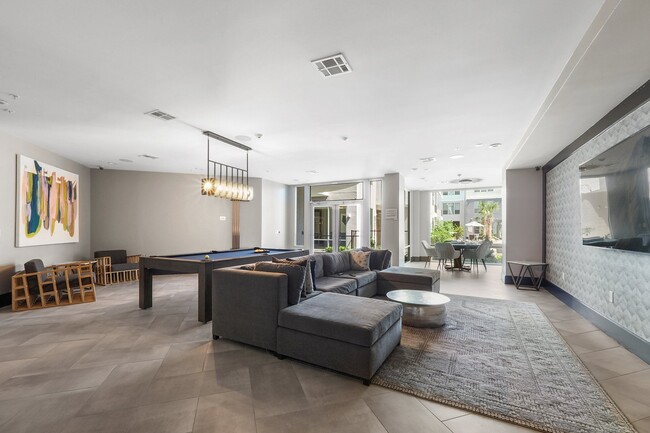
Harlow River Oaks Gallery


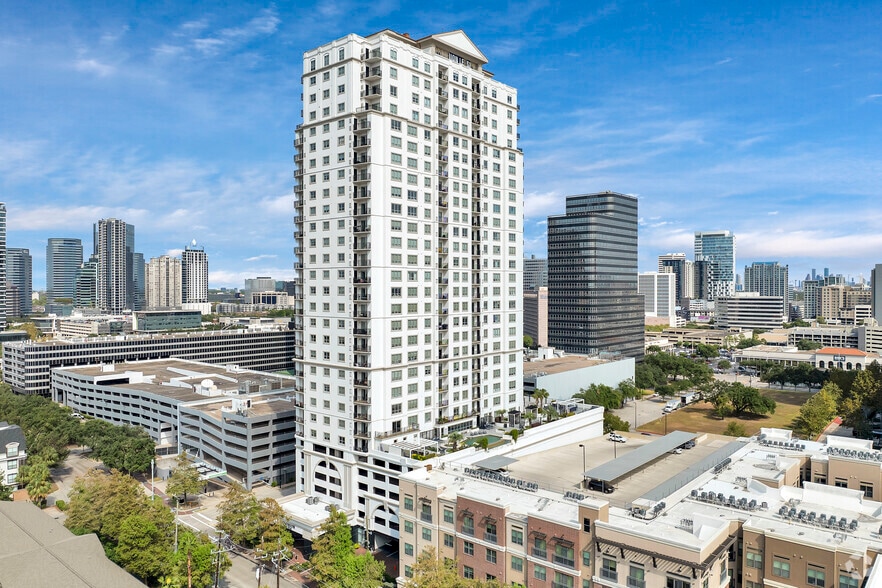
Nearby Properties You Might Like
Within 50 Miles of Harlow River Oaks
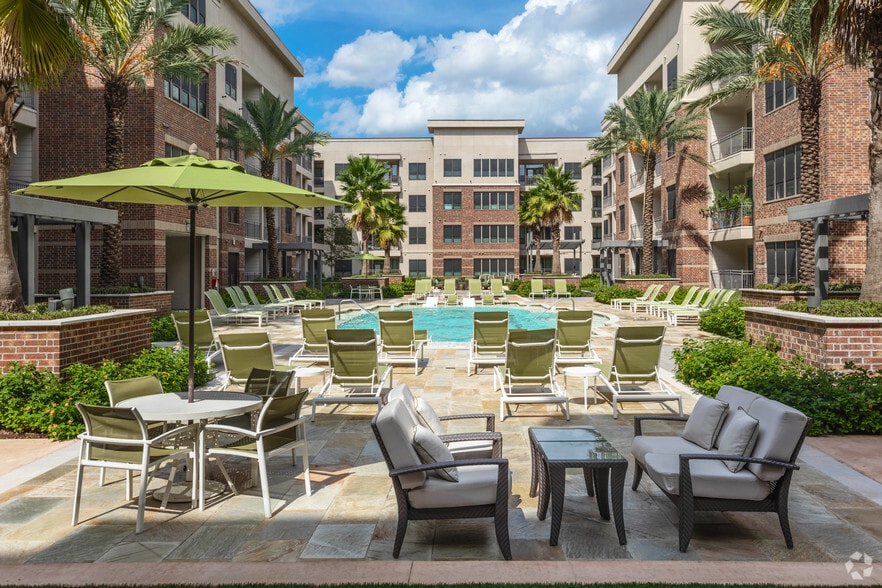
Find More Rentals in Houston
Bedrooms
Other Types of Rentals
Houston Apartments by Amenity
- Pet-Friendly Apartments in Houston
- Furnished Apartments in Houston
- Waterfront Apartments in Houston
- Apartments with a Pool in Houston
- Apartments with Wheelchair Access in Houston
- Apartments with Washer & Dryer in Houston
- Apartments with Utilities Included in Houston
- Apartments with a Garage in Houston
- Apartments with EV Charging in Houston
- Apartments with a Virtual Tour in Houston
Apartment Specialties
Apartments in your Budget
Find More Rentals Nearby…
Cities
Neighborhoods
Contact This Property
(832) 852-0045Languages: English
Open 9:00 AM – 6:00 PM Today