



Managed By

- Bedrooms
- Studio - 2Studio - 2 Beds
- Bathrooms
- 1 - 21 - 2 Baths
- Sq. Ft.
- 630 - 1,529 sq ft
Pricing and Floor Plans
E2
Show Floor Plan Details Hide Floor Plan Details
Unable to load floor plan details.
264
$1,574
660 Sq. Ft.
Now
566
$1,599
660 Sq. Ft.
Now
E1
Show Floor Plan Details Hide Floor Plan Details
Unable to load floor plan details.
A8 + Study
Show Floor Plan Details Hide Floor Plan Details
Unable to load floor plan details.
513
$1,655
880 Sq. Ft.
Now
370
$1,575
880 Sq. Ft.
Now
472
$1,610
880 Sq. Ft.
Now
525
$1,655
880 Sq. Ft.
Now
A2
Show Floor Plan Details Hide Floor Plan Details
Unable to load floor plan details.
201
$1,450
699 Sq. Ft.
Now
480
$1,430
699 Sq. Ft.
Nov. 6
274
$1,420
699 Sq. Ft.
Nov. 11
A4
Show Floor Plan Details Hide Floor Plan Details
Unable to load floor plan details.
509
$1,478
751 Sq. Ft.
Oct. 2
528
$1,448
751 Sq. Ft.
Nov. 13
311
$1,428
751 Sq. Ft.
Nov. 17
A3
Show Floor Plan Details Hide Floor Plan Details
Unable to load floor plan details.
506
$1,438
699 Sq. Ft.
Now
206
$1,378
699 Sq. Ft.
Nov. 16
A1
Show Floor Plan Details Hide Floor Plan Details
Unable to load floor plan details.
556
$1,555
694 Sq. Ft.
Now
A10
Show Floor Plan Details Hide Floor Plan Details
Unable to load floor plan details.
503
$1,695
1,094 Sq. Ft.
Now
A5
Show Floor Plan Details Hide Floor Plan Details
Unable to load floor plan details.
260
$1,471
751 Sq. Ft.
Oct. 19
A7
Show Floor Plan Details Hide Floor Plan Details
Unable to load floor plan details.
A6
Show Floor Plan Details Hide Floor Plan Details
Unable to load floor plan details.
A9
Show Floor Plan Details Hide Floor Plan Details
Unable to load floor plan details.
B8
Show Floor Plan Details Hide Floor Plan Details
Unable to load floor plan details.
446
$2,303
1,529 Sq. Ft.
Now
546
$2,318
1,529 Sq. Ft.
Nov. 23
B1
Show Floor Plan Details Hide Floor Plan Details
Unable to load floor plan details.
305
$1,838
1,124 Sq. Ft.
Oct. 23
B5
Show Floor Plan Details Hide Floor Plan Details
Unable to load floor plan details.
316
$2,058
1,350 Sq. Ft.
Oct. 23
B2
Show Floor Plan Details Hide Floor Plan Details
Unable to load floor plan details.
B4
Show Floor Plan Details Hide Floor Plan Details
Unable to load floor plan details.
B3
Show Floor Plan Details Hide Floor Plan Details
Unable to load floor plan details.
B6
Show Floor Plan Details Hide Floor Plan Details
Unable to load floor plan details.
B7
Show Floor Plan Details Hide Floor Plan Details
Unable to load floor plan details.
B9
Show Floor Plan Details Hide Floor Plan Details
Unable to load floor plan details.
Details
Lease Term Options
- 4 - 15 Month Leases
Property Information
- Built in 2014
- 270 units6 stories
Fees & Policies
The fees below are based on community-supplied data and may exclude additional fees and utilities.
Utilities & Essentials
-
Community Fee$20 / mo
-
Valet Trash$34 / mo
-
Pest Control$7 / mo
One-Time Basics
Due at Application
-
Application Fee Per Applicant$75
Due at Move-In
-
Administrative Fee$200
-
Covered
-
Garage
Dogs Allowed
-
Dog Fee$400
-
Dog Rent$25 / mo
999 lbs. Weight Limit
Restrictions
None
Comments
All dog breeds are welcome!
Cats Allowed
-
Cat Fee$400
-
Cat Rent$25 / mo
999 lbs. Weight Limit
Restrictions
No exotic animals are allowed. This includes, but not is limited to, livestock, poisonous reptiles, amphibians or fish, snakes, birds of prey, insects, arachnids, and rodents (except for hamsters, guinea pigs or gerbils).
Comments
Pet fee and rent is per animal.
Storage Unit
-
Storage DepositN/A
-
Storage RentN/A
Property Fee Disclaimer: Based on community-supplied data and independent market research. Subject to change without notice. May exclude fees for mandatory or optional services and usage-based utilities.
Matterport 3D Tours
Explore Commute Options
Property Highlights
- 9.5 ft Ceilings
- Barks and Bubbles Dog Wash Station
- Bike Racks
- Ceiling Fans in Living Rooms and Bedrooms
- Central Air
- Complimentary Starbucks Coffee Station
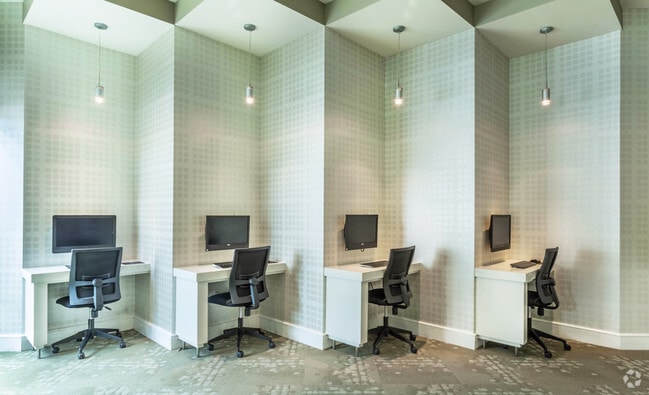
- Cyber Lounge
- Dog Park
- Downtown Views*
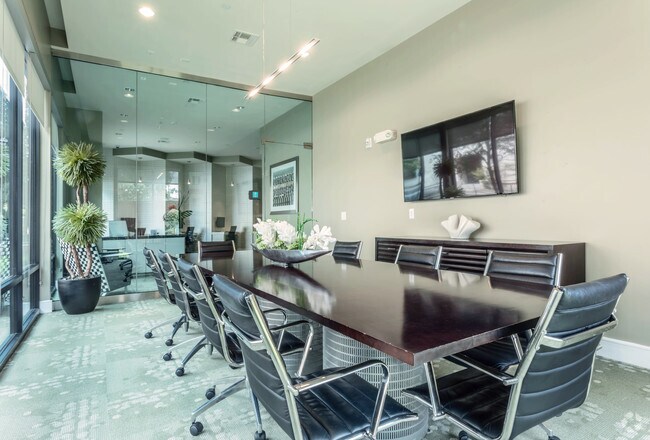
- Executive Conference Room
- Expansive Walk In Closets
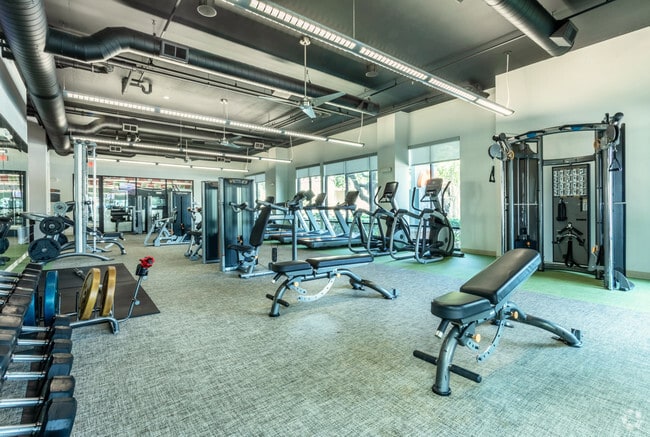
- Fit Athletic Center
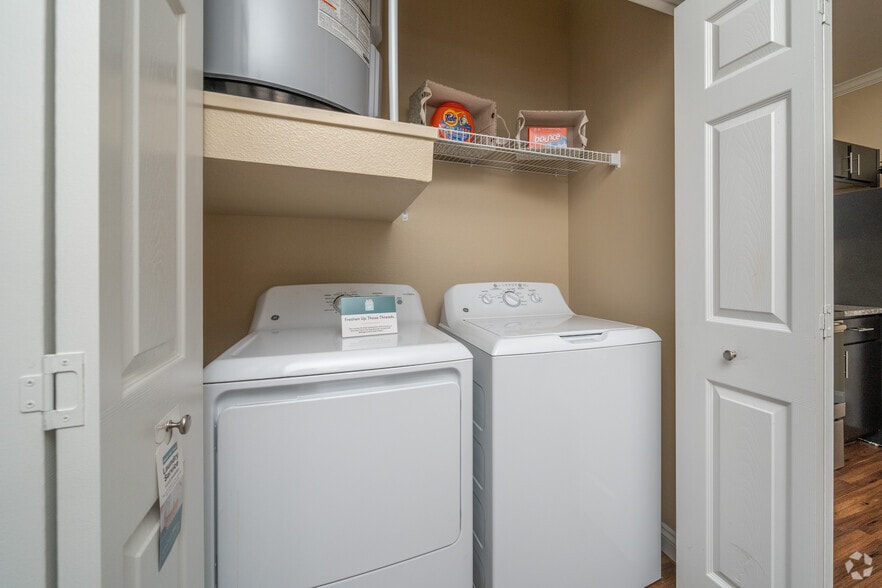
- Full Size Washers & Dryers
- Full Sized Washer and Dryer
- Granite Countertops
- Hardwood Flooring*
- Level-2 EV Charging Stations
- Modern Stand-up Showers*
- Natural Stone Flooring in Kitchens
- Off Leash Bark Park with Dog Washing Station
- Outdoor Dining Area with Gourmet Grilling Station
- Premium Carpeting in Bedrooms
- Private Balconies
- Private Terraces*
- Relaxing Botanical Garden
- Relaxing Urban Lanai
- Resident Guest Suite
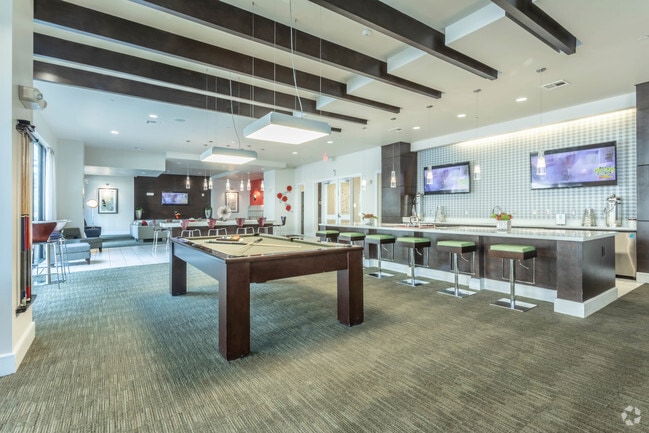
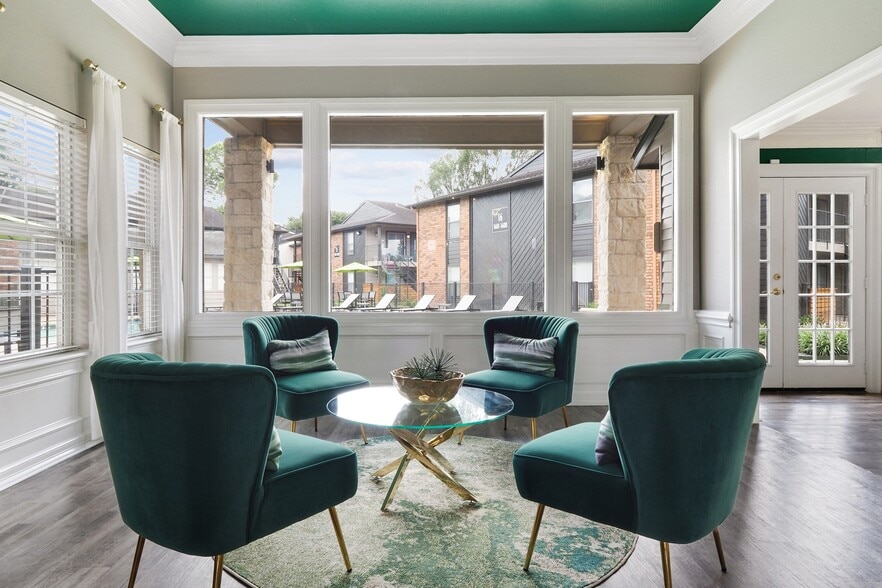
- Resident Lounge with TVs & Pool Table
- Roman Soaking Tubs
- Smoke-Free Environment
- Smoke-Free Living
- Solid Hardwood Floors
- Stained Concrete Flooring*
- Stainless Steel Appliances
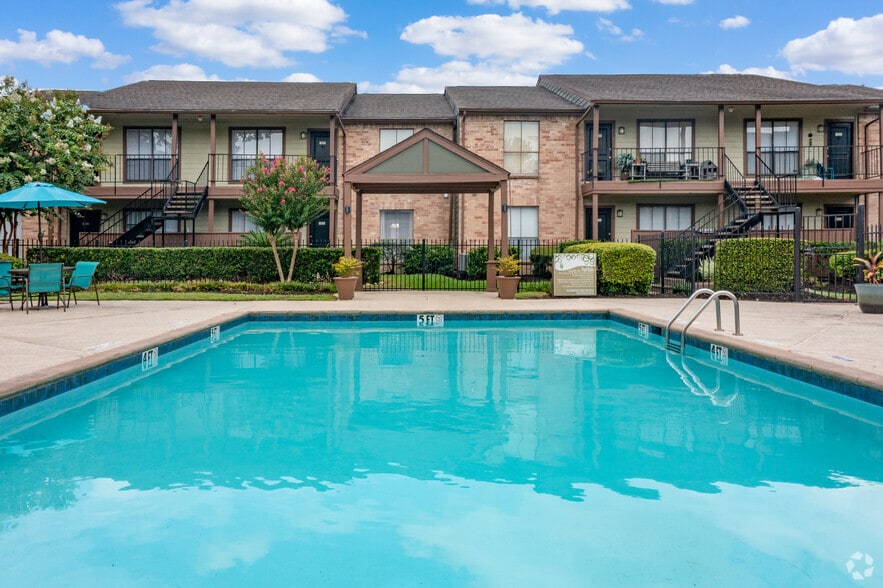
- Swimming Pool with Tanning Ledge
- Urban Lanai
- Yoga Room
Apartment Features
- Balcony
- Carpet
- Ceiling Fans
- Crown Molding
- Den
- Dining Room
- Dishwasher
- Disposal
- Double Pane Windows
- Freezer
- Granite Countertops
- Hardwood Floors
- Heating
- High Speed Internet Access
- Ice Maker
- Island Kitchen
- Large Bedrooms
- Loft Layout
- Microwave
- Oven
- Pantry
- Patio
- Range
- Refrigerator
- Smoke Free
- Stainless Steel Appliances
- Tub/Shower
- Vaulted Ceiling
- Views
- Walk-In Closets
- Washer/Dryer
- Window Coverings
Community Features
- Business Center
- Cabana
- Car Charging Station
- Clubhouse
- Conference Rooms
- Controlled Access
- Courtyard
- Dry Cleaning Service
- Elevator
- Fitness Center
- Furnished Units Available
- Garages
- Gated
- Grill
- Key Fob Entry
- Lounge
- Maintenance on site
- Online Services
- Package Service
- Pet Play Area
- Pet Washing Station
- Playground
- Pool
- Property Manager on Site
- Public Transportation
- Recycling
- Renters Insurance Program
- Short Term Lease
- Spa
- Study Lounge
- Trash Pickup - Door to Door
- Video Patrol
- Wi-Fi
Map of Muse at Museum District
Area Scores
Walkability
Exceptionally walkable
Transit
Good public transit
Driveability
Moderately drivable
Bikeability
Fairly bikeable
Walkability measures the walking distance to day-to-day needs.
Transit measures access to public transportation.
Driveability measures congestion, parking availability, and access to major roads.
Bikeability measures the suitability for cycling.
Soundscore™
Busy
A Sound Score rating aggregates noise caused by vehicle traffic, airplane traffic and local sources.
Transit
Subway
2 min Drive
Subway
4 min Drive

Subway
2 min Drive

Commuter Rail
9 min Drive

Airport
26 min Drive
Airport
31 min Drive

Moving to Montrose, Houston, TX
Shopping Centers
Shoppers will appreciate Muse at Museum District proximity to La Tapatia Richmond and Crown Montrose Properties. La Tapatia Richmond is 0.7 miles away, and Crown Montrose Properties is within a 15 minute walk.
Commuting
With a TransitScore of 70, Muse at Museum District has good public transit, including 6 transit stops within 3.7 miles. Transit options include Wheeler Stn Sb and Museum District Stn Sb.
Parks and Recreation
Recreational activities near Muse at Museum District are plentiful. Discover 5 parks within 1.9 miles, including Houston Museum of Natural Science, Cockrell Butterfly Center, and Children's Museum of Houston.
Airports
Living in Montrose provides easy access to William P Hobby, located just 25 minutes from Muse at Museum District. Another nearby airport is George Bush Intcntl/Houston, located 22.4 miles away.
Local Education
Primary and Secondary Schools

Poe Elementary School
Grades PK-5
Public

Lanier Middle
Grades 6-8
Public

Annunciation Orthodox School
Grades PK-8
Private

Lamar High School
Grades 9-12
Public
Hcc Life Skills Program
Grades 9-12
Public
The School For Young Children
Grades K-12
Private
Data provided by GreatSchools.org © 2026. All rights reserved.

Colleges and Universities
| School | Commute Time (Distance) |
|---|---|
| University of St Thomas | Walk: 5 min (0.3 mi) |
| Houston Community College | Drive: 3 min (1.3 mi) |
| Rice University | Drive: 5 min (1.8 mi) |
| Baylor College of Medicine | Drive: 6 min (2.4 mi) |
About Muse at Museum District
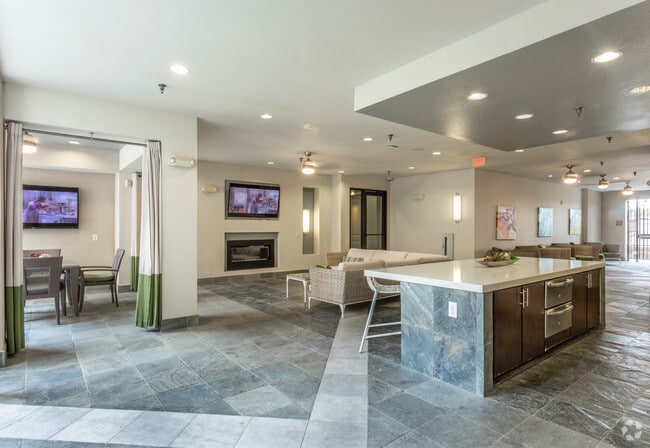
Muse at Museum District is a luxury community in Houston, Texas that provides inspiration at every turn. Muse is ideally situated in Houston's vibrant Museum District neighborhood with abundant dining, entertainment, and cultural offerings. Muse… offers access to Houston's most exciting shopping destinations including the River Oaks District, Highland Village, Rice Village, and the Galleria. You will also enjoy proximity to the Montrose area, Downtown Houston, the Texas Medical Center, and Houston's theatre district.
Muse at Museum District is a luxury community in Houston, Texas that provides inspiration at every turn. Muse is ideally situated in Houston's vibrant Museum District neighborhood with abundant dining, entertainment, and cultural offerings. Muse offers access to Houston's most exciting shopping destinations including the River Oaks District, Highland Village, Rice Village, and the Galleria. You will also enjoy proximity to the Montrose area, Downtown Houston, the Texas Medical Center, and Houston's theatre district.
Muse at Museum District is an apartment community in Houston, TX
Contact
Houston, TX 77006
- Sunday Closed
- Monday 9:00 AM – 6:00 PM
- Tuesday 9:00 AM – 6:00 PM
- Wednesday 9:00 AM – 6:00 PM
- Thursday 9:00 AM – 6:00 PM
- Friday 9:00 AM – 6:00 PM
- Saturday 10:00 AM – 5:00 PM
Renter Reviews
For Muse at Museum District
1 Rating & Review
-
11/1/25
Happy Tenant
The property, inside and out, at The Muse is clean; the landscaping is pristine; and the hallways are bright and well cared for. Maintenance Supervisor Jhoany Guerra and his team are prompt and professional. Property Manager Roman Castro maintains high standards of service and professionalism.
The first-floor amenities add energy and visibility to the community, and the strict no-smoking policy is well enforced. Overall, The Muse is a well-managed, polished property that stands out among… Houston’s mid-rise options. Sally DReview from Apartments.com
Property Manager at Muse at Museum District responded to this review
Thank you for giving us this high star rating! We are pleased to know that you are having an enjoyable experience here at our community. We take immense pride in our community and we're glad to see that your experience has reflected this! It is… experiences like yours that really keep us motivated! Please do not hesitate to reach out to us directly at (281) 957-8432 if there is ever anything additional we can do for you. Thank you for choosing to stay with us!
Sincerely,
Muse at Museum District Team
Muse at Museum District Gallery



Nearby Properties You Might Like
Within 50 Miles of Muse at Museum District
Find More Rentals in Houston
Bedrooms
Other Types of Rentals
Houston Apartments by Amenity
- Pet-Friendly Apartments in Houston
- Furnished Apartments in Houston
- Waterfront Apartments in Houston
- Apartments with a Pool in Houston
- Apartments with Wheelchair Access in Houston
- Apartments with Washer & Dryer in Houston
- Apartments with Utilities Included in Houston
- Apartments with a Garage in Houston
- Apartments with EV Charging in Houston
- Apartments with a Virtual Tour in Houston
Apartment Specialties
Apartments in your Budget
Find More Rentals Nearby…
Cities
Neighborhoods
Contact This Property
(832) 852-1835Languages: English
Open 9:00 AM – 6:00 PM Today