
Managed By

- Bedrooms
- 1 - 31 - 3 Beds
- Bathrooms
- 1 - 21 - 2 Baths
- Sq. Ft.
- 720 - 1,450 sq ft
Pricing and Floor Plans
Renee
Show Floor Plan Details Hide Floor Plan Details
Unable to load floor plan details.
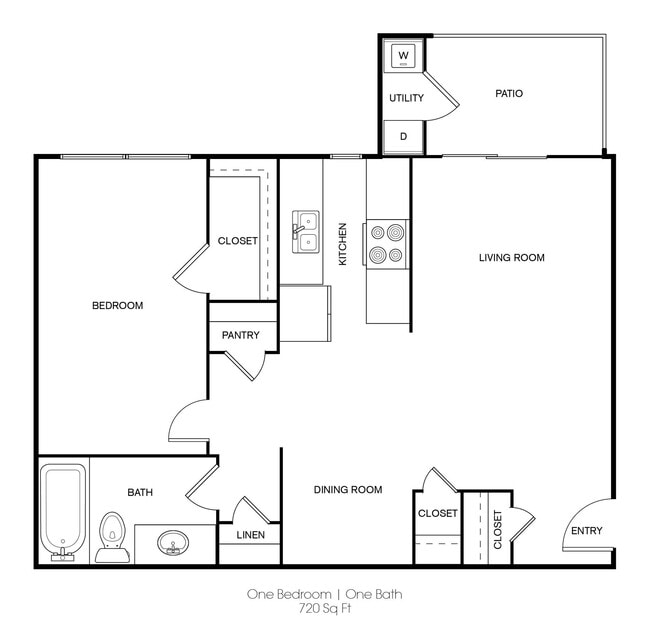
176W
$1,029
720 Sq. Ft.
Oct. 31
193W
$1,029
720 Sq. Ft.
Dec. 1
186W
$1,029
720 Sq. Ft.
Dec. 1
Jill
Show Floor Plan Details Hide Floor Plan Details
Unable to load floor plan details.
096W
$1,110
1,000 Sq. Ft.
Now
086W
$1,110
1,000 Sq. Ft.
Now
094W
$1,299
1,000 Sq. Ft.
Now
Kimberly
Show Floor Plan Details Hide Floor Plan Details
Unable to load floor plan details.
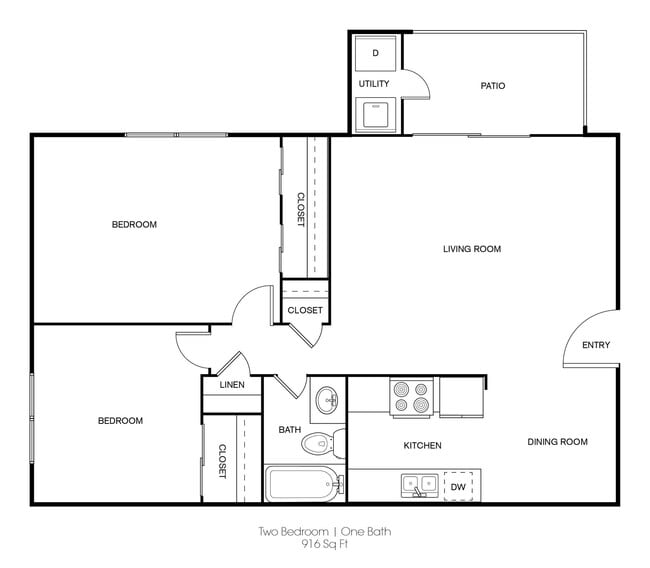
026W
$1,099
916 Sq. Ft.
Now
108W
$1,225
916 Sq. Ft.
Oct. 1
115W
$1,099
916 Sq. Ft.
Oct. 17
030W
$1,225
916 Sq. Ft.
Dec. 31
Kylee
Show Floor Plan Details Hide Floor Plan Details
Unable to load floor plan details.
176E
$1,249
1,005 Sq. Ft.
Now
172E
$1,349
1,005 Sq. Ft.
Oct. 12
175E
$1,349
1,005 Sq. Ft.
Dec. 1
Taylor
Show Floor Plan Details Hide Floor Plan Details
Unable to load floor plan details.
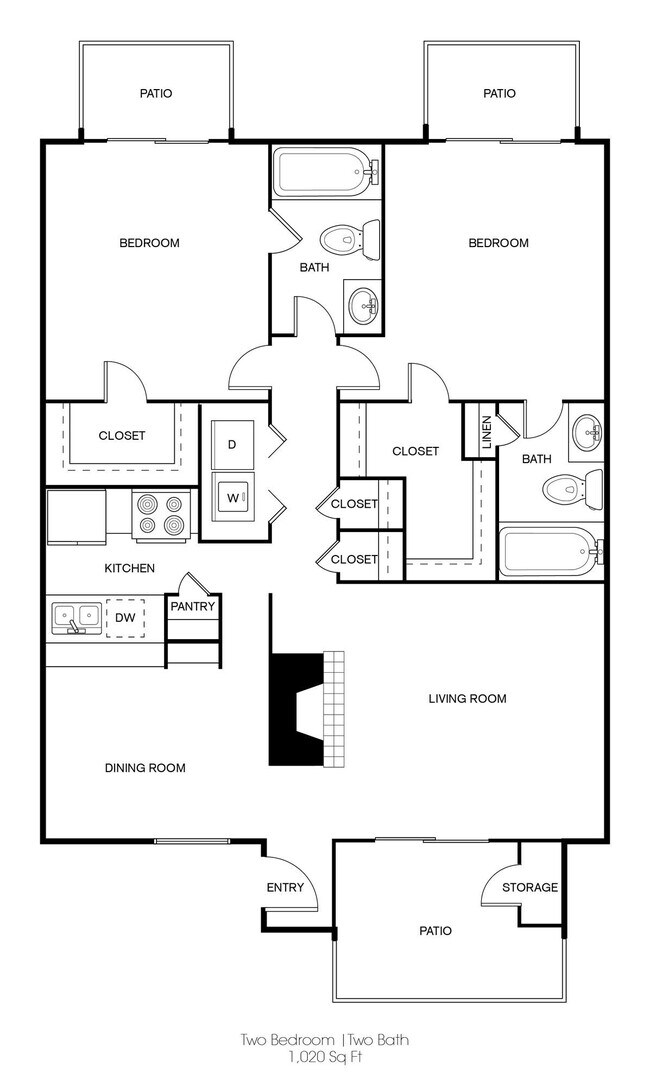
185E
$1,349
1,020 Sq. Ft.
Now
193E
$1,349
1,020 Sq. Ft.
Now
203E
$1,349
1,020 Sq. Ft.
Oct. 5
Alexandra
Show Floor Plan Details Hide Floor Plan Details
Unable to load floor plan details.
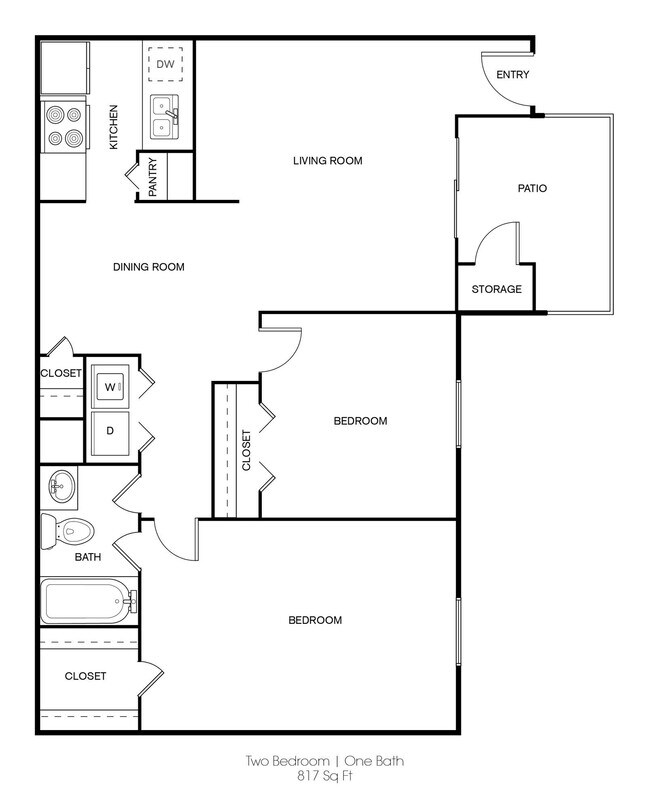
238E
$1,190
817 Sq. Ft.
Now
242E
$1,190
817 Sq. Ft.
Dec. 1
Kathie
Show Floor Plan Details Hide Floor Plan Details
Unable to load floor plan details.
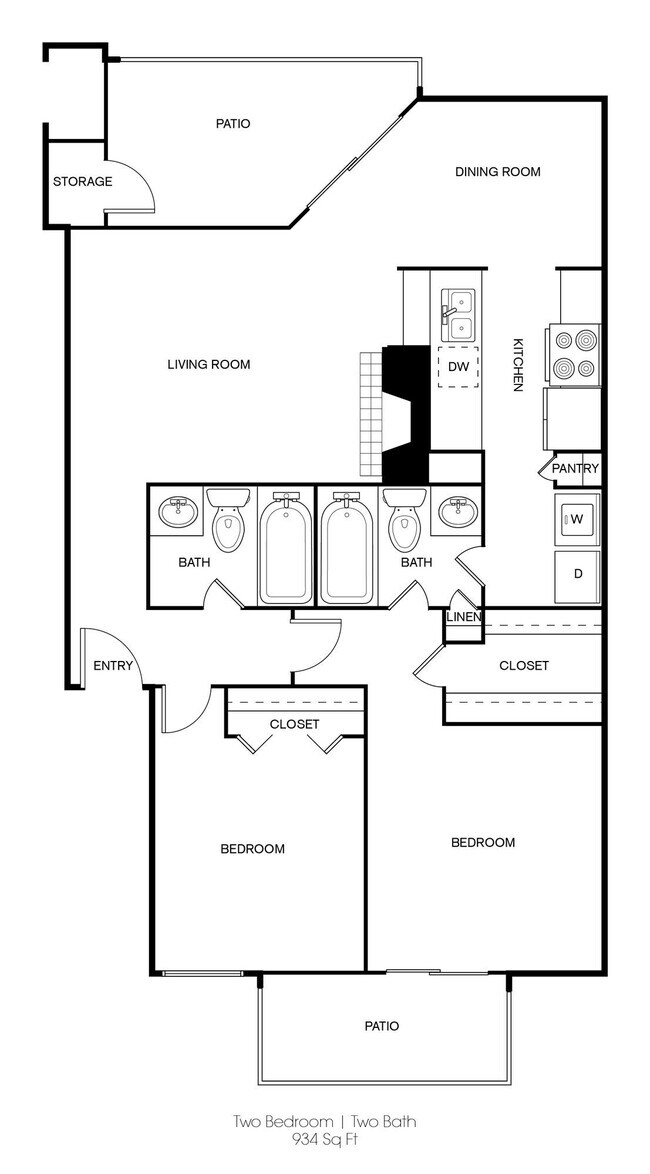
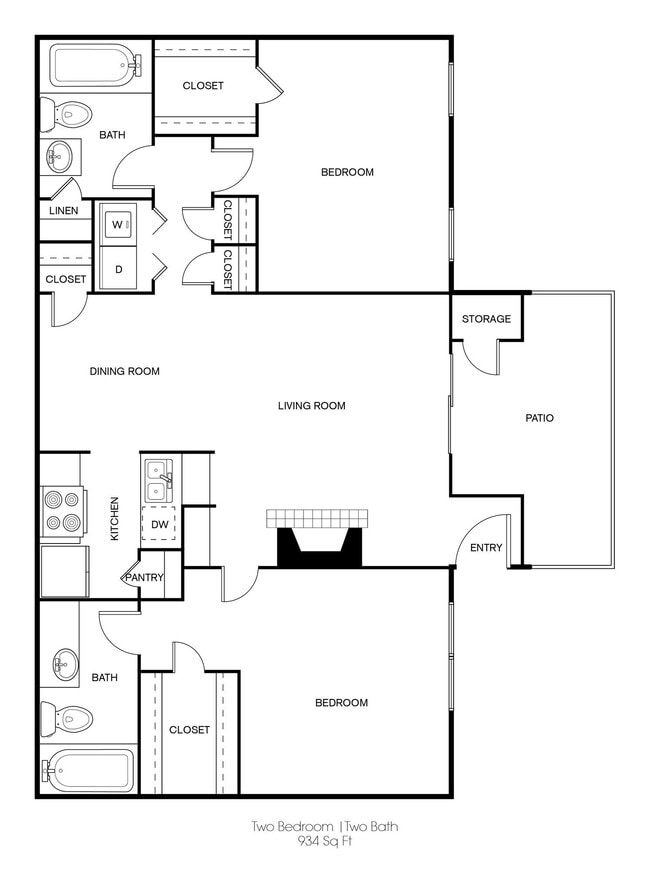
132E
$1,299
934 Sq. Ft.
Now
Shelby
Show Floor Plan Details Hide Floor Plan Details
Unable to load floor plan details.
Janet
Show Floor Plan Details Hide Floor Plan Details
Unable to load floor plan details.
Kate
Show Floor Plan Details Hide Floor Plan Details
Unable to load floor plan details.
Elizabeth
Show Floor Plan Details Hide Floor Plan Details
Unable to load floor plan details.
Rachel
Show Floor Plan Details Hide Floor Plan Details
Unable to load floor plan details.
Laurie
Show Floor Plan Details Hide Floor Plan Details
Unable to load floor plan details.
099W
$1,549
1,250 Sq. Ft.
Now
Mackenzie
Show Floor Plan Details Hide Floor Plan Details
Unable to load floor plan details.
Maicy
Show Floor Plan Details Hide Floor Plan Details
Unable to load floor plan details.
Details
Lease Term Options
- 6 - 12 Month Leases
Property Information
- Built in 1978
- 384 units2 stories
Fees & Policies
The fees below are based on community-supplied data and may exclude additional fees and utilities.
Utilities & Essentials
-
Trash$18 / mo
-
Community Fee$20 / mo
-
Technology Fee$5 / mo
-
High Speed Internet Access$65 / mo
-
Pest Control$7 / mo
One-Time Basics
Due at Application
-
Application Fee Per Applicant$50
Due at Move-In
-
Administrative Fee$150
Pet policies are negotiable.
Dogs Allowed
-
Monthly Pet Fee$25
-
One-Time Pet Fee$300 - $500
Restrictions
$300 below 45 lbs $500 over 45 lbs $25 monthly regardless of size
Cats Allowed
-
Monthly Pet Fee$25
-
One-Time Pet Fee$300 - $500
Restrictions
$300 below 45 lbs $500 over 45 lbs $25 monthly regardless of size
Personalized Add-Ons
-
Liability Insurance$10
Property Fee Disclaimer: Based on community-supplied data and independent market research. Subject to change without notice. May exclude fees for mandatory or optional services and usage-based utilities.
Matterport 3D Tours
Explore Commute Options
Property Highlights
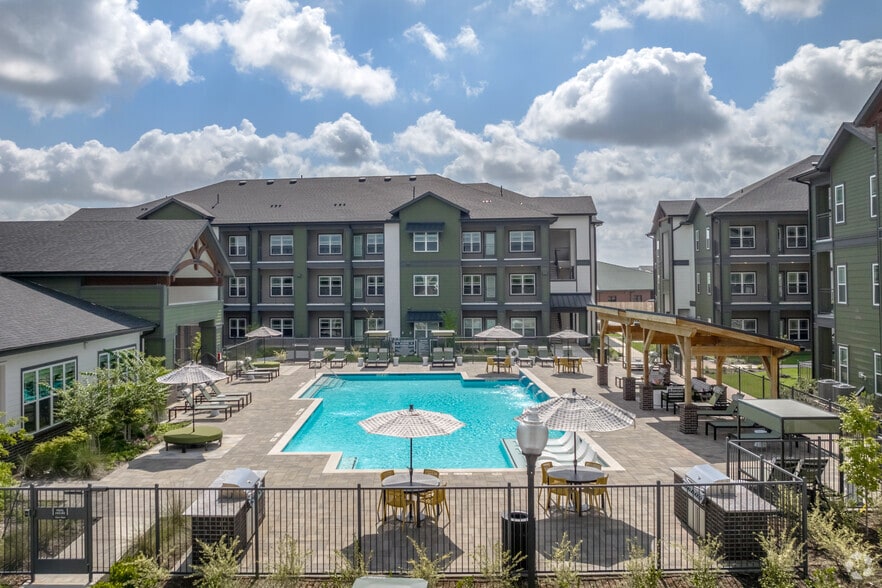
- BBQ/Picnic Area
- Covered parking
- Covered parking - assigned
- Dog Park (Coming Soon)
- Fitness Center with Cardio Equipment
- Outdoor Kitchen
- Planned Social Events
- Private decks and patios
- Tubs with ceramic tile surround
- Washer/Dryer in Unit
Apartment Features
- Air Conditioning
- Balcony
- Cable Ready
- Ceiling Fans
- Deck
- Dishwasher
- Disposal
- Freezer
- Granite Countertops
- Heating
- Kitchen
- Microwave
- Oven
- Patio
- Range
- Refrigerator
- Stainless Steel Appliances
- Tub/Shower
- Vinyl Flooring
- Walk-In Closets
- Washer/Dryer
- Washer/Dryer Hookup
- Wi-Fi
- Window Coverings
Community Features
- Community-Wide WiFi
- Controlled Access
- Day Care
- Dog Park
- Fitness Center
- Gated
- Grill
- Laundry Facilities
- Maintenance on site
- Pet Play Area
- Picnic Area
- Planned Social Activities
- Playground
- Pool
- Public Transportation
- Short Term Lease
- Sundeck
Map of Haven at Briargrove
Area Scores
Walkability
Moderately walkable
Transit
Some public transit
Driveability
Moderately drivable
Bikeability
Fairly bikeable
Walkability measures the walking distance to day-to-day needs.
Transit measures access to public transportation.
Driveability measures congestion, parking availability, and access to major roads.
Bikeability measures the suitability for cycling.
Soundscore™
Active
A Sound Score rating aggregates noise caused by vehicle traffic, airplane traffic and local sources.
Transit
Airport
38 min Drive
Airport
40 min Drive

Moving to Westchase, Houston, TX
Shopping Centers
Shoppers will appreciate Haven at Briargrove proximity to Westchase Center, Woodlake Pointe Shopping Center, and Carillon Center. Westchase Center is 0.5 miles away, and Woodlake Pointe Shopping Center is within a 12 minute walk.
Commuting
With a TransitScore of 40, Haven at Briargrove has some public transit, including 6 transit stops within 13.6 miles. Transit options include Memorial Hermann Hospital/Houston Zoo Station and Dryden/Tmc Stn Nb.
Parks and Recreation
Recreational activities near Haven at Briargrove are plentiful. Discover 3 parks within 4.2 miles, including Buffalo Bayou Paddling Trail, Arthur Storey Park, and Edith L. Moore Nature Sanctuary.
Airports
Living in Westchase provides easy access to William P Hobby, located just 38 minutes from Haven at Briargrove. Another nearby airport is George Bush Intcntl/Houston, located 31.3 miles away.
Local Education
Primary and Secondary Schools

Budewig Intermediate School
Grades K-5
Public
Sneed Elementary School
Grades PK-5
Public

O'Donnell Middle School
Grades 6-8
Public

Ascension Episcopal School
Grades PK-8
Private

Hastings High School
Grades 9-12
Public
Alexander-Smith Academy
Grades 9-12
Private

Alief Early College High School
Grades 9-12
Public
Texas Connections Academy at Houston
Grades K-12
Public
Data provided by GreatSchools.org © 2026. All rights reserved.

Colleges and Universities
| School | Commute Time (Distance) |
|---|---|
| Houston Christian University | Drive: 9 min (4.1 mi) |
| Houston Baptist University | Drive: 11 min (4.8 mi) |
| The Art Institute of Houston | Drive: 11 min (7.4 mi) |
| Rice University | Drive: 18 min (10.5 mi) |
About Haven at Briargrove
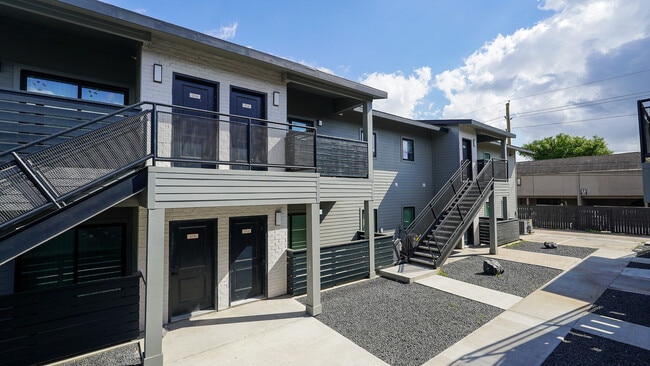
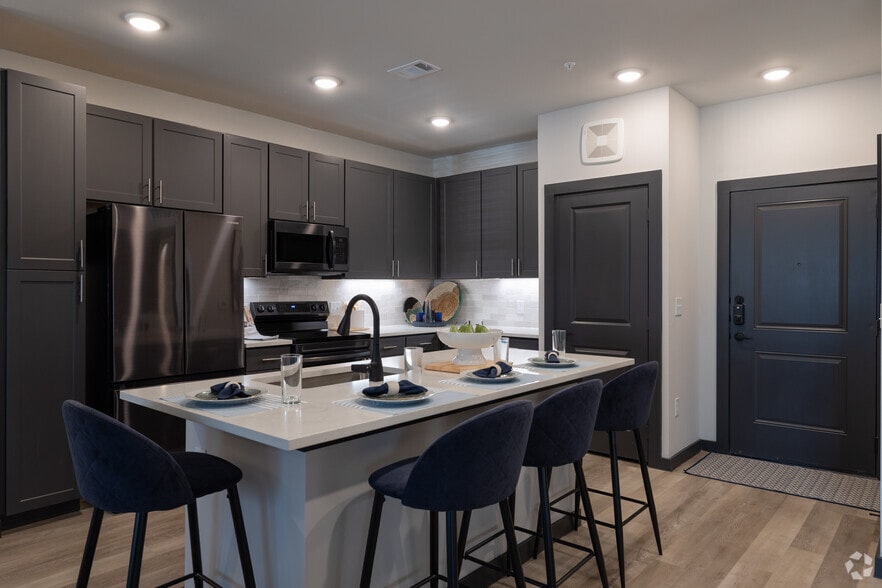
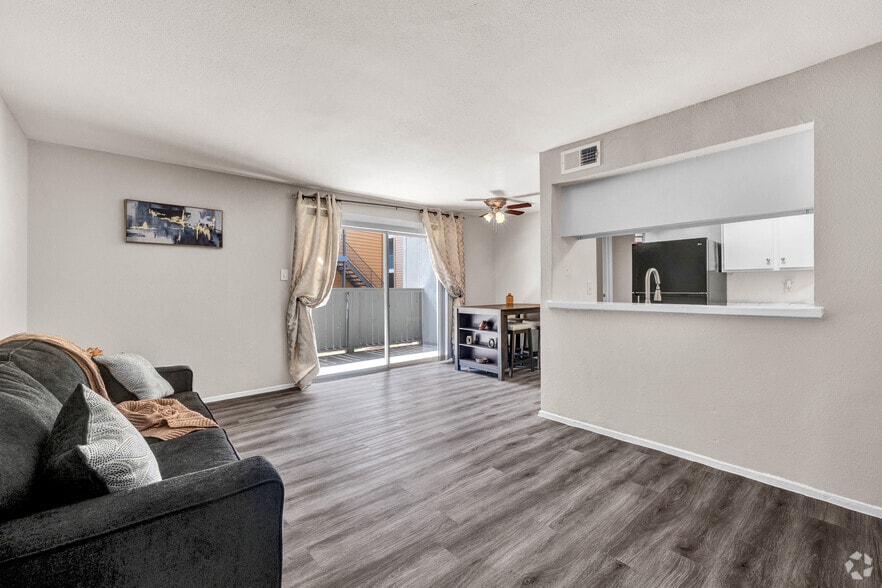
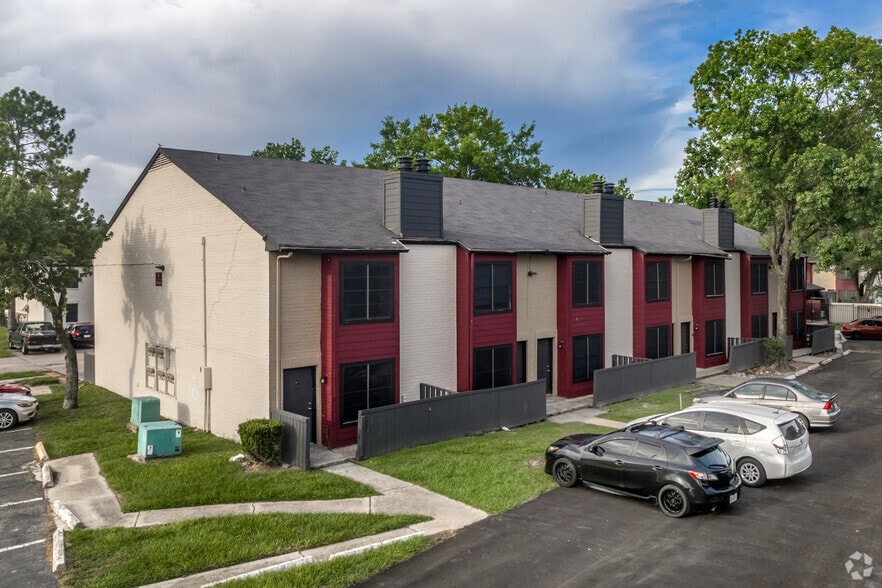
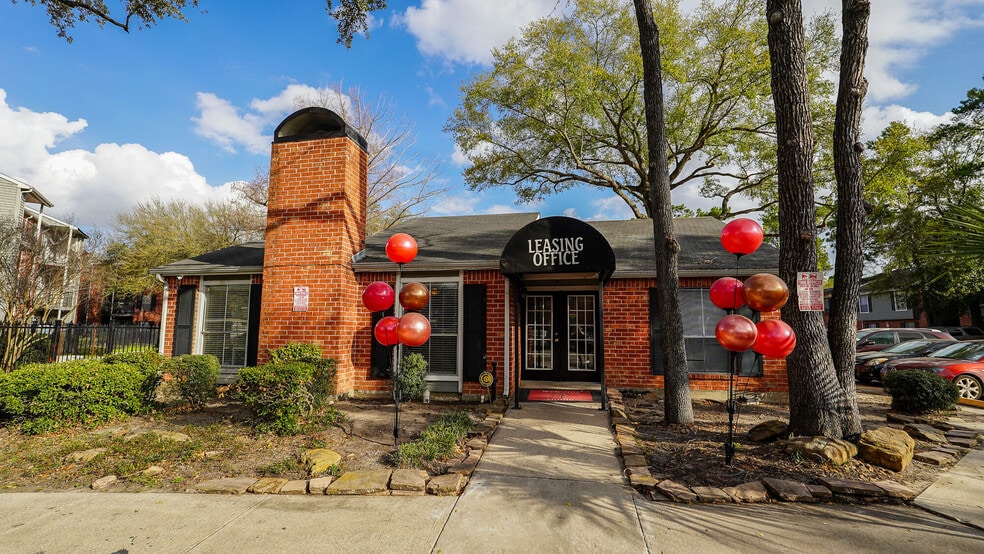
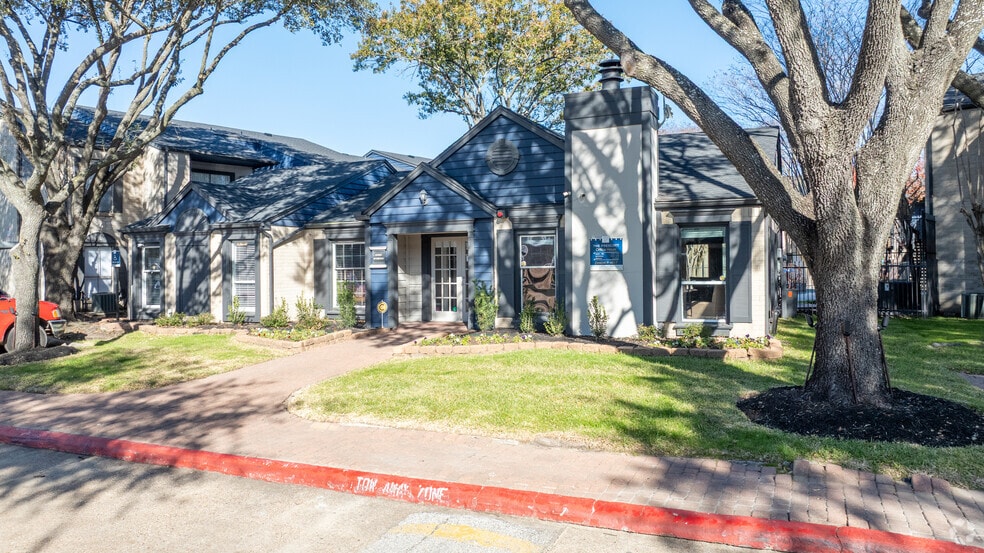
Looking for a newly constructed home in a great location near intersection of Sam Houston Tollway and Westpark Tollway, next to Westheimer Rd.? Haven at Briargrove might be the community for you! We are conveniently located near highways, bus stops,… restaurants and schools. You can either commute with ease or even walk to nearby stores. With the new management taking over a couple months ago, we’ve already made headway with renovations including new units, roofing, paint and landscaping. Here you can be stress-free with an after-school program we offer, and we welcome your furry friends. Come and stop by to get a sense of our community and see what it’s about! And we speak Spanish!
Looking for a newly constructed home in a great location near intersection of Sam Houston Tollway and Westpark Tollway, next to Westheimer Rd.? Haven at Briargrove might be the community for you! We are conveniently located near highways, bus stops, restaurants and schools. You can either commute with ease or even walk to nearby stores. With the new management taking over a couple months ago, we’ve already made headway with renovations including new units, roofing, paint and landscaping. Here you can be stress-free with an after-school program we offer, and we welcome your furry friends. Come and stop by to get a sense of our community and see what it’s about! And we speak Spanish!
Haven at Briargrove is an apartment community in Houston, TX
Contact
Houston, TX 77042
- Sunday Closed
- Monday 9:30 AM – 5:30 PM
- Tuesday 8:30 AM – 5:30 PM
- Wednesday 9:30 AM – 5:30 PM
- Thursday 8:30 AM – 5:30 PM
- Friday 9:30 AM – 5:30 PM
- Saturday 10:00 AM – 5:00 PM
Renter Reviews
For Haven at Briargrove
1 Rating & Review
-
8/7/26
Un lugar que vale lo que ofrece
Acabo de mudarme.
Debo reconocer que la labor de la persona que asistió mi proceso de contratación fue excelente. Cassandra fue muy honesta todo el tiempo. Mis expectativas subieron aun más cuando vi el apto. Gracias, Cassandra Ruiz. Me encantó, e independientemente a que soy perfeccionista y siempre encuentro algún detalle que debe mejorarse, no dudé ni un minuto en firmar contrato y mudarme. Debo reconocer también el excelente trato de Arvis Minquiz, quien continuó la labor de Cassandra y… con quien terminé los últimos pasos de la documentación. Elis, la otra asistente también puso su granito de arena pues es también reconfortante un trato amable y una buena sonrisa como la de ella. He visto casi todas las noches al Security cuidando el lugar. He visto siempre a los señores de mantenimiento trabajando. Por cierto, muy educadas y amables también.
Yo espero mucho de estos jóvenes que llevan la administración de este condominio. Creo que tienen un gran potencial para mantener , mejorar y embellecer este lugar, más aún de lo que hoy podemos disfrutar aquí.
Haven acaba de ser remodelado y ofrece un precio coherente con lo que ofrece. Lo que usted ve en las fotos de su página web es lo que verdaderamente encuentra.Review from Apartments.com
Haven at Briargrove Gallery



Nearby Properties You Might Like
Within 50 Miles of Haven at Briargrove
Find More Rentals in Houston
Bedrooms
Other Types of Rentals
Houston Apartments by Amenity
- Pet-Friendly Apartments in Houston
- Furnished Apartments in Houston
- Waterfront Apartments in Houston
- Apartments with a Pool in Houston
- Apartments with Wheelchair Access in Houston
- Apartments with Washer & Dryer in Houston
- Apartments with Utilities Included in Houston
- Apartments with a Garage in Houston
- Apartments with EV Charging in Houston
- Apartments with a Virtual Tour in Houston
Apartment Specialties
Apartments in your Budget
Find More Rentals Nearby…
Cities
Neighborhoods
Contact This Property
(346) 251-8133Languages: English, Spanish
Closed Today