

Managed By

- Total Monthly Price
- $1,145 - $1,730
- 12 Month Lease
- Bedrooms
- 1 - 21 - 2 Beds
- Bathrooms
- 1 - 21 - 2 Baths
- Sq. Ft.
- 680 - 1,100 sq ft
Pricing and Floor Plans
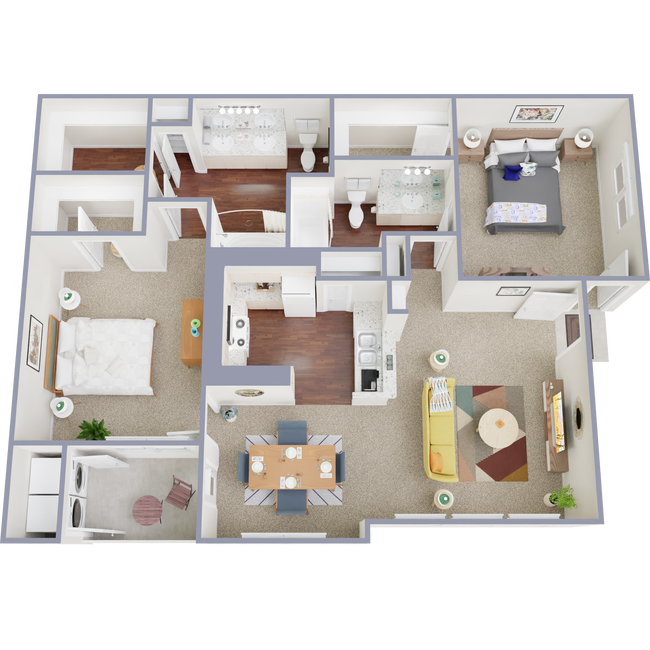
1x1
Show Floor Plan Details Hide Floor Plan Details
Unable to load floor plan details.
1302
$1,420
800 Sq. Ft.
Sep. 30
1301
$1,420
800 Sq. Ft.
Oct. 10
1307
$1,420
800 Sq. Ft.
Dec. 9
1x1
Show Floor Plan Details Hide Floor Plan Details
Unable to load floor plan details.
0810
$1,245
750 Sq. Ft.
Now
1410
$1,245
750 Sq. Ft.
Oct. 27
1x1
Show Floor Plan Details Hide Floor Plan Details
Unable to load floor plan details.
0909
$1,345
750 Sq. Ft.
Now
1109
$1,345
750 Sq. Ft.
Oct. 16
1x1
Show Floor Plan Details Hide Floor Plan Details
Unable to load floor plan details.
1605
$1,195
680 Sq. Ft.
Now
1x1
Show Floor Plan Details Hide Floor Plan Details
Unable to load floor plan details.
0809
$1,295
750 Sq. Ft.
Now
1x1
Show Floor Plan Details Hide Floor Plan Details
Unable to load floor plan details.
1311
$1,345
800 Sq. Ft.
Now
1x1
Show Floor Plan Details Hide Floor Plan Details
Unable to load floor plan details.
1613
$1,170
680 Sq. Ft.
Nov. 24
1x1
Show Floor Plan Details Hide Floor Plan Details
Unable to load floor plan details.
1x1
Show Floor Plan Details Hide Floor Plan Details
Unable to load floor plan details.
2x2
Show Floor Plan Details Hide Floor Plan Details
Unable to load floor plan details.
1207
$1,720
1,000 Sq. Ft.
Oct. 12
0905
$1,720
1,000 Sq. Ft.
Oct. 12
0802
$1,720
1,000 Sq. Ft.
Nov. 7
2x2
Show Floor Plan Details Hide Floor Plan Details
Unable to load floor plan details.
0811
$1,510
1,000 Sq. Ft.
Now
0907
$1,510
1,000 Sq. Ft.
Oct. 20
2x2
Show Floor Plan Details Hide Floor Plan Details
Unable to load floor plan details.
0207
$1,645
1,100 Sq. Ft.
Oct. 11
0711
$1,645
1,100 Sq. Ft.
Oct. 27
2x2
Show Floor Plan Details Hide Floor Plan Details
Unable to load floor plan details.
1708
$1,730
1,100 Sq. Ft.
Dec. 9
New
2x2
Show Floor Plan Details Hide Floor Plan Details
Unable to load floor plan details.
2x2
Show Floor Plan Details Hide Floor Plan Details
Unable to load floor plan details.
2x2
Show Floor Plan Details Hide Floor Plan Details
Unable to load floor plan details.
2x2
Show Floor Plan Details Hide Floor Plan Details
Unable to load floor plan details.
2x2
Show Floor Plan Details Hide Floor Plan Details
Unable to load floor plan details.
Details
Lease Term Options
- 6 - 12 Month Leases
Property Information
- Built in 1994
- 216 units3 stories
Fees & Policies
The fees below are based on community-supplied data and may exclude additional fees and utilities.
Utilities & Essentials
-
Amenity Fee$130 / mo
-
Valet Trash$15 / mo
One-Time Basics
Due at Application
-
Application Fee Per Applicant$75
Due at Move-In
-
Security Deposit - Refundable50% - 100% of base rent
-
Administrative FeeN/A
Surface Lot
-
Parking Fee$10
-
Parking DepositN/A
-
Parking Fee$50 / mo
Garage
-
Parking Fee$125 / mo
Carport
-
Parking Fee$65 / mo
Situational
-
Transfer & Sublet$500
-
Roommate Addition$75
-
Early Lease Termination/Cancellation200% of base rent
Property Fee Disclaimer: Based on community-supplied data and independent market research. Subject to change without notice. May exclude fees for mandatory or optional services and usage-based utilities.
Matterport 3D Tours
Explore Commute Options
Apartment Features
- Air Conditioning
- Balcony
- Carpet
- Ceiling Fans
- Crown Molding
- Dining Room
- Dishwasher
- Disposal
- Family Room
- Fireplace
- Freezer
- Granite Countertops
- Hardwood Floors
- High Ceilings
- High Speed Internet Access
- Ice Maker
- Kitchen
- Linen Closet
- Microwave
- Oven
- Pantry
- Patio
- Quartz Countertops
- Recreation Room
- Refrigerator
- Smoke Free
- Stainless Steel Appliances
- Storage Space
- Tile Floors
- Tub/Shower
- Views
- Vinyl Flooring
- Walk-In Closets
- Washer/Dryer
- Washer/Dryer Hookup
- Wi-Fi
- Yard
Community Features
- Business Center
- Clubhouse
- Conference Rooms
- Controlled Access
- Courtyard
- Dog Park
- Fitness Center
- Garages
- Gated
- Grill
- Income Restricted
- Laundry Facilities
- Lounge
- Maintenance on site
- Multi Use Room
- Pet Play Area
- Picnic Area
- Planned Social Activities
- Pool
- Property Manager on Site
- Renters Insurance Program
- Storage Space
- Sundeck
- Utilities Included
- Wi-Fi
Map of Highland
Area Scores
Walkability
Fairly walkable
Transit
Limited public transit
Driveability
Exceptionally drivable
Bikeability
Moderately bikeable
Walkability measures the walking distance to day-to-day needs.
Transit measures access to public transportation.
Driveability measures congestion, parking availability, and access to major roads.
Bikeability measures the suitability for cycling.
Soundscore™
Active
A Sound Score rating aggregates noise caused by vehicle traffic, airplane traffic and local sources.
Transit
Airport
29 min Drive

Airport
42 min Drive
Moving to Brookhollow/Inwood, Houston, TX
Shopping Centers
Shoppers will appreciate Highland proximity to Houston Northwest Plaza, Tidwell Corners, and 290 Crossing. Houston Northwest Plaza is 1 mile away, and Tidwell Corners is within a 19 minute walk.
Commuting
With a TransitScore of 30, Highland has limited public transit, including 6 transit stops within 13.9 miles. Transit options include Northline Transit Center Hcc Sb and Melbourne North Lindale Sb.
Airports
Living in Brookhollow/Inwood provides easy access to George Bush Intcntl/Houston, located just 28 minutes from Highland. Another nearby airport is William P Hobby, located 26.7 miles away.
Local Education
Primary and Secondary Schools

Holbrook Elementary School
Grades PK-5
Public

Dean Middle
Grades 6-8
Public

Christian School Of Northwest Houston
Grades PK-8
Private

Cypress Ridge High School
Grades 9-12
Public
Aston Academy
Grades 9-12
Private
Data provided by GreatSchools.org © 2026. All rights reserved.

Colleges and Universities
| School | Commute Time (Distance) |
|---|---|
| The Art Institute of Houston | Drive: 17 min (11.7 mi) |
| Univ. of Houston, Downtown | Drive: 21 min (13.7 mi) |
About Highland
Come and see why our residents love calling Highland Apartments home!
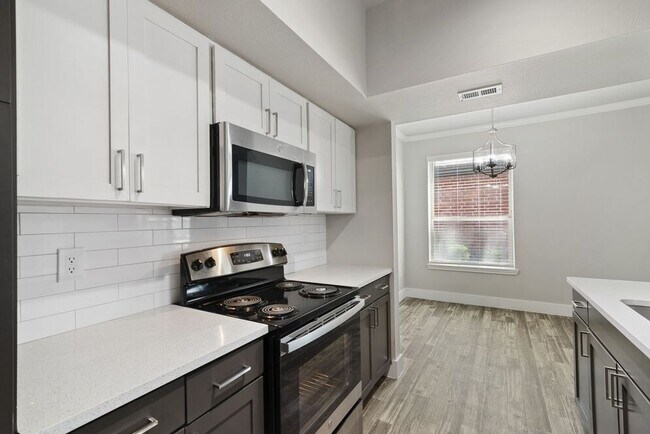
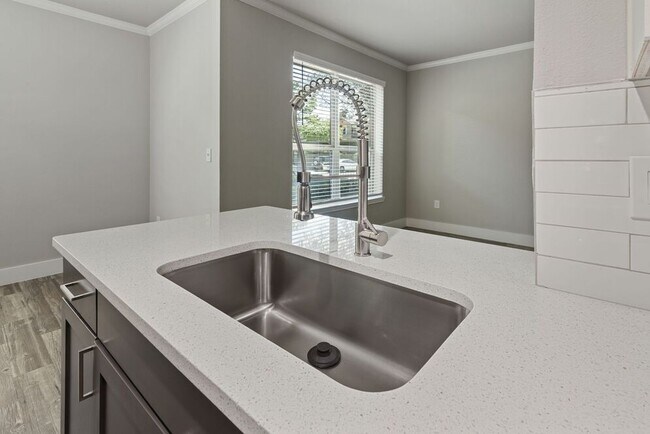
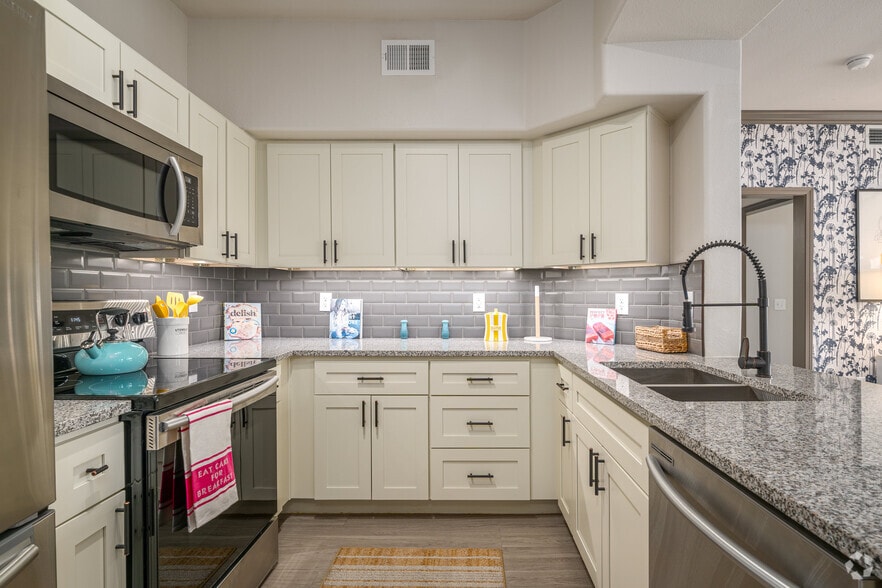
Our meticulously designed one and two bedroom apartments offer a contemporary retreat with modern interiors that exude comfort and style. From sleek kitchens with updated…
appliances to spacious living areas with ample natural light, every detail has been carefully curated to enhance your living experience. Whether you're seeking a cozy space to call your own or room to entertain guests, Highland Apartments has the perfect floor plan to suit your lifestyle.
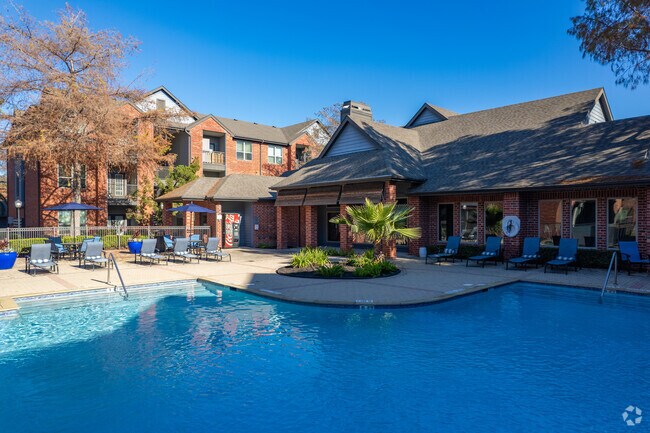
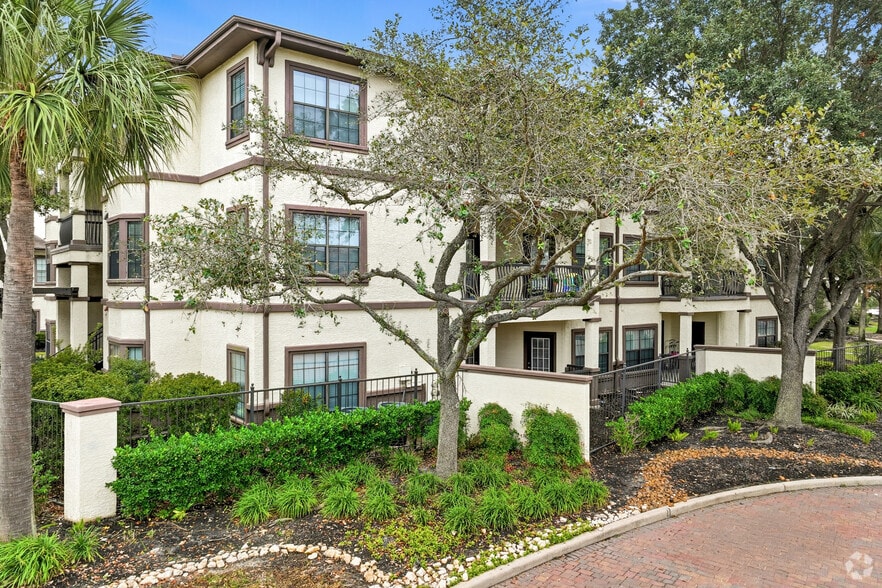
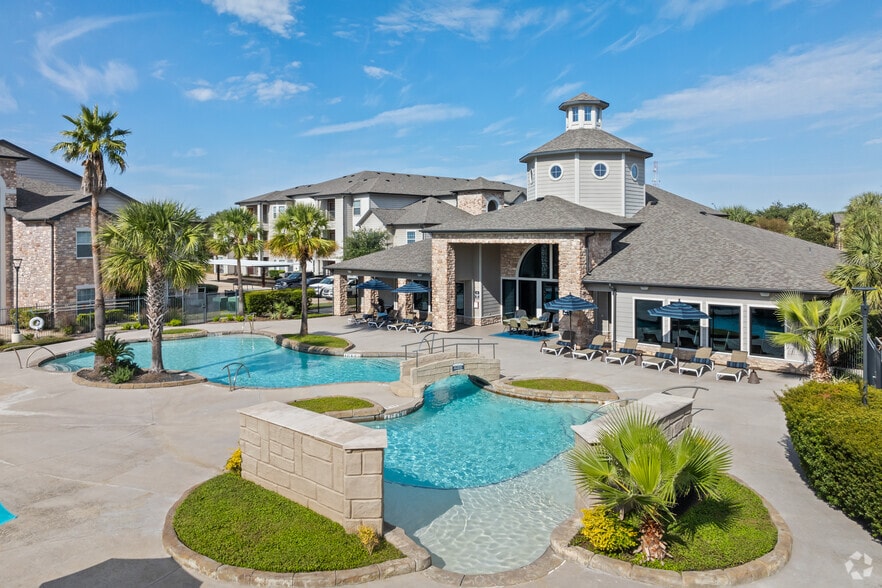
Take advantage of our resort-style pool by relaxing in our waterside seating. Unwind by enjoying a book in our gazebo. We're also proud to be a pet-friendly community, complete with a dedicated dog park for your furry companions.
Close to major highways, residents can access a wealth of shopping centers, delightful dining options, and picturesque parks for outdoor enthusiasts. Enjoy the convenience of urban living while savoring the tranquility of this idyllic residential setting. With Highland Apartments, you genuinely have the best of both worlds.
The Highland lifestyle awaits, contact us today!
Come and see why our residents love calling Highland Apartments home!
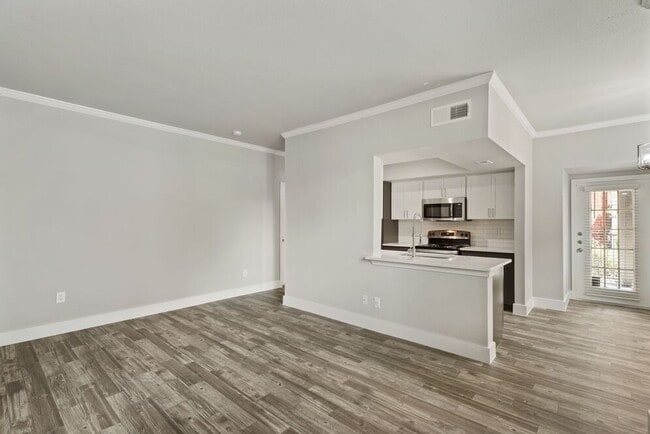
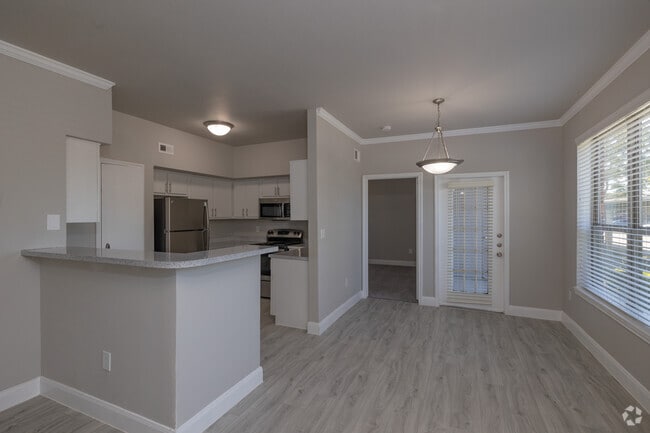
Our meticulously designed one and two bedroom apartments offer a contemporary retreat with modern interiors that exude comfort and style. From sleek kitchens with updated appliances to spacious living areas with ample natural light, every detail has been carefully curated to enhance your living experience. Whether you're seeking a cozy space to call your own or room to entertain guests, Highland Apartments has the perfect floor plan to suit your lifestyle.
Take advantage of our resort-style pool by relaxing in our waterside seating. Unwind by enjoying a book in our gazebo. We're also proud to be a pet-friendly community, complete with a dedicated dog park for your furry companions.
Close to major highways, residents can access a wealth of shopping centers, delightful dining options, and picturesque parks for outdoor enthusiasts. Enjoy the convenience of urban living while savoring the tranquility of this idyllic residential setting. With Highland Apartments, you genuinely have the best of both worlds.
The Highland lifestyle awaits, contact us today!
Highland is an apartment community in Houston, TX
Contact
Houston, TX 77040
- Sunday Closed
- Monday 10:00 AM – 6:00 PM
- Tuesday 9:00 AM – 6:00 PM
- Wednesday 10:00 AM – 6:00 PM
- Thursday 9:00 AM – 6:00 PM
- Friday 10:00 AM – 6:00 PM
- Saturday 10:00 AM – 5:00 PM
Renter Reviews
For Highland
4 Ratings & Reviews
-
12/13/25
good place to live
man im so dang happy they changed the staff here!!!! i was bout move but will be stayin as long as the erika and her team are here! she noticed my patio door needed fix and got it done without me even having to go in and report it! now where that happen at these days? no where!
Review from Apartments.com
Highland Gallery



Nearby Properties You Might Like
Within 50 Miles of Highland
Find More Rentals in Houston
Bedrooms
Other Types of Rentals
Houston Apartments by Amenity
- Pet-Friendly Apartments in Houston
- Furnished Apartments in Houston
- Waterfront Apartments in Houston
- Apartments with a Pool in Houston
- Apartments with Wheelchair Access in Houston
- Apartments with Washer & Dryer in Houston
- Apartments with Utilities Included in Houston
- Apartments with a Garage in Houston
- Apartments with EV Charging in Houston
- Apartments with a Virtual Tour in Houston
Apartment Specialties
Apartments in your Budget
Find More Rentals Nearby…
Cities
Neighborhoods
Contact This Property
(346) 553-9884Languages: English, Spanish
Closed Today