

Managed By

- Bedrooms
- 1 - 21 - 2 Beds
- Bathrooms
- 1 - 21 - 2 Baths
- Sq. Ft.
- 582 - 1,271 sq ft
Pricing and Floor Plans
A6 & A8 & A10
Show Floor Plan Details Hide Floor Plan Details
Unable to load floor plan details.
4109
$1,964
831 Sq. Ft.
Now
4108
$1,972
768 Sq. Ft.
Now
3106
$1,989
831 Sq. Ft.
Now
1130
$1,947
768 Sq. Ft.
Nov. 7
A17, A18 & A19
Show Floor Plan Details Hide Floor Plan Details
Unable to load floor plan details.
4144
$2,268
925 Sq. Ft.
Now
4121
$2,255
917 Sq. Ft.
Now
A0
Show Floor Plan Details Hide Floor Plan Details
Unable to load floor plan details.
4143
$1,668
582 Sq. Ft.
Sep. 28
3143
$1,593
582 Sq. Ft.
Nov. 8
A1
Show Floor Plan Details Hide Floor Plan Details
Unable to load floor plan details.
1160
$1,767
706 Sq. Ft.
Oct. 31
2122
$1,782
706 Sq. Ft.
Nov. 14
A9
Show Floor Plan Details Hide Floor Plan Details
Unable to load floor plan details.
1117
$1,903
778 Sq. Ft.
Now
A3 & A5 & A7
Show Floor Plan Details Hide Floor Plan Details
Unable to load floor plan details.
4110
$1,945
737 Sq. Ft.
Now
A13
Show Floor Plan Details Hide Floor Plan Details
Unable to load floor plan details.
1132
$2,087
870 Sq. Ft.
Now
A11 & A12
Show Floor Plan Details Hide Floor Plan Details
Unable to load floor plan details.
4126
$2,092
842 Sq. Ft.
Now
A2 & A4
Show Floor Plan Details Hide Floor Plan Details
Unable to load floor plan details.
2127
$1,708
721 Sq. Ft.
Nov. 21
A16
Show Floor Plan Details Hide Floor Plan Details
Unable to load floor plan details.
A15
Show Floor Plan Details Hide Floor Plan Details
Unable to load floor plan details.
A14
Show Floor Plan Details Hide Floor Plan Details
Unable to load floor plan details.
B3
Show Floor Plan Details Hide Floor Plan Details
Unable to load floor plan details.
1134
$2,791
1,184 Sq. Ft.
Now
2115
$2,641
1,184 Sq. Ft.
Now
B5
Show Floor Plan Details Hide Floor Plan Details
Unable to load floor plan details.
2164
$2,732
1,271 Sq. Ft.
Now
4174
$2,807
1,271 Sq. Ft.
Oct. 25
B2
Show Floor Plan Details Hide Floor Plan Details
Unable to load floor plan details.
3112
$2,661
1,140 Sq. Ft.
Oct. 14
B1
Show Floor Plan Details Hide Floor Plan Details
Unable to load floor plan details.
B4
Show Floor Plan Details Hide Floor Plan Details
Unable to load floor plan details.
Details
Lease Term Options
- 3 - 18 Month Leases
Property Information
- Built in 2015
- 282 units4 stories
Fees & Policies
The fees below are based on community-supplied data and may exclude additional fees and utilities.
One-Time Basics
Due at Application
-
Administrative Fee$225
-
Application Fee Per Applicant$75
-
Surface Lot
-
Other
-
Garage
Dogs Allowed
-
Dog Deposit$250
-
Dog Fee$300
-
Dog Rent$20 / mo
99 lbs. Weight Limit
Restrictions
Breed Restrictions include, but are not limited to, purebred or cross breed of any of the following; Pit Bull, Akita, Doberman, Rottweiler, Staffordshire Terrier, Chow-Chow, German Shepherd, Malamute, Great Dane, Saint Bernard, Wolf -Dog, Husky and other known aggressive breeds. All animals over 6 months must be spayed or neutered.
Comments
Maximum of 2 pets per-residence. There is a non-refundable $300 one-time fee required for each pet, as well as a refundable $250 deposit for each pet.
Cats Allowed
-
Cat Deposit$250
-
Cat Fee$300
-
Cat Rent$20 / mo
99 lbs. Weight Limit
Restrictions
All animals over 6 months must be spayed or neutered.
Comments
Maximum of 2 pets per-residence. There is a non-refundable $300 one-time fee required for each pet, as well as a refundable $250 deposit for each pet.
Property Fee Disclaimer: Based on community-supplied data and independent market research. Subject to change without notice. May exclude fees for mandatory or optional services and usage-based utilities.
Matterport 3D Tours
Explore Commute Options
Property Highlights
- 2” Stylized Wood Blinds
- Authentic Hand-Scraped Hardwood Floors
- Billiards Room
- Built-In Microwav
- Ceiling Fans with Lighting In Bedrooms and
- Ceramic Tile Surround In Tub and Shower
- Convenient Pet Park
- Custom Maple Cabinetry
- Electric Range
- Elegant Built-In Wine Rack*
- Expansive 10’ Ceilings
- Extra Storage*
- Full-Size Washer and Dryer *
- Generous Pantries with Wood Shelving*
- Integrated Desk, Bookcase and Display Niche*
- Large Pool and Spa with Waterfall
- Library
- Living Room
- Lush Garden Environment
- Opulent Track Lighting In The Dining Area
- Outdoor Lounge with Tv
- Oversized Soaking Tub and Walk-In Shower*
- Pre-Wired Intrusion Alarm
- Private Balcony
- Private Yards*
- Refrigerator*
- Relaxation Courtyard with Ornate Landscaping
- Resident Conference Facility
- Spacious Studies with Glass Doors*
- Stainless Steel Energy Star Appliances
- Sun Deck and Barbecue Areas
- Tall Tub Dishwasher
- Under Cabinet Lighting
- Undermount Stainless Single Basin Sink
- Upgraded Designer Lighting Package
- Upscale Framed Mirror
- Water-Efficient Plumbing Features
- Waterfront Living
Apartment Features
- Air Conditioning
- Balcony
- Ceiling Fans
- Deck
- Dining Room
- Dishwasher
- Disposal
- Framed Mirrors
- Freezer
- Granite Countertops
- Hardwood Floors
- Heating
- High Speed Internet Access
- Ice Maker
- Kitchen
- Large Bedrooms
- Microwave
- Oven
- Pantry
- Quartz Countertops
- Range
- Refrigerator
- Stainless Steel Appliances
- Tub/Shower
- Walk-In Closets
- Washer/Dryer
- Wheelchair Accessible (Rooms)
- Yard
Community Features
- Bicycle Storage
- Business Center
- Clubhouse
- Courtyard
- Dog Park
- Elevator
- Fitness Center
- Garages
- Gated
- Grill
- Key Fob Entry
- Laundry Facilities
- Lounge
- Maintenance on site
- Package Service
- Pet Play Area
- Pet Washing Station
- Picnic Area
- Pool
- Property Manager on Site
- Spa
- Sundeck
- Trash Pickup - Door to Door
- Waterfront
Map of Holden Heights
Area Scores
Walkability
Moderately walkable
Transit
Some public transit
Driveability
Exceptionally drivable
Bikeability
Moderately bikeable
Walkability measures the walking distance to day-to-day needs.
Transit measures access to public transportation.
Driveability measures congestion, parking availability, and access to major roads.
Bikeability measures the suitability for cycling.
Soundscore™
Active
A Sound Score rating aggregates noise caused by vehicle traffic, airplane traffic and local sources.
Transit
Commuter Rail
10 min Drive

Airport
30 min Drive
Airport
23 min Drive

Moving to Greater Heights, Houston, TX
Shopping Centers
Shoppers will appreciate Holden Heights proximity to North Shepherd Center and Heights Marketplace. North Shepherd Center is 0.4 miles away, and Heights Marketplace is within an 8 minute walk.
Commuting
With a TransitScore of 40, Holden Heights has some public transit, including 6 transit stops within 4.7 miles. Transit options include Lindale Park Nb and Cavalcade Sb.
Parks and Recreation
Recreational activities near Holden Heights are plentiful. Discover 2 parks within 4.5 miles, including Woodland Park and Buffalo Bayou Park.
Airports
Living in Greater Heights provides easy access to William P Hobby, located just 30 minutes from Holden Heights. Another nearby airport is George Bush Intcntl/Houston, located 18.9 miles away.
Local Education
Primary and Secondary Schools

River Oaks Elementary School
Grades K-5
Public

Helms Elementary School
Grades PK-5
Public
Lanier Middle
Grades 6-8
Public

Hamilton Middle School
Grades 6-8
Public

Baptist Temple School
Grades PK-8
Private
Kinder High School For The Performing And Visual Arts
Grades 9-12
Public

Heights High School
Grades 9-12
Public
Lutheran High North
Grades 9-12
Private
Data provided by GreatSchools.org © 2026. All rights reserved.

Colleges and Universities
| School | Commute Time (Distance) |
|---|---|
| Univ. of Houston, Downtown | Drive: 9 min (4.6 mi) |
| University of St Thomas | Drive: 11 min (5.6 mi) |
| Houston Community College | Drive: 14 min (7.4 mi) |
| The Art Institute of Houston | Drive: 14 min (9.2 mi) |
About Holden Heights
Thank you for your interest in Holden at The Heights, Houston's newest luxury apartment community. Our apartment homes boast a custom home finish, complete with authentic hand-scraped hardwood flooring, granite or quartz countertops, custom maple…
cabinetry and energy-efficient stainless-steel appliances.
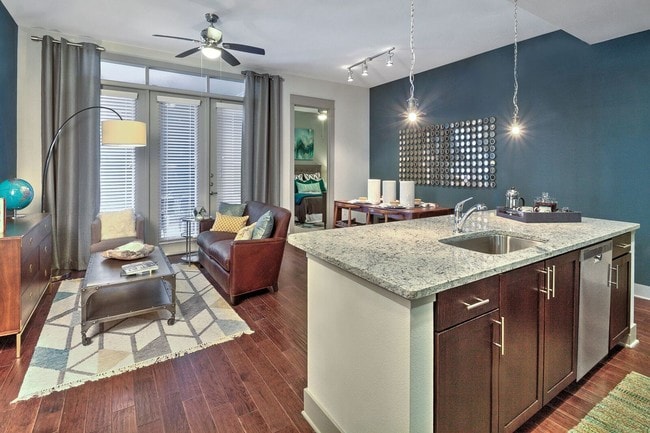
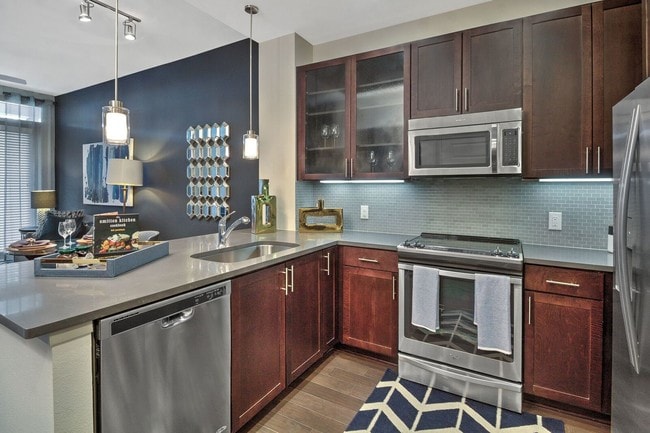
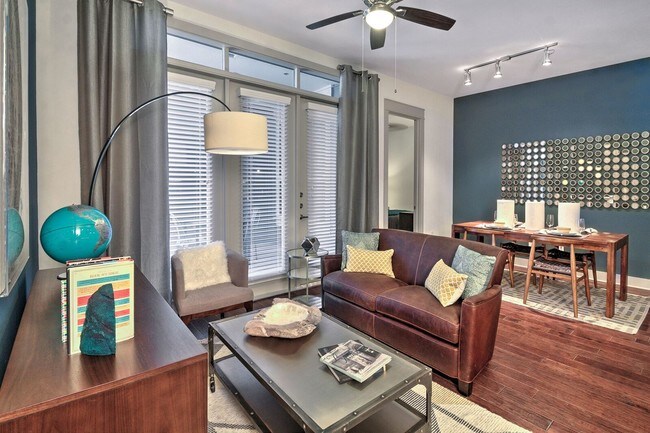
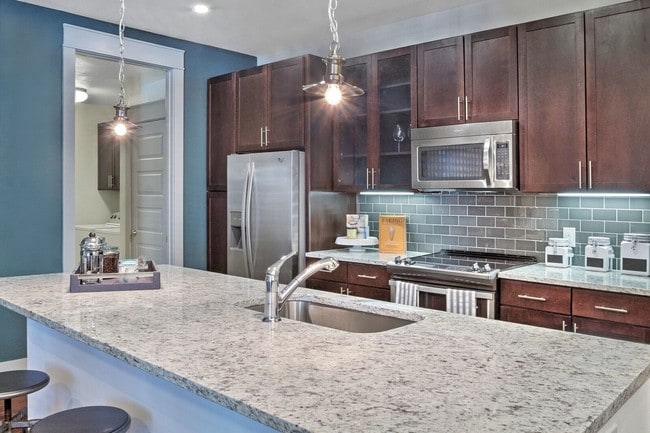
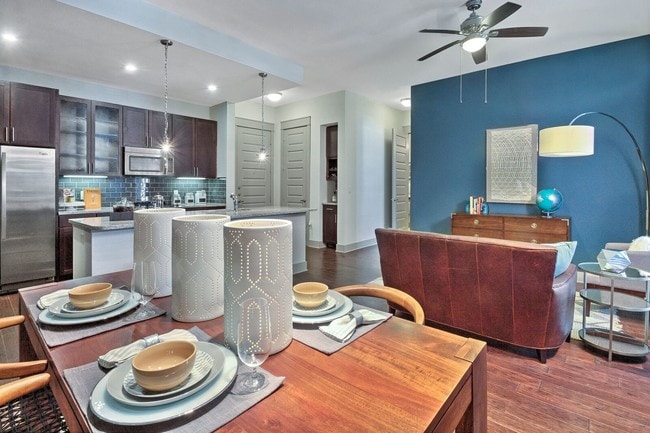
Designer paint colors and authentic hand-scraped hardwood floors complement expansive ceiling heights and spacious living spaces. Gourmet kitchens come complete with granite or quartz counters and stainless steel appliance packages. Luxurious master retreats feature oversized oval soaking tubs, custom cabinetry and large walk-in closets.
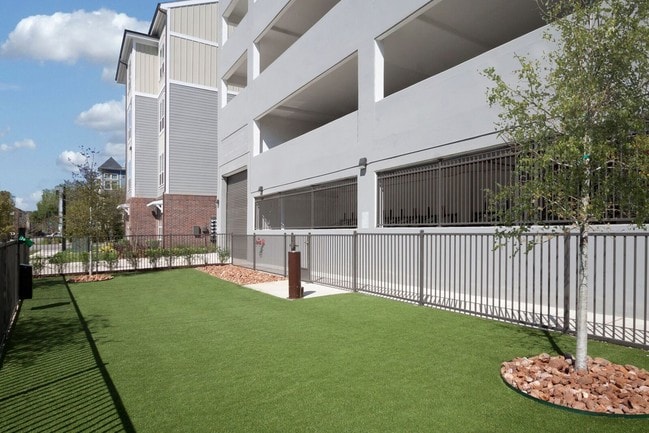
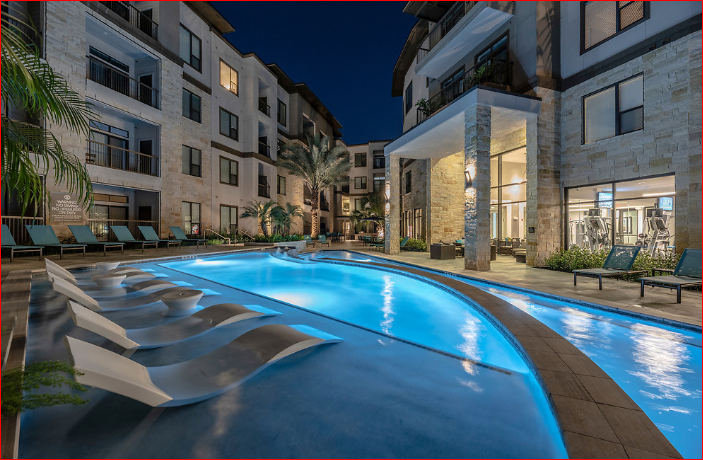
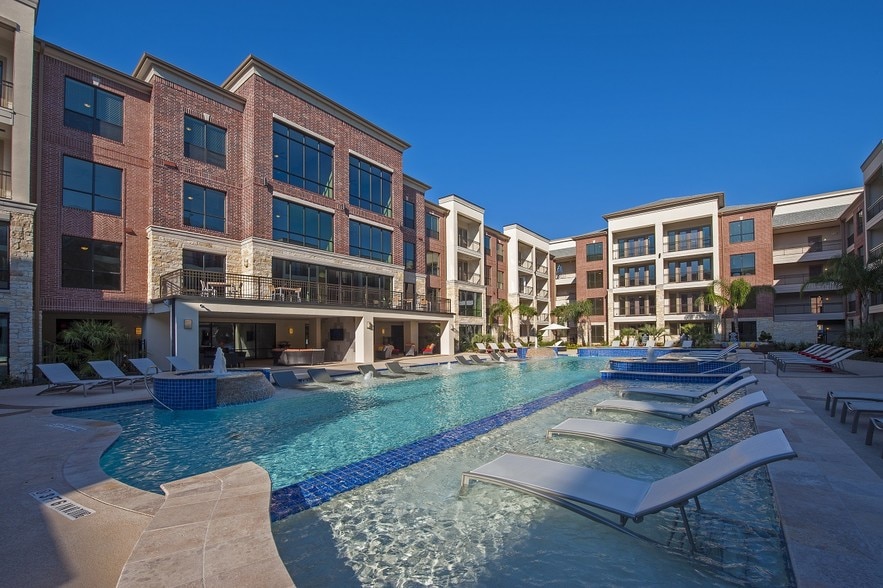
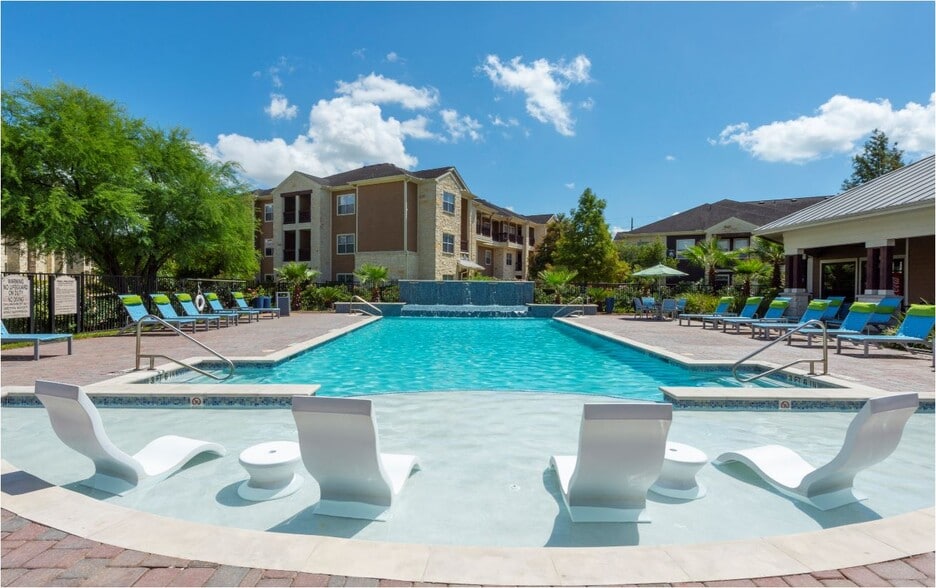
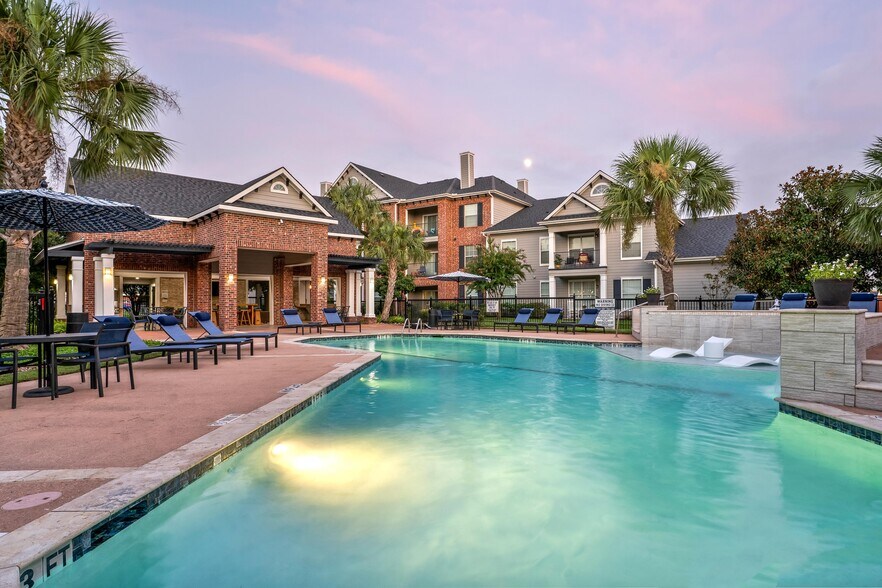
Holden offers lush landscaping and an expansive, resort-style swimming pool with premium grilling stations. Residents will enjoy a designer clubhouse, fully-equipped business center and state-of-the-art wellness center offering Technogym equipment. Holden also provides a convenient on-site pet park, calming relaxation courtyard and luxurious outdoor entertainment lounge.
Thank you for your interest in Holden at The Heights, Houston's newest luxury apartment community. Our apartment homes boast a custom home finish, complete with authentic hand-scraped hardwood flooring, granite or quartz countertops, custom maple cabinetry and energy-efficient stainless-steel appliances.
Designer paint colors and authentic hand-scraped hardwood floors complement expansive ceiling heights and spacious living spaces. Gourmet kitchens come complete with granite or quartz counters and stainless steel appliance packages. Luxurious master retreats feature oversized oval soaking tubs, custom cabinetry and large walk-in closets.
Holden offers lush landscaping and an expansive, resort-style swimming pool with premium grilling stations. Residents will enjoy a designer clubhouse, fully-equipped business center and state-of-the-art wellness center offering Technogym equipment. Holden also provides a convenient on-site pet park, calming relaxation courtyard and luxurious outdoor entertainment lounge.
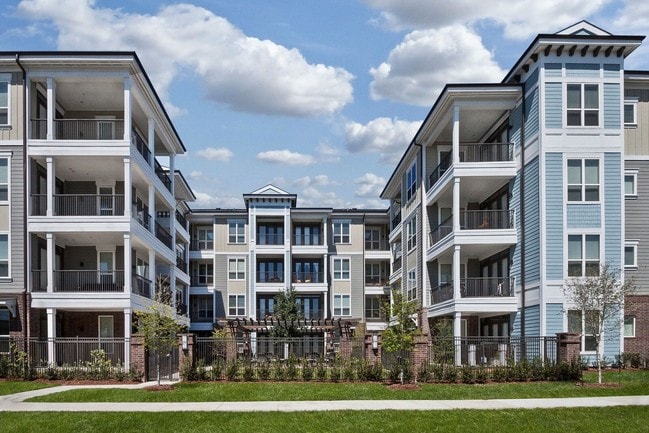
Holden Heights is an apartment community in Houston, TX
Contact
Houston, TX 77008
- Sunday Closed
- Monday 9:00 AM – 6:00 PM
- Tuesday 9:00 AM – 6:00 PM
- Wednesday 9:00 AM – 6:00 PM
- Thursday 9:00 AM – 6:00 PM
- Friday 9:00 AM – 6:00 PM
- Saturday 10:00 AM – 5:00 PM
Renter Reviews
For Holden Heights
10 Ratings & Reviews
-
6/3/20
Nice apartment but security could be better
We have lived at Holden Heights for almost a year and plan on resigning. The property is very nice with high ceilings, updated appliances and decor, and quick maintenance. The location is walking distance to HEB while being nestled in a quaint heights neighborhood with plenty of street parking (a rare find).
The only complaints I have about living here are the lack of security and enforcing community guidelines around trash. While there are badge only entries and a night security guard, there… are absolutely no cameras throughout the property and the parking gate is constantly broken or left open. Earlier this year there was a break in to several units, but the lack of video equipment was definitely frustrating. Additionally, the valet trash is a nice perk, but the complex does not enforce the rules around trash pick up, making the hallways smell constantly.
I would definitely recommend this complex to a friend but encourage the management to fix some of the issues above.Review from Apartments.com
5 People Found This Helpful
Holden Heights Gallery



Nearby Properties You Might Like
Within 50 Miles of Holden Heights
Find More Rentals in Houston
Bedrooms
Other Types of Rentals
Houston Apartments by Amenity
- Pet-Friendly Apartments in Houston
- Furnished Apartments in Houston
- Waterfront Apartments in Houston
- Apartments with a Pool in Houston
- Apartments with Wheelchair Access in Houston
- Apartments with Washer & Dryer in Houston
- Apartments with Utilities Included in Houston
- Apartments with a Garage in Houston
- Apartments with EV Charging in Houston
- Apartments with a Virtual Tour in Houston
Apartment Specialties
Apartments in your Budget
Find More Rentals Nearby…
Cities
Neighborhoods
Contact This Property
(346) 201-4377Languages: English
Open 10:00 AM – 5:00 PM Today