
- Bedrooms
- 1 - 31 - 3 Beds
- Bathrooms
- 1 - 21 - 2 Baths
- Sq. Ft.
- 759 - 1,317 sq ft
Pricing and Floor Plans
A1
Show Floor Plan Details Hide Floor Plan Details
Unable to load floor plan details.
9-308
$1,073
759 Sq. Ft.
Now
9-108
$1,323
759 Sq. Ft.
Now
11-102
$1,073
759 Sq. Ft.
Oct. 6
A1-B
Show Floor Plan Details Hide Floor Plan Details
Unable to load floor plan details.
9-106
$1,358
819 Sq. Ft.
Now
A2-B
Show Floor Plan Details Hide Floor Plan Details
Unable to load floor plan details.
9-201
$1,113
867 Sq. Ft.
Oct. 27
A2
Show Floor Plan Details Hide Floor Plan Details
Unable to load floor plan details.
B2
Show Floor Plan Details Hide Floor Plan Details
Unable to load floor plan details.
10-308
$1,475
1,177 Sq. Ft.
Now
7-302
$1,421
1,177 Sq. Ft.
Oct. 1
6-308
$1,291
1,177 Sq. Ft.
Oct. 6
B1-A
Show Floor Plan Details Hide Floor Plan Details
Unable to load floor plan details.
4-207
$1,527
992 Sq. Ft.
Now
1-107
$1,447
992 Sq. Ft.
Oct. 4
4-101
$1,447
992 Sq. Ft.
Oct. 10
B4
Show Floor Plan Details Hide Floor Plan Details
Unable to load floor plan details.
8-308
$1,596
1,194 Sq. Ft.
Now
5-108
$1,696
1,194 Sq. Ft.
Sep. 30
8-302
$1,596
1,194 Sq. Ft.
Feb. 18
B4-A
Show Floor Plan Details Hide Floor Plan Details
Unable to load floor plan details.
5-101
$1,666
1,207 Sq. Ft.
Now
5-207
$1,486
1,207 Sq. Ft.
Now
B1
Show Floor Plan Details Hide Floor Plan Details
Unable to load floor plan details.
4-102
$1,452
971 Sq. Ft.
Oct. 20
4-308
$1,352
971 Sq. Ft.
Feb. 23
B3
Show Floor Plan Details Hide Floor Plan Details
Unable to load floor plan details.
6-303
$1,546
1,154 Sq. Ft.
Feb. 18
C1
Show Floor Plan Details Hide Floor Plan Details
Unable to load floor plan details.
Details
Lease Term Options
- 6 - 13 Month Leases
Property Information
- Built in 2009
- 254 units3 stories
Fees & Policies
The fees below are based on community-supplied data and may exclude additional fees and utilities.
Utilities & Essentials
-
Trash$2 / mo
-
Valet Trash$25 / mo
-
Pest Control$3 / mo
-
Admin Billing Fee$5 / mo
-
SewerVaries / mo
-
WaterVaries / mo
-
StormwaterVaries / mo
-
Service FeeVaries / mo
One-Time Basics
Due at Application
-
Administrative Fee$175
-
Application Fee$75
Covered
-
Covered Parking - Parking$35 / mo
Garage Attached
-
Attached Garage - Parking$165 / mo
Garage Detached
-
Detached Garage - Parking$100 / mo
Other Pets Allowed
-
Monthly Pet Rent$20 / mo
Cats Allowed
-
Cats Allowed
Max of 2
Restrictions
Kensington Crossings in Houston, TX, is proud to be a pet-friendly community. We welcome up to two pets per home with a one-time fee, a pet deposit, and a monthly pet rent per pet. Please call our Leasing Office for complete Pet Policy information.
Dogs Allowed
-
Dogs Allowed
Max of 2
Restrictions
Kensington Crossings in Houston, TX, is proud to be a pet-friendly community. We welcome up to two pets per home with a one-time fee, a pet deposit, and a monthly pet rent per pet. Please call our Leasing Office for complete Pet Policy information.
Storage Unit
-
Storage Rent$45 / mo
Other Storage Fees
-
Storage Unit - Storage$45 / mo
Property Fee Disclaimer: Based on community-supplied data and independent market research. Subject to change without notice. May exclude fees for mandatory or optional services and usage-based utilities.
Matterport 3D Tours
Explore Commute Options
Property Highlights
- 1bed Old Reno
- 1st Floor
- 2026 1BR Reno
- 2bed Old Reno
- 3rd Floor
- 9 ft. ceiling
- Black Appliances
- Built-In Study Desks and Vanities*
- Covered Parking
- Doggie park
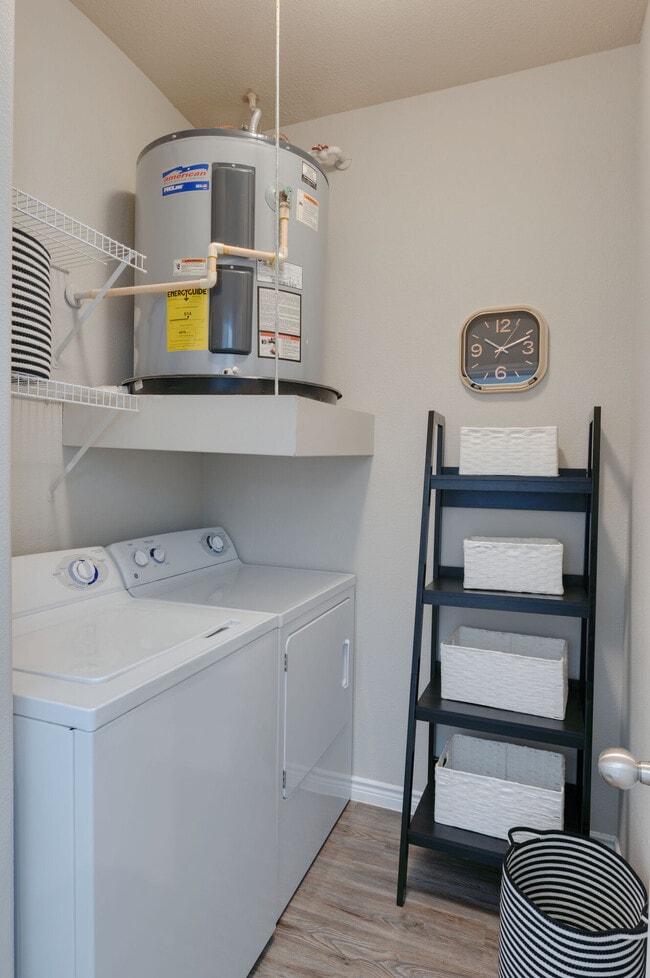
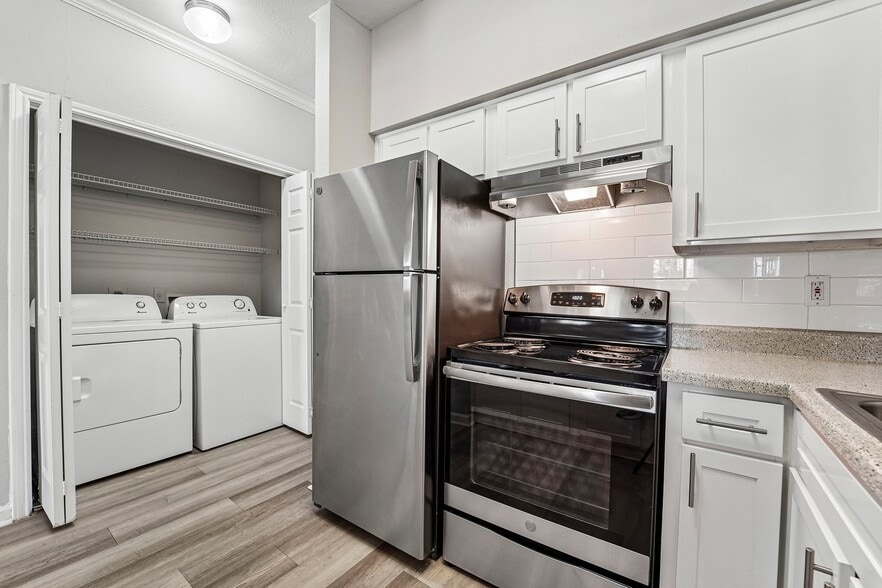
- Full-Size Washer and Dryer
- Garages/Carports Available
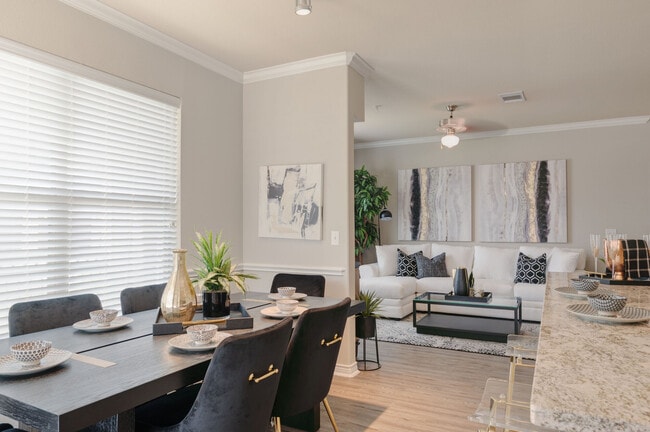
- Kitchen Islands*
- Modern Lighting
- Monthly resident functions
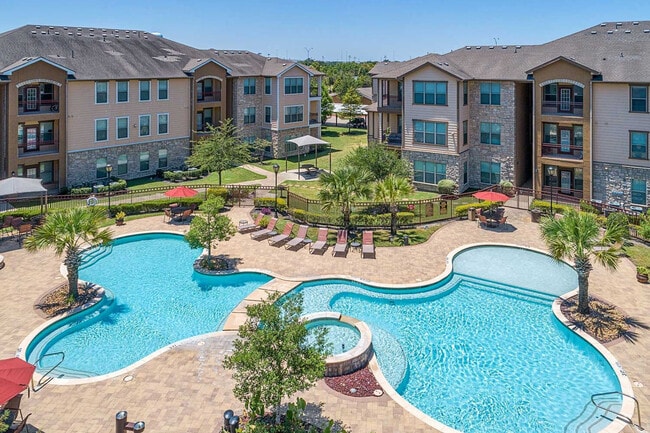
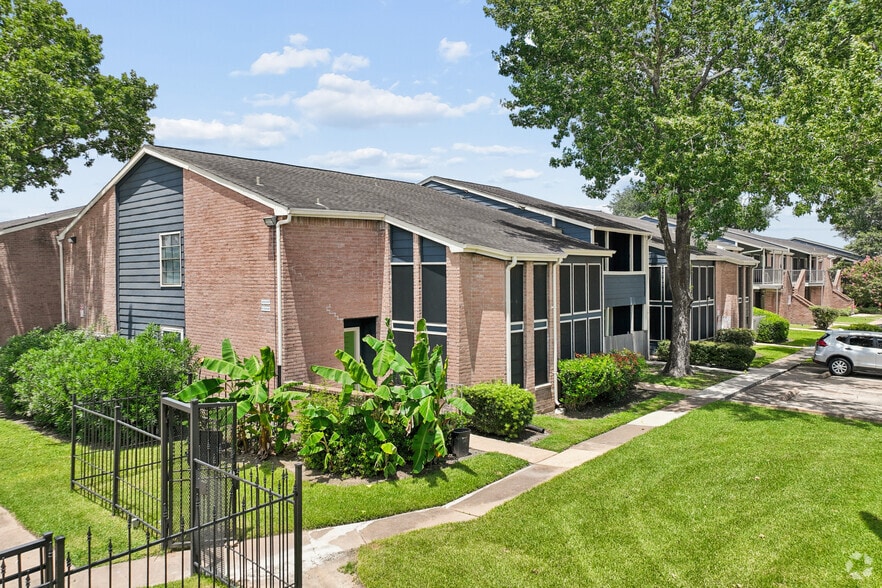
- Park-like setting with beautiful landscaping
- Private Patios and Balconies
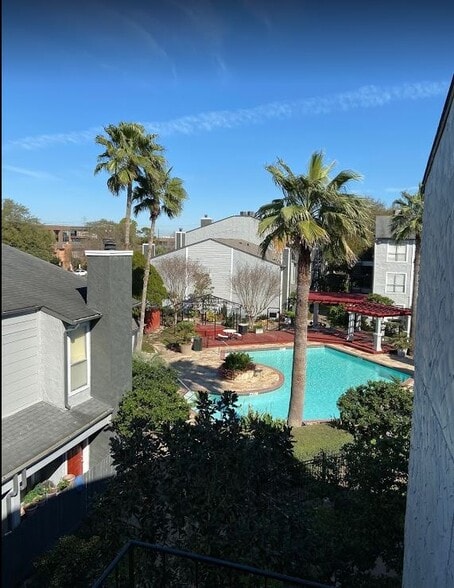
- Resort style salt water pool with cozy fire pit
- Sleek Black Appliances
- Spacious Closets
- Spacious Private Patios
- Washer and Dryer Included
Apartment Features
- Air Conditioning
- Balcony
- Ceiling Fans
- Disposal
- Heating
- Island Kitchen
- Kitchen
- Range
- Walk-In Closets
- Washer/Dryer Hookup
- Window Coverings
Community Features
- Business Center
- Clubhouse
- Fitness Center
- Gated
- Maintenance on site
- Package Service
- Playground
- Pool
- Property Manager on Site
Map of Kensington Crossings
Area Scores
Walkability
Fairly walkable
Driveability
Exceptionally drivable
Bikeability
Fairly bikeable
Walkability measures the walking distance to day-to-day needs.
Driveability measures congestion, parking availability, and access to major roads.
Bikeability measures the suitability for cycling.
Soundscore™
Busy
A Sound Score rating aggregates noise caused by vehicle traffic, airplane traffic and local sources.
Transit
Airport
24 min Drive

Airport
47 min Drive
Moving to Brookhollow/Inwood, Houston, TX
Shopping Centers
Shoppers will appreciate Kensington Crossings proximity to Plazas at Woodwind Lakes and Crown Shopping Center. Plazas at Woodwind Lakes is 0.6 miles away, and Crown Shopping Center is within a 27 minute walk.
Airports
Living in Brookhollow/Inwood provides easy access to George Bush Intcntl/Houston, located just 24 minutes from Kensington Crossings. Another nearby airport is William P Hobby, located 30 miles away.
Local Education
Primary and Secondary Schools

Post Elementary School
Grades PK-5
Public

Little Yorkers Montessori School
Grades PK-5
Private

Cook Middle School
Grades 6-8
Public
Tower Christian Academy
Grades K-8
Private
Jersey Village High School
Grades 9-12
Public
The Hub Houston Inc.
Grades 9-12
Private
Data provided by GreatSchools.org © 2026. All rights reserved.

Colleges and Universities
| School | Commute Time (Distance) |
|---|---|
| The Art Institute of Houston | Drive: 22 min (15 mi) |
About Kensington Crossings
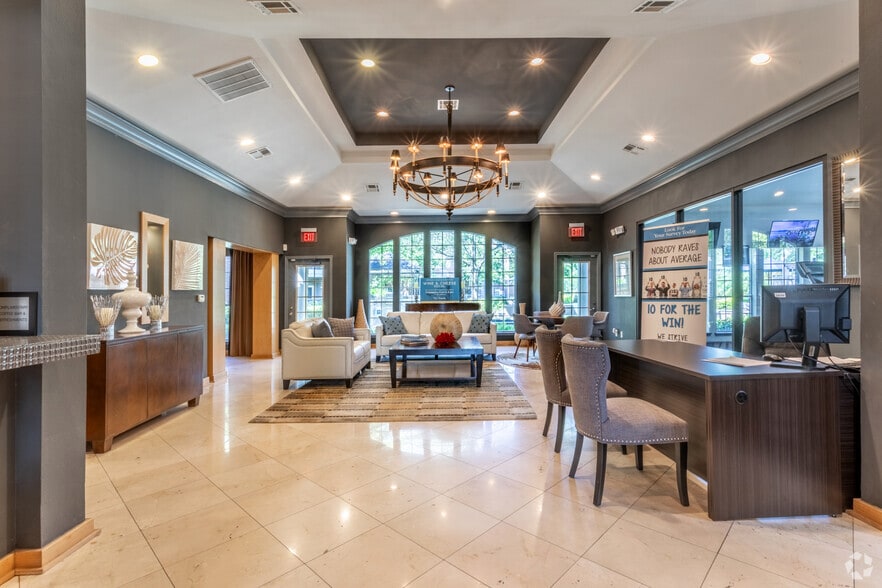
Welcome home to Kensington Crossings!
Welcome home to Kensington Crossings!
Kensington Crossings is an apartment community in Houston, TX
Contact
Houston, TX 77040
- Sunday Closed
- Monday 9:30 AM – 5:30 PM
- Tuesday 9:30 AM – 5:30 PM
- Wednesday 9:30 AM – 5:30 PM
- Thursday 9:30 AM – 5:30 PM
- Friday 9:30 AM – 5:30 PM
- Saturday 10:00 AM – 5:00 PM

Renter Reviews
For Kensington Crossings
1 Rating & Review
-
2/12/26
Exceptional customer services.
I would like to thank Luna Contla for taking the time to help me find an apartment without any stress. From the first time I met Luna, I knew I was making the right decision to move to Kensington Crossings. She was the only one working in the office at the time, yet she managed everything so gracefully. She assisted current residents, spoke with other applicants, and still made time to personally give me a tour. Her warm personality and professionalism truly stood out to me. Even with my busy… work schedule, she consistently followed up and ensured that every step of the process went smoothly. The apartment is beautiful and spacious, and I am very happy with my decision. Thanks to her dedication and support, this move was made possible. I truly appreciate all her hard work and highly recommend working with her.
Review from Apartments.com
Property Manager at Kensington Crossings responded to this review
We're incredibly grateful for your kind words about Luna and our Kensington Crossings community. It's wonderful to hear that her dedication made your apartment search stress-free and positive.
Kensington Crossings Gallery


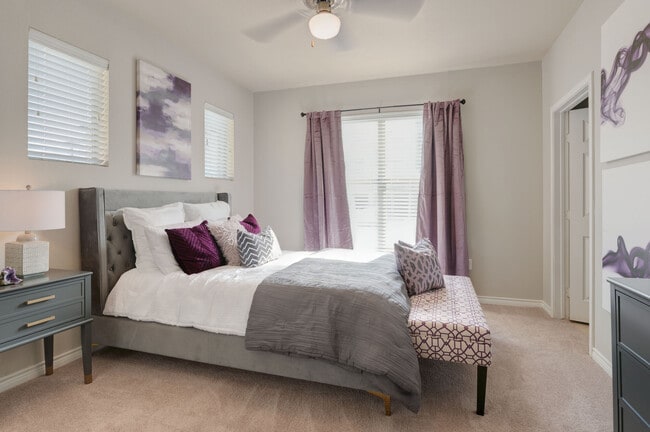

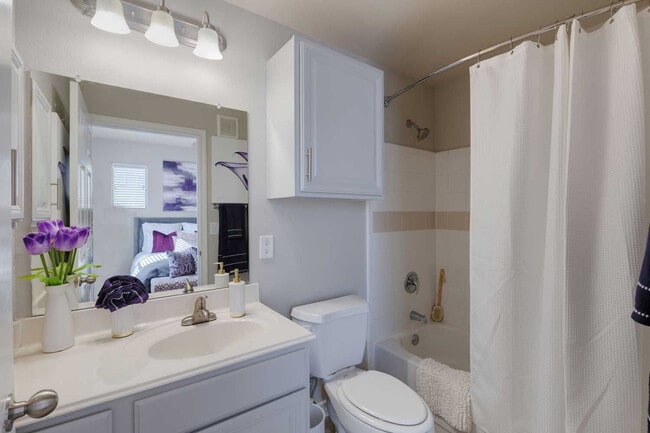
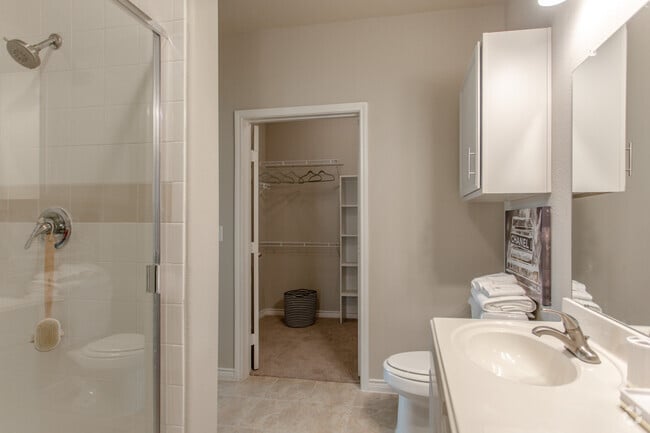
Nearby Properties You Might Like
Within 50 Miles of Kensington Crossings
Find More Rentals in Houston
Bedrooms
Other Types of Rentals
Houston Apartments by Amenity
- Pet-Friendly Apartments in Houston
- Furnished Apartments in Houston
- Waterfront Apartments in Houston
- Apartments with a Pool in Houston
- Apartments with Wheelchair Access in Houston
- Apartments with Washer & Dryer in Houston
- Apartments with Utilities Included in Houston
- Apartments with a Garage in Houston
- Apartments with EV Charging in Houston
- Apartments with a Virtual Tour in Houston
Apartment Specialties
Apartments in your Budget
Find More Rentals Nearby…
Cities
Neighborhoods
Contact This Property
(832) 688-6751Languages: English
Open 9:30 AM – 5:30 PM Today