


Managed By

- Bedrooms
- 1 - 31 - 3 Beds
- Bathrooms
- 1 - 21 - 2 Baths
- Sq. Ft.
- 643 - 1,595 sq ft
Pricing and Floor Plans
A3
Show Floor Plan Details Hide Floor Plan Details
Unable to load floor plan details.
0911
$1,336
802 Sq. Ft.
Now
1219
$1,421
802 Sq. Ft.
Now
1230
$1,249
802 Sq. Ft.
Now
A1
Show Floor Plan Details Hide Floor Plan Details
Unable to load floor plan details.
1632
$1,021
643 Sq. Ft.
Now
0833
$1,176
643 Sq. Ft.
Oct. 3
1416
$1,161
643 Sq. Ft.
Oct. 10
A2
Show Floor Plan Details Hide Floor Plan Details
Unable to load floor plan details.
0418
$1,311
711 Sq. Ft.
Now
0412
$1,286
711 Sq. Ft.
Now
0612
$1,291
711 Sq. Ft.
Now
0213
$1,216
711 Sq. Ft.
Oct. 20
B4
Show Floor Plan Details Hide Floor Plan Details
Unable to load floor plan details.
1233
$1,290
1,099 Sq. Ft.
Now
1227
$1,472
1,099 Sq. Ft.
Now
1128
$1,317
1,099 Sq. Ft.
Oct. 6
B6
Show Floor Plan Details Hide Floor Plan Details
Unable to load floor plan details.
1322
$1,381
1,189 Sq. Ft.
Now
1337
$1,417
1,189 Sq. Ft.
Now
1438
$1,417
1,189 Sq. Ft.
Now
B5
Show Floor Plan Details Hide Floor Plan Details
Unable to load floor plan details.
2114
$1,556
1,153 Sq. Ft.
Now
2135
$1,482
1,153 Sq. Ft.
Now
1524
$1,357
1,153 Sq. Ft.
Oct. 5
B2
Show Floor Plan Details Hide Floor Plan Details
Unable to load floor plan details.
0725
$1,367
1,095 Sq. Ft.
Now
0721
$1,452
1,095 Sq. Ft.
Oct. 9
B3
Show Floor Plan Details Hide Floor Plan Details
Unable to load floor plan details.
0314
$1,532
1,119 Sq. Ft.
Sep. 30
1915
$1,377
1,119 Sq. Ft.
Dec. 6
B1
Show Floor Plan Details Hide Floor Plan Details
Unable to load floor plan details.
0211
$1,297
1,040 Sq. Ft.
Dec. 20
C2 - Townhome
Show Floor Plan Details Hide Floor Plan Details
Unable to load floor plan details.
0328
$2,040
1,595 Sq. Ft.
Oct. 12
0321
$2,015
1,595 Sq. Ft.
Nov. 7
C1
Show Floor Plan Details Hide Floor Plan Details
Unable to load floor plan details.
Details
Lease Term Options
- 3 - 15 Month Leases
Property Information
- Built in 1999
- 518 units3 stories
Fees & Policies
The fees below are based on community-supplied data and may exclude additional fees and utilities.
Utilities & Essentials
-
Amenity Fee$15 / mo
-
LIABILITY WAIVER$15 / mo
-
Storm Water Reimbursement$2.55 / mo
-
Deposit Free Living Fee$38 / mo
-
Utility Billing Service Fees$4.45 / mo
-
Trash Reimbursement$43 / mo
-
Pest Control Reimbursement$5 / mo
-
Cable Reimbursement$60 / mo
One-Time Basics
Due at Application
-
Administration Fee$200
-
Application Fee$50
Surface Lot
-
Parking FeeN/A
Comments
Max of 1
Garage
-
Garage - Parking$115 / mo
Carport
-
Carport - Parking$50 / mo
Other Pets Allowed
-
Pet Fees Or Charges$200
-
Pet Deposit Received$250
-
Pet Rent$30 / mo
Cats Allowed
-
Cats Allowed
Max of 2
Restrictions
We are a pet friendly community. Please contact the leasing office for more information on our pet policy and breed restrictions.
Comments
Breed Restrictions Apply. $250 Non-Refundable Pet Fee.
Dogs Allowed
-
Dogs Allowed
Max of 2
Restrictions
We are a pet friendly community. Please contact the leasing office for more information on our pet policy and breed restrictions.
Comments
Breed Restrictions Apply. $250 Non-Refundable Pet Fee.
Storage Unit
-
Storage DepositN/A
-
Storage Rent$35 / mo
Other Storage Fees
-
Storages - Storage$25 / mo
Situational
-
Charges For Cleaning Needed$1
-
Damage Charges$1
-
Extra Keys Or Lock Changes$1
-
Electric Reimbursement$1
-
Access Card/Remote Fees$1
-
Sewer Reimbursement$1
-
Water Reimbursement$1
-
Concession Chargeback$1
-
Transfer Fee$500
-
Lease Termination Fee200% of base rent
Property Fee Disclaimer: Based on community-supplied data and independent market research. Subject to change without notice. May exclude fees for mandatory or optional services and usage-based utilities.
Matterport 3D Tours
Explore Commute Options
Property Highlights
- 2 Inch Faux Wood Blinds
- 6 inch baseboards
- 6 Panel Doors
- Backsplash
- Black appliances
- Brushed Nickel Hardware
- Built-In Computer Desk
- Carpet in Bedrooms
- Ceiling Fan
- Ceiling fan guest bedroom
- Ceiling fan master bedroom
- Ceramic tile backsplash
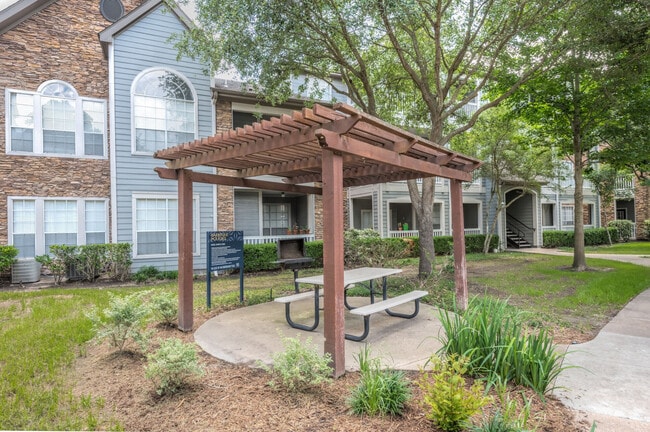
- Community Grilling Stations
- Espresso Cabinets
- Flat White Cabinets
- Flexible Payment Options Available
- Full Size Washer & Dryer
- Full size Washer / Dryer
- Full size Washer/Dryer
- Icemaker
- Oversized Tubs
- Pool view
- Private Balcony and Patios
- Q Upgrade
- Quartz Countertops
- Resurfaced
- Resurfaced Countertops
- Special Pricing
- Stainless steel appliances
- Storage Space
- Subway Tile
- Tile Surround
- Undermount Sink
- USB Port
- Walk in Closets
- Wi-Fi at the Clubhouse
- Wood Style Floors *
Apartment Features
- Air Conditioning
- Balcony
- Built-In Bookshelves
- Cable Ready
- Carpet
- Ceiling Fans
- Crown Molding
- Deck
- Den
- Dining Room
- Dishwasher
- Disposal
- Double Vanities
- Fireplace
- Framed Mirrors
- Freezer
- Hardwood Floors
- Heating
- High Ceilings
- High Speed Internet Access
- Ice Maker
- Island Kitchen
- Kitchen
- Large Bedrooms
- Linen Closet
- Microwave
- Oven
- Pantry
- Patio
- Quartz Countertops
- Range
- Refrigerator
- Smoke Free
- Sprinkler System
- Stainless Steel Appliances
- Storage Space
- Tub/Shower
- Views
- Vinyl Flooring
- Walk-In Closets
- Washer/Dryer
- Wi-Fi
- Window Coverings
Community Features
- Breakfast/Coffee Concierge
- Cabana
- Community-Wide WiFi
- Controlled Access
- Dog Park
- Fitness Center
- Garages
- Gated
- Grill
- Key Fob Entry
- Maid Service
- Maintenance on site
- Online Services
- Package Service
- Pet Play Area
- Picnic Area
- Planned Social Activities
- Playground
- Pond
- Pool
- Property Manager on Site
- Renters Insurance Program
- Short Term Lease
- Storage Space
- Sundeck
- Trash Pickup - Door to Door
- Walk-Up
Map of Knox at Shadowlake
Area Scores
Walkability
Moderately walkable
Transit
Limited public transit
Driveability
Moderately drivable
Bikeability
Moderately bikeable
Walkability measures the walking distance to day-to-day needs.
Transit measures access to public transportation.
Driveability measures congestion, parking availability, and access to major roads.
Bikeability measures the suitability for cycling.
Soundscore™
Active
A Sound Score rating aggregates noise caused by vehicle traffic, airplane traffic and local sources.
Transit
Airport
43 min Drive
Airport
43 min Drive

Moving to Briar Village, Houston, TX
Shopping Centers
Shoppers will appreciate Knox at Shadowlake proximity to The Shops At Westheimer, Oxford Center, and Royal Oaks Shopping Center. The Shops At Westheimer is 0.6 miles away, and Oxford Center is within a 10 minute walk.
Commuting
With a TransitScore of 30, Knox at Shadowlake has limited public transit, including 1 transit stop within 17.2 miles. Transit options include Houston.
Parks and Recreation
Recreational activities near Knox at Shadowlake are plentiful. Discover 2 parks within 4.6 miles, including Arthur Storey Park and Edith L. Moore Nature Sanctuary.
Airports
Living in Briar Village provides easy access to William P Hobby, located just 42 minutes from Knox at Shadowlake. Another nearby airport is George Bush Intcntl/Houston, located 33.3 miles away.
Local Education
Primary and Secondary Schools

Budewig Intermediate School
Grades K-5
Public
Outley Elementary School
Grades PK-5
Public

Innovative Montessori School
Grades PK-5
Private

O'Donnell Middle School
Grades 6-8
Public
Academy of Classical Education
Grades K-8
Private

Hastings High School
Grades 9-12
Public

Alief Early College High School
Grades 9-12
Public
The Briarwood School
Grades K-12
Private
Data provided by GreatSchools.org © 2026. All rights reserved.

Colleges and Universities
| School | Commute Time (Distance) |
|---|---|
| Houston Christian University | Drive: 14 min (8 mi) |
| Houston Baptist University | Drive: 16 min (8.4 mi) |
| The Art Institute of Houston | Drive: 15 min (11 mi) |
| Houston Community College | Drive: 23 min (14.8 mi) |
About Knox at Shadowlake
Feel at Home! Live the way you've always wanted without compromising style or quality. At Knox at Shadowlake, our apartment residences are designed with you in mind. Now you really can have it all . . . lifestyle included.
Feel at Home! Live the way you've always wanted without compromising style or quality. At Knox at Shadowlake, our apartment residences are designed with you in mind. Now you really can have it all . . . lifestyle included.
Knox at Shadowlake is an apartment community in Houston, TX
Contact
Houston, TX 77082
- Sunday 1:00 PM – 5:00 PM
- Monday 10:00 AM – 6:00 PM
- Tuesday 10:00 AM – 6:00 PM
- Wednesday 10:00 AM – 6:00 PM
- Thursday 10:00 AM – 6:00 PM
- Friday 10:00 AM – 6:00 PM
- Saturday 10:00 AM – 5:00 PM
Renter Reviews
For Knox at Shadowlake
11 Ratings & Reviews
-
9/17/25
Mike Ready Aguilar
Excellent place to live, the office staff is very friendly and the maintenance staff is always available.
Review from Apartments.com
Property Manager at Knox at Shadowlake responded to this review
Thank you so much for taking the time to share your 5-star feedback! It fills us with pride to know that we have succeeded at meeting your expectations.
Knox at Shadowlake Gallery



Nearby Properties You Might Like
Within 50 Miles of Knox at Shadowlake


Find More Rentals in Houston
Bedrooms
Other Types of Rentals
Houston Apartments by Amenity
- Pet-Friendly Apartments in Houston
- Furnished Apartments in Houston
- Waterfront Apartments in Houston
- Apartments with a Pool in Houston
- Apartments with Wheelchair Access in Houston
- Apartments with Washer & Dryer in Houston
- Apartments with Utilities Included in Houston
- Apartments with a Garage in Houston
- Apartments with EV Charging in Houston
- Apartments with a Virtual Tour in Houston
Apartment Specialties
Apartments in your Budget
Find More Rentals Nearby…
Cities
Neighborhoods
Contact This Property
(832) 391-5789Languages: English, Spanish
Open 1:00 PM – 5:00 PM Today