
Managed By

- Bedrooms
- Studio - 2Studio - 2 Beds
- Bathrooms
- 1 - 21 - 2 Baths
- Sq. Ft.
- 548 - 1,404 sq ft
Pricing and Floor Plans
0D
Show Floor Plan Details Hide Floor Plan Details
Unable to load floor plan details.
4128
$1,335
755 Sq. Ft.
Oct. 24
New
4412
$1,350
755 Sq. Ft.
Nov. 25
New
0A
Show Floor Plan Details Hide Floor Plan Details
Unable to load floor plan details.
6102
$1,190
548 Sq. Ft.
Now
New
0C
Show Floor Plan Details Hide Floor Plan Details
Unable to load floor plan details.
4432
$1,430
709 Sq. Ft.
Oct. 2
0B
Show Floor Plan Details Hide Floor Plan Details
Unable to load floor plan details.
1C
Show Floor Plan Details Hide Floor Plan Details
Unable to load floor plan details.
6330
$1,536
922 Sq. Ft.
Now
6230
$1,536
922 Sq. Ft.
Now
5209
$1,541
922 Sq. Ft.
Now
1F
Show Floor Plan Details Hide Floor Plan Details
Unable to load floor plan details.
2212
$1,596
911 Sq. Ft.
Now
2215
$1,596
911 Sq. Ft.
Now
3413
$1,611
911 Sq. Ft.
Now
1J
Show Floor Plan Details Hide Floor Plan Details
Unable to load floor plan details.
1208
$1,746
945 Sq. Ft.
Now
3205
$1,776
1,056 Sq. Ft.
Now
3125
$1,771
965 Sq. Ft.
Now
3425
$1,786
965 Sq. Ft.
Now
1B
Show Floor Plan Details Hide Floor Plan Details
Unable to load floor plan details.
2403
$1,301
690 Sq. Ft.
Now
3317
$1,286
690 Sq. Ft.
Nov. 30
1E
Show Floor Plan Details Hide Floor Plan Details
Unable to load floor plan details.
7104
$1,511
865 Sq. Ft.
Now
7105
$1,511
865 Sq. Ft.
Now
1D
Show Floor Plan Details Hide Floor Plan Details
Unable to load floor plan details.
3108
$1,551
855 Sq. Ft.
Now
1107
$1,621
843 Sq. Ft.
Now
1I
Show Floor Plan Details Hide Floor Plan Details
Unable to load floor plan details.
1312
$1,601
945 Sq. Ft.
Now
1112
$1,601
945 Sq. Ft.
Now
1A
Show Floor Plan Details Hide Floor Plan Details
Unable to load floor plan details.
5214
$1,316
672 Sq. Ft.
Oct. 1
6211
$1,326
735 Sq. Ft.
Oct. 26
1H
Show Floor Plan Details Hide Floor Plan Details
Unable to load floor plan details.
5118
$1,771
1,026 Sq. Ft.
Oct. 5
6116
$1,666
944 Sq. Ft.
Oct. 8
1K
Show Floor Plan Details Hide Floor Plan Details
Unable to load floor plan details.
3216
$1,625
977 Sq. Ft.
Now
1R
Show Floor Plan Details Hide Floor Plan Details
Unable to load floor plan details.
4413
$1,806
1,173 Sq. Ft.
Now
1M
Show Floor Plan Details Hide Floor Plan Details
Unable to load floor plan details.
1G
Show Floor Plan Details Hide Floor Plan Details
Unable to load floor plan details.
1O
Show Floor Plan Details Hide Floor Plan Details
Unable to load floor plan details.
1L
Show Floor Plan Details Hide Floor Plan Details
Unable to load floor plan details.
1N
Show Floor Plan Details Hide Floor Plan Details
Unable to load floor plan details.
1P
Show Floor Plan Details Hide Floor Plan Details
Unable to load floor plan details.
1Q
Show Floor Plan Details Hide Floor Plan Details
Unable to load floor plan details.
2E
Show Floor Plan Details Hide Floor Plan Details
Unable to load floor plan details.
5121
$1,923
1,210 Sq. Ft.
Now
6223
$1,923
1,210 Sq. Ft.
Now
6331
$1,923
1,210 Sq. Ft.
Now
2F
Show Floor Plan Details Hide Floor Plan Details
Unable to load floor plan details.
2319
$1,894
1,215 Sq. Ft.
Now
New
2118
$1,909
1,215 Sq. Ft.
Sep. 30
New
2D
Show Floor Plan Details Hide Floor Plan Details
Unable to load floor plan details.
7402
$1,969
1,200 Sq. Ft.
Now
7201
$1,954
1,200 Sq. Ft.
Sep. 30
2B
Show Floor Plan Details Hide Floor Plan Details
Unable to load floor plan details.
6135
$1,889
1,130 Sq. Ft.
Oct. 2
6124
$1,889
1,130 Sq. Ft.
Nov. 8
2I
Show Floor Plan Details Hide Floor Plan Details
Unable to load floor plan details.
2414
$2,004
1,314 Sq. Ft.
Sep. 30
New
2H
Show Floor Plan Details Hide Floor Plan Details
Unable to load floor plan details.
4103
$1,974
1,302 Sq. Ft.
Oct. 11
2A
Show Floor Plan Details Hide Floor Plan Details
Unable to load floor plan details.
2113
$1,814
1,137 Sq. Ft.
Nov. 2
2C
Show Floor Plan Details Hide Floor Plan Details
Unable to load floor plan details.
2G
Show Floor Plan Details Hide Floor Plan Details
Unable to load floor plan details.
Details
Property Information
- Built in 2007
- 647 units4 stories
Fees & Policies
The fees below are based on community-supplied data and may exclude additional fees and utilities.
-
Covered
-
Surface Lot
-
Garage
Dogs Allowed
-
Dog Fee$300
-
Dog Rent$35 / mo
Restrictions
Breed Restricted Dogs (includes any mixed breed of list): Chow , Doberman, German Shepherd, Pit Bull, American Bull Terrier, American Bulldog, American Staffordshire Terrier, Presa Canarias, Rottweiler. No exotic animals.
Comments
We are pet friendly and do not have a weight limit! Breed restrictions apply. Two pet maximum per home. Contact Leasing Office for more information.
Cats Allowed
-
Cat Fee$300
-
Cat Rent$35 / mo
Restrictions
None
Comments
We are pet friendly and do not have a weight limit! Breed restrictions apply. Two pet maximum per home. Contact Leasing Office for more information.
Property Fee Disclaimer: Based on community-supplied data and independent market research. Subject to change without notice. May exclude fees for mandatory or optional services and usage-based utilities.
Matterport 3D Tours
Explore Commute Options
Property Highlights
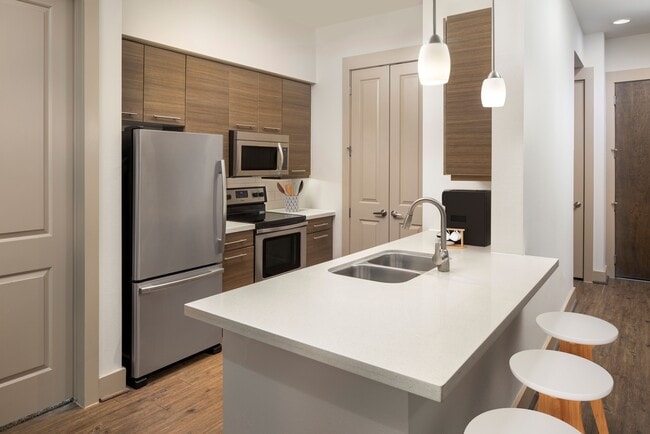
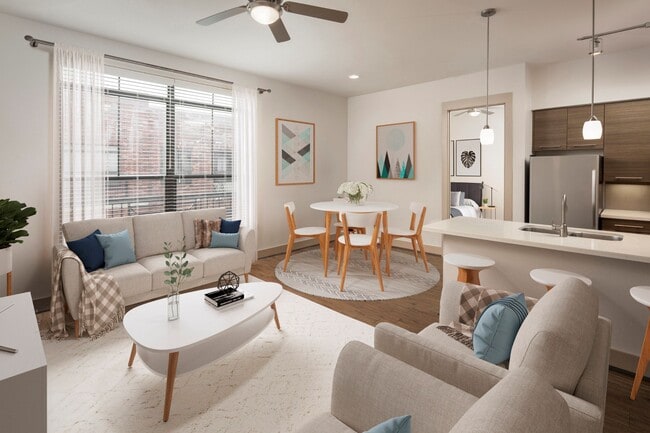
- 10' Ceilings w/Crown Molding
- 1st Floor Unit
- ADA Accessible Unit
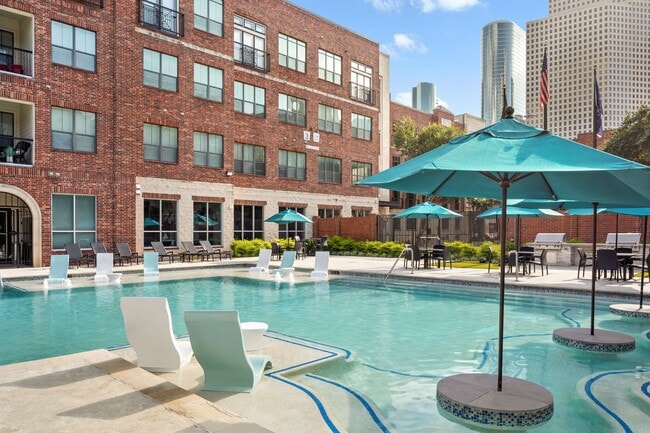
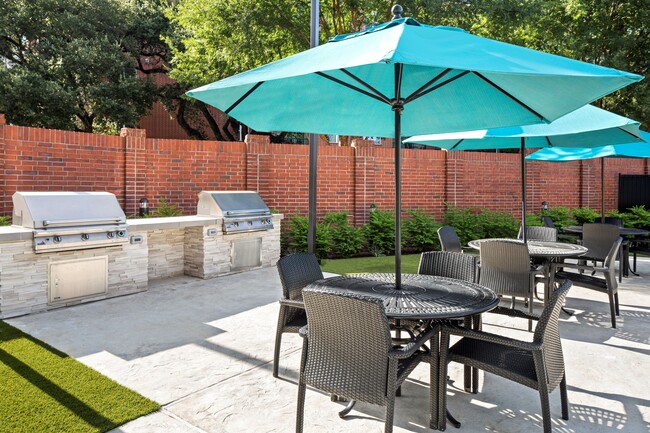
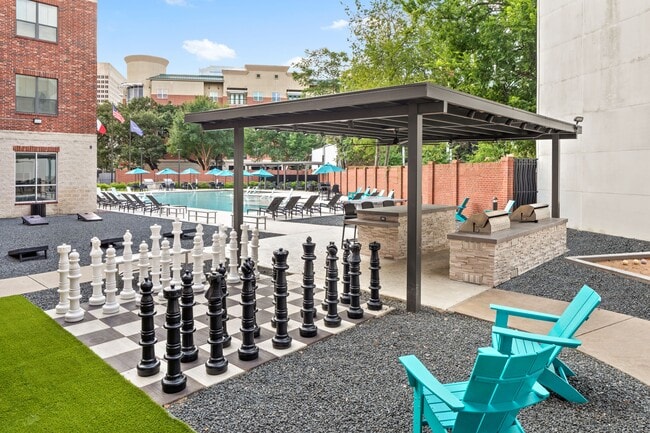
- BBQ/Picnic Area
- Breakfast Bar w/Pendant Lighting
- Built-in Desk
- Ceiling Fans in Living Room & Bedroom
- City Skyline Views
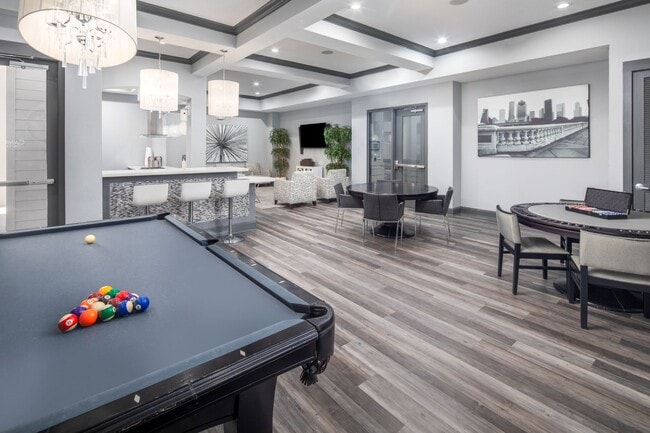
- Clubroom w/Entertaining Kitchen Area
- Community Technology Package
- CoWorking Space w/Conference Room
- Downtown Views
- Efficient Appliances
- Elevators in Every Building
- E-Lounge Area w/TV's, Billiards, & Poker Table
- Enclosed Studio
- Framed Bathroom Mirrors
- Full Size Washer & Dryer
- Herringbone or Subway Tile Backsplash
- In-Home Alarm System
- Media Room
- Off Street Parking
- Off-Leash Bark Park
- Outdoor Grilling Stations w/Prep Area & Seating
- Pet Friendly*
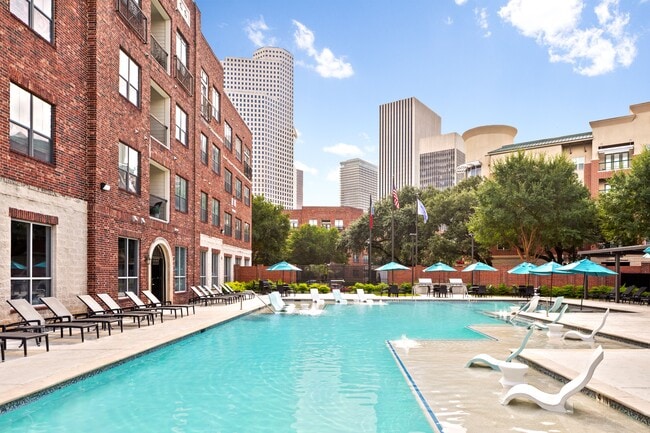
- Pool Views
- Private Patio
- Private Patio or Balcony
- Spacious Walk-In Closets
- Storage Units
- Top Floor Unit
- Two Interior Style Finishes
- Two State-of-the-Art 24-Hour Fitness CenterS
- Undermount Sink in Kitchen w/Pull Out Faucet
- Urban Finishes
- View
- Walk-In Shower or Soaking Tub
- Wheelchair Access
- White & Grey or Bamboo Cabinetry
- Wi-Fi Throughout Social Spaces
- Wood-Style Plank Flooring
Apartment Features
- Balcony
- Ceiling Fans
- Crown Molding
- Dishwasher
- Disposal
- Hardwood Floors
- Kitchen
- Microwave
- Patio
- Quartz Countertops
- Security System
- Stainless Steel Appliances
- Storage Space
- Walk-In Closets
- Washer/Dryer
- Wi-Fi
Community Features
- Business Center
- Clubhouse
- Conference Rooms
- Dog Park
- Elevator
- Fitness Center
- Garages
- Gated
- Lounge
- Pet Washing Station
- Picnic Area
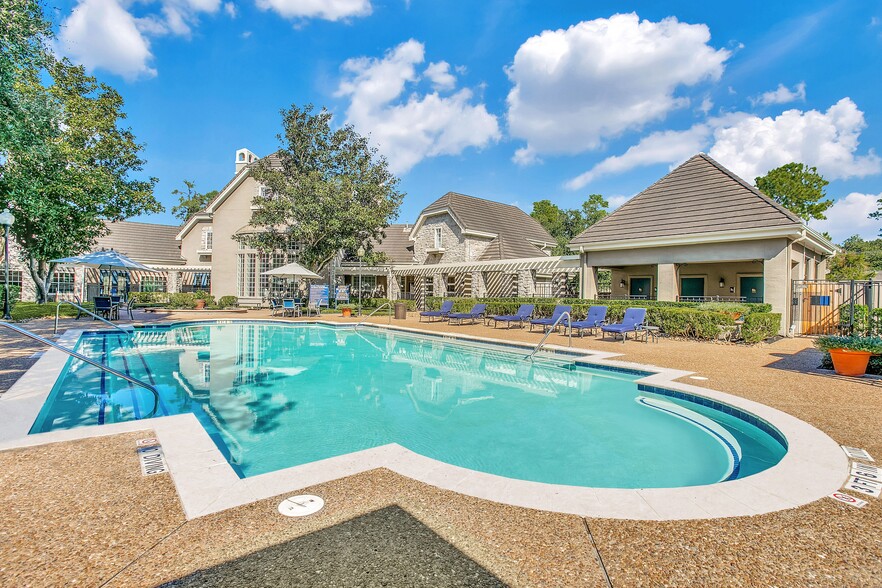
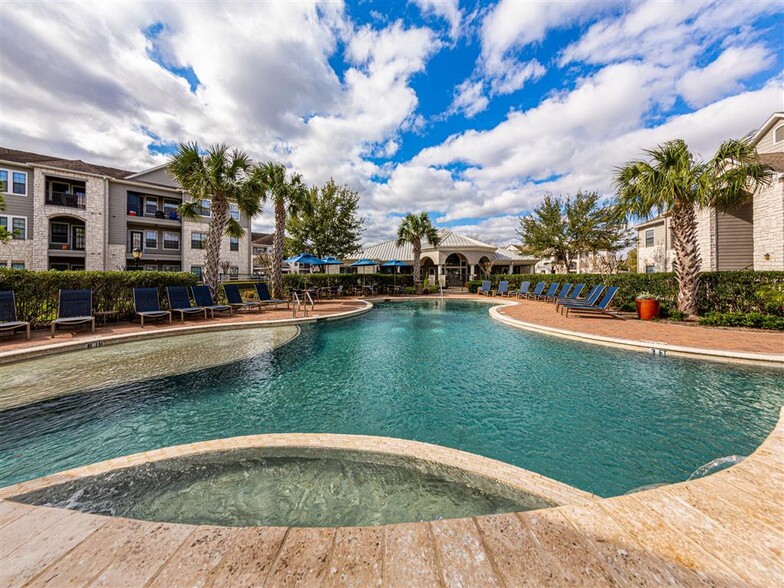
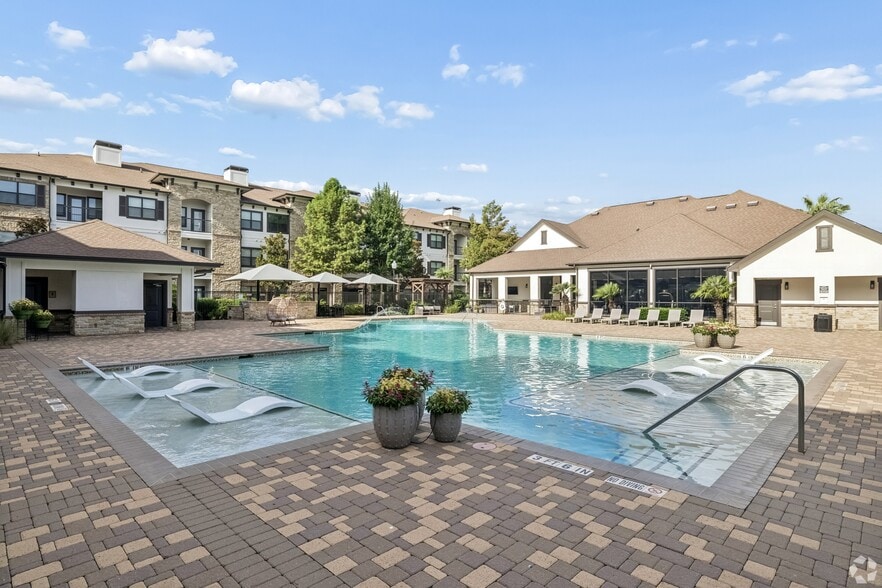
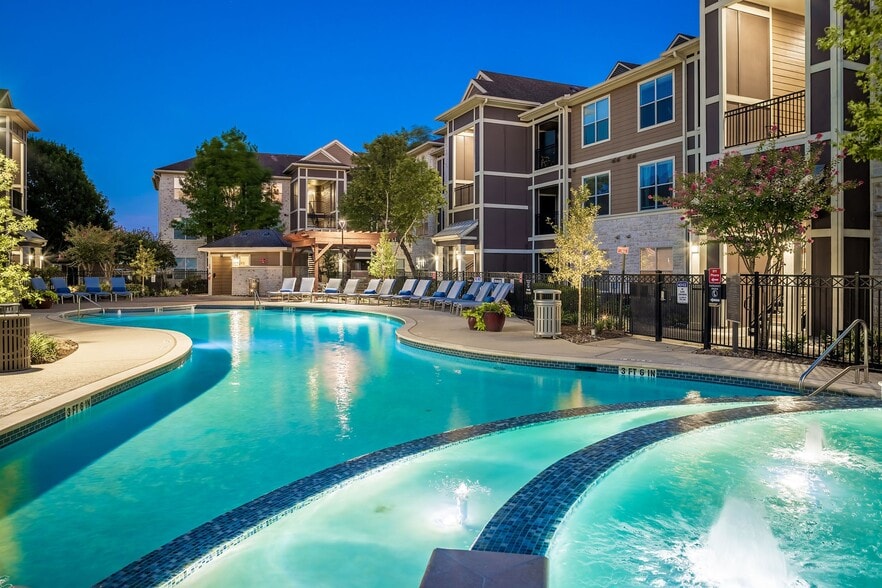
- Pool
- Spa
- Sundeck
Map of Marquis Enclave
Area Scores
Walkability
Very walkable
Transit
Strong public transit
Driveability
Moderately drivable
Bikeability
Moderately bikeable
Walkability measures the walking distance to day-to-day needs.
Transit measures access to public transportation.
Driveability measures congestion, parking availability, and access to major roads.
Bikeability measures the suitability for cycling.
Soundscore™
Busy
A Sound Score rating aggregates noise caused by vehicle traffic, airplane traffic and local sources.
Transit
Subway
1 min Drive

Subway
2 min Drive
Subway
2 min Drive
Subway
2 min Drive
Subway
3 min Drive
Commuter Rail
5 min Drive

Airport
25 min Drive
Airport
28 min Drive

Moving to Fourth Ward, Houston, TX
Shopping Centers
Shoppers will appreciate Marquis Enclave proximity to Midtown Crossing, Midtown Collection, and The Plazas at Midtown. Midtown Crossing is 0.5 miles away, and Midtown Collection is within an 8 minute walk.
Commuting
With a TransitScore of 80, Marquis Enclave has strong public transit, including 6 transit stops within 1.5 miles. Transit options include Downtown Transit Center Stn Sb and Bell Stn Sb.
Parks and Recreation
Recreational activities near Marquis Enclave are plentiful. Discover 5 parks within 3.1 miles, including Discovery Green, Buffalo Bayou Park, and Woodland Park.
Airports
Living in Fourth Ward provides easy access to William P Hobby, located just 24 minutes from Marquis Enclave. Another nearby airport is George Bush Intcntl/Houston, located 21.5 miles away.
Local Education
Primary and Secondary Schools

Precious Jewels Alpha Learning Center, LLC
Grades PK-5
Private

Gregory-Lincoln Ed Center
Grades PK-8
Public
Young Scholars Academy For Excelle
Grades PK-8
Charter
Trinity Lutheran School
Grades PK-8
Private

Heights High School
Grades 9-12
Public
Incarnate Word Academy
Grades 9-12
Private

Carnegie Vanguard High School
Grades 9-12
Public
Data provided by GreatSchools.org © 2026. All rights reserved.

Colleges and Universities
| School | Commute Time (Distance) |
|---|---|
| Houston Community College | Drive: 5 min (1.9 mi) |
| University of St Thomas | Drive: 5 min (2.3 mi) |
| Univ. of Houston, Downtown | Drive: 7 min (2.3 mi) |
| Texas Southern University | Drive: 8 min (3.5 mi) |
About Marquis Enclave
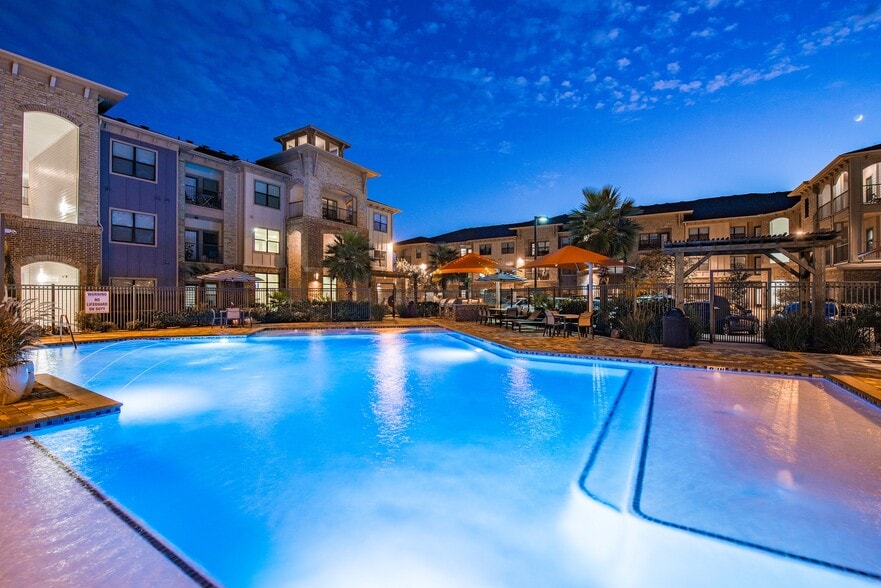
Discover modern apartment living at Marquis Enclave, a newly reimagined community in the heart of Midtown Houston, TX. With 52 floorpan offerings, you can choose from stylish studio, one, two-bedroom, and loft-style apartments near Downtown Houston,…
each thoughtfully designed with contemporary finishes and comfortable open-concept layouts.
Select from two distinctive interior styles featuring quartz countertops, designer tile backsplashes, modern cabinetry, and wood-style flooring to create a home that fits your lifestyle. Enjoy inviting community spaces, fitness amenities, and a location that puts Midtown's best dining, nightlife, arts, and entertainment within easy reach. With convenient access to Downtown Houston, Montrose, the Texas Medical Center, Uptown/Galleria, Greenway Plaza, and METRORail, getting where you want to go is effortless.
Experience the energy of Midtown Houston while enjoying the comfort and style of a community designed for modern living. Tour Marquis Enclave today and discover your next home in one of Houston's most connected neighborhoods
Discover modern apartment living at Marquis Enclave, a newly reimagined community in the heart of Midtown Houston, TX. With 52 floorpan offerings, you can choose from stylish studio, one, two-bedroom, and loft-style apartments near Downtown Houston, each thoughtfully designed with contemporary finishes and comfortable open-concept layouts.
Select from two distinctive interior styles featuring quartz countertops, designer tile backsplashes, modern cabinetry, and wood-style flooring to create a home that fits your lifestyle. Enjoy inviting community spaces, fitness amenities, and a location that puts Midtown's best dining, nightlife, arts, and entertainment within easy reach. With convenient access to Downtown Houston, Montrose, the Texas Medical Center, Uptown/Galleria, Greenway Plaza, and METRORail, getting where you want to go is effortless.
Experience the energy of Midtown Houston while enjoying the comfort and style of a community designed for modern living. Tour Marquis Enclave today and discover your next home in one of Houston's most connected neighborhoods
Marquis Enclave is an apartment community in Houston, TX
Contact
Houston, TX 77002
- Sunday Closed
- Monday 10:00 AM – 6:00 PM
- Tuesday 10:00 AM – 6:00 PM
- Wednesday 10:00 AM – 6:00 PM
- Thursday 10:00 AM – 6:00 PM
- Friday 10:00 AM – 6:00 PM
- Saturday 10:00 AM – 5:00 PM
Renter Reviews
For Marquis Enclave
83 Ratings & Reviews
-
2/13/26
DO NOT LIVE HERE
DO NOT LIVE HERE DO NOT LIVE HERE DO NOT LIVE HERE - These apartments are the WORST apartments in Houston. Packages are constantly being stolen, security is awful, the cameras that they place outside of the building do not work. People allow their animals to poop and pee everything. NOT TO MENTION, theres been raccoons roaming in the pool area, drinking the water. Cars are constantly being broken into. These garages are no better with people stealing and breaking car windows to get whatever they… can out of the cars. These apartments also have bugs inside and are just not worth the rent residents pay. Please DO NOT LIVE HERE - pick anywhere else. Do not believe the 5-star reviews here. This place is disgusting!
Review from Apartments.com
3 People Found This Helpful
Property Manager at Marquis Enclave responded to this review
Hello Dominique - Thank you for taking the time to provide our community with this feedback. We strive to make Marquis Enclave a comfortable and enjoyable living environment for everyone and we would like to discuss to discuss your experience further… . Our Community Director has reached out, please return their call at (833) 549-4754 at your earliest convenience. Thank you, Maggie at CWS Customer Care
Marquis Enclave Gallery


Nearby Properties You Might Like
Within 50 Miles of Marquis Enclave
Find More Rentals in Houston
Bedrooms
Other Types of Rentals
Houston Apartments by Amenity
- Pet-Friendly Apartments in Houston
- Furnished Apartments in Houston
- Waterfront Apartments in Houston
- Apartments with a Pool in Houston
- Apartments with Wheelchair Access in Houston
- Apartments with Washer & Dryer in Houston
- Apartments with Utilities Included in Houston
- Apartments with a Garage in Houston
- Apartments with EV Charging in Houston
- Apartments with a Virtual Tour in Houston
Apartment Specialties
Apartments in your Budget
Find More Rentals Nearby…
Cities
Neighborhoods
Contact This Property
(832) 981-2460Languages: English
Open 10:00 AM – 5:00 PM Today