


Managed By

- Bedrooms
- 1 - 31 - 3 Beds
- Bathrooms
- 1 - 21 - 2 Baths
- Sq. Ft.
- 648 - 1,404 sq ft
Pricing and Floor Plans
1E - Classic
Show Floor Plan Details Hide Floor Plan Details
Unable to load floor plan details.
K302
$1,050
882 Sq. Ft.
Now
E310
$1,099
882 Sq. Ft.
Now
G301
$1,125
882 Sq. Ft.
Now
1C - Signature
Show Floor Plan Details Hide Floor Plan Details
Unable to load floor plan details.
D205
$1,000
779 Sq. Ft.
Now
J203
$1,029
779 Sq. Ft.
Oct. 27
J204
$1,029
779 Sq. Ft.
Oct. 31
D104
$1,044
779 Sq. Ft.
Nov. 9
1B - Signature
Show Floor Plan Details Hide Floor Plan Details
Unable to load floor plan details.
B303
$1,050
704 Sq. Ft.
Oct. 15
B206
$1,050
704 Sq. Ft.
Oct. 30
B305
$1,050
704 Sq. Ft.
Nov. 13
H204
$1,050
704 Sq. Ft.
Dec. 7
ho2671a3 - Classic
Show Floor Plan Details Hide Floor Plan Details
Unable to load floor plan details.
M203
$1,050
779 Sq. Ft.
Sep. 30
M108
$1,045
779 Sq. Ft.
Oct. 1
M109
$1,065
779 Sq. Ft.
Nov. 7
ho2671a3 - Premium
Show Floor Plan Details Hide Floor Plan Details
Unable to load floor plan details.
M305
$1,065
779 Sq. Ft.
Oct. 3
M205
$1,065
779 Sq. Ft.
Nov. 5
L205
$1,065
779 Sq. Ft.
Nov. 26
1E - Premium
Show Floor Plan Details Hide Floor Plan Details
Unable to load floor plan details.
K203
$1,150
882 Sq. Ft.
Oct. 30
G302
$1,125
882 Sq. Ft.
Oct. 31
J208
$1,150
882 Sq. Ft.
Nov. 20
1C - Classic
Show Floor Plan Details Hide Floor Plan Details
Unable to load floor plan details.
D304
$989
779 Sq. Ft.
Sep. 30
J105
$1,065
779 Sq. Ft.
Dec. 7
1E - Signature
Show Floor Plan Details Hide Floor Plan Details
Unable to load floor plan details.
K201
$1,160
882 Sq. Ft.
Oct. 7
New
J207
$1,160
882 Sq. Ft.
Dec. 8
New
1D - Signature
Show Floor Plan Details Hide Floor Plan Details
Unable to load floor plan details.
K103
$1,190
815 Sq. Ft.
Nov. 4
D109
$1,190
815 Sq. Ft.
Nov. 15
ho2671a3 - Signature
Show Floor Plan Details Hide Floor Plan Details
Unable to load floor plan details.
M210
$1,029
779 Sq. Ft.
Now
1A - Signature
Show Floor Plan Details Hide Floor Plan Details
Unable to load floor plan details.
B106
$1,014
648 Sq. Ft.
Oct. 3
1C - Premium
Show Floor Plan Details Hide Floor Plan Details
Unable to load floor plan details.
D107
$1,080
779 Sq. Ft.
Oct. 10
1B - Classic
Show Floor Plan Details Hide Floor Plan Details
Unable to load floor plan details.
B306
$1,025
704 Sq. Ft.
Oct. 30
ho2671a2 - Premium
Show Floor Plan Details Hide Floor Plan Details
Unable to load floor plan details.
N305
$949
704 Sq. Ft.
Dec. 7
1A - Premium
Show Floor Plan Details Hide Floor Plan Details
Unable to load floor plan details.
B104
$1,110
648 Sq. Ft.
Dec. 7
ho2671a1 - Signature
Show Floor Plan Details Hide Floor Plan Details
Unable to load floor plan details.
ho2671a2 - Signature
Show Floor Plan Details Hide Floor Plan Details
Unable to load floor plan details.
ho2671a4 - Classic
Show Floor Plan Details Hide Floor Plan Details
Unable to load floor plan details.
ho2671a6 - Signature
Show Floor Plan Details Hide Floor Plan Details
Unable to load floor plan details.
ho2671a2 - Classic
Show Floor Plan Details Hide Floor Plan Details
Unable to load floor plan details.
2A - Premium
Show Floor Plan Details Hide Floor Plan Details
Unable to load floor plan details.
ho2671a1 - Premium
Show Floor Plan Details Hide Floor Plan Details
Unable to load floor plan details.
ho2671a6 - Classic
Show Floor Plan Details Hide Floor Plan Details
Unable to load floor plan details.
ho2671a1 - Classic
Show Floor Plan Details Hide Floor Plan Details
Unable to load floor plan details.
ho2671a6 - Premium
Show Floor Plan Details Hide Floor Plan Details
Unable to load floor plan details.
1A - Classic
Show Floor Plan Details Hide Floor Plan Details
Unable to load floor plan details.
2A - Signature
Show Floor Plan Details Hide Floor Plan Details
Unable to load floor plan details.
2A - Classic
Show Floor Plan Details Hide Floor Plan Details
Unable to load floor plan details.
1D - Classic
Show Floor Plan Details Hide Floor Plan Details
Unable to load floor plan details.
1D - Premium
Show Floor Plan Details Hide Floor Plan Details
Unable to load floor plan details.
1B - Premium
Show Floor Plan Details Hide Floor Plan Details
Unable to load floor plan details.
ho2672c2 - Signature
Show Floor Plan Details Hide Floor Plan Details
Unable to load floor plan details.
M312
$1,375
1,117 Sq. Ft.
Sep. 30
M302
$1,375
1,117 Sq. Ft.
Sep. 30
L201
$1,375
1,117 Sq. Ft.
Oct. 30
L207
$1,350
1,117 Sq. Ft.
Nov. 12
2D - Signature
Show Floor Plan Details Hide Floor Plan Details
Unable to load floor plan details.
D310
$1,325
1,117 Sq. Ft.
Now
G104
$1,390
1,117 Sq. Ft.
Now
D210
$1,375
1,117 Sq. Ft.
Oct. 8
2E - Premium
Show Floor Plan Details Hide Floor Plan Details
Unable to load floor plan details.
K309
$1,339
1,177 Sq. Ft.
Sep. 30
New
K307
$1,375
1,177 Sq. Ft.
Sep. 30
New
2B - Signature
Show Floor Plan Details Hide Floor Plan Details
Unable to load floor plan details.
C302
$1,200
1,055 Sq. Ft.
Oct. 7
C201
$1,200
1,055 Sq. Ft.
Oct. 8
ho2672c2 - Classic
Show Floor Plan Details Hide Floor Plan Details
Unable to load floor plan details.
L307
$1,325
1,117 Sq. Ft.
Oct. 31
L208
$1,325
1,117 Sq. Ft.
Nov. 10
2E - Signature
Show Floor Plan Details Hide Floor Plan Details
Unable to load floor plan details.
K204
$1,350
1,177 Sq. Ft.
Oct. 31
G205
$1,350
1,177 Sq. Ft.
Nov. 15
2B - Premium
Show Floor Plan Details Hide Floor Plan Details
Unable to load floor plan details.
H307
$1,190
1,055 Sq. Ft.
Now
New
ho2672c2 - Premium
Show Floor Plan Details Hide Floor Plan Details
Unable to load floor plan details.
M301
$1,299
1,117 Sq. Ft.
Now
2C - Signature
Show Floor Plan Details Hide Floor Plan Details
Unable to load floor plan details.
D101
$1,514
1,055 Sq. Ft.
Now
2D - Classic
Show Floor Plan Details Hide Floor Plan Details
Unable to load floor plan details.
D208
$1,325
1,117 Sq. Ft.
Sep. 30
2B - Classic
Show Floor Plan Details Hide Floor Plan Details
Unable to load floor plan details.
C304
$1,175
1,055 Sq. Ft.
Nov. 11
2E - Classic
Show Floor Plan Details Hide Floor Plan Details
Unable to load floor plan details.
E207
$1,350
1,177 Sq. Ft.
Nov. 15
ho2672c1 - Premium
Show Floor Plan Details Hide Floor Plan Details
Unable to load floor plan details.
M101
$1,340
1,055 Sq. Ft.
Dec. 7
2D - Premium
Show Floor Plan Details Hide Floor Plan Details
Unable to load floor plan details.
D201
$1,350
1,117 Sq. Ft.
Dec. 7
ho2672a1 - Classic
Show Floor Plan Details Hide Floor Plan Details
Unable to load floor plan details.
ho2672c1 - Classic
Show Floor Plan Details Hide Floor Plan Details
Unable to load floor plan details.
ho2672c4 - Premium
Show Floor Plan Details Hide Floor Plan Details
Unable to load floor plan details.
ho2672a1 - Premium
Show Floor Plan Details Hide Floor Plan Details
Unable to load floor plan details.
ho2672c1 - Signature
Show Floor Plan Details Hide Floor Plan Details
Unable to load floor plan details.
ho2672a1 - Signature
Show Floor Plan Details Hide Floor Plan Details
Unable to load floor plan details.
2C - Classic
Show Floor Plan Details Hide Floor Plan Details
Unable to load floor plan details.
2C - Premium
Show Floor Plan Details Hide Floor Plan Details
Unable to load floor plan details.
2F - Classic
Show Floor Plan Details Hide Floor Plan Details
Unable to load floor plan details.
2F - Premium
Show Floor Plan Details Hide Floor Plan Details
Unable to load floor plan details.
3C - Premium
Show Floor Plan Details Hide Floor Plan Details
Unable to load floor plan details.
F208
$1,785
1,404 Sq. Ft.
Sep. 30
F302
$1,750
1,404 Sq. Ft.
Oct. 31
3C - Signature
Show Floor Plan Details Hide Floor Plan Details
Unable to load floor plan details.
3C - Classic
Show Floor Plan Details Hide Floor Plan Details
Unable to load floor plan details.
Details
Lease Term Options
- None
Property Information
- Built in 1997
- 330 units3 stories
Fees & Policies
The fees below are based on community-supplied data and may exclude additional fees and utilities.
Utilities & Essentials
-
Facilities Fee$15 / mo
-
Trash$20 / mo
-
Community Fee$25 / mo
-
Valet Trash$25 / mo
-
Pest Control$5 / mo
-
Ancillary Billing Fee$5.60 / mo
-
Stormwater - monthly amount based on Ratio Utility Billing System (amount varies by month)N/A
-
Water/Sewer - monthly amount based on Ratio Utility Billing System (amount varies by month)N/A
One-Time Basics
Due at Move-In
-
Admin Fee$250
-
Application Fee$50
Garage
-
Garage$50 / mo
Comments
Direct Access Garages and Attached Garages. Please call our leasing office for more parking information.
Carport
-
Carport$15 / mo
Other
-
Reserved Parking Fee$15 / mo
Additional Parking Options
-
Surface Lot
Dogs Allowed
-
Dog - Pet Fee$400
-
Dog - Pet Rent$25 / mo
25 lbs. Weight Limit
Restrictions
No dominant breeds - Dobermans, Akitas, Pit Bulls, Rottweilers, Chows, and German Shepherds Exotic animals, reptiles, and barnyard animals are also not permitted.
Comments
Paid by Tenant Two pet limit per apartment, no weight limit.
Cats Allowed
-
Cat - Pet Fee$400
-
Cat - Pet Rent$25 / mo
25 lbs. Weight Limit
Comments
Paid by Tenant Two pet limit per apartment, no weight limit.
Birds Allowed
-
Birds Allowed
Fish Allowed
-
Fish Allowed
Reptiles Allowed
-
Reptiles Allowed
-
Storage Fee$10 / mo
Personalized Add-Ons
-
Deposit Waiver Fee$39 / mo
Property Fee Disclaimer: Based on community-supplied data and independent market research. Subject to change without notice. May exclude fees for mandatory or optional services and usage-based utilities.
Matterport 3D Tours
Explore Commute Options
Property Highlights
- 9 Hole Putting Green
- Additional Storage
- Cable Ready
- Controlled Access Gates
- Custom Built In Shelving
- Dual Sink In Kitchen & Bathroom
- Expansive Closets
- Handicap Accessible
- Hardwood Style Flooring
- Off Street Parking
- Oval Soaking Tub In Primary Bathroom
- Picnic/bbq Area
- Private Garages And Covered Parking
- Renovated Apartment Homes
- Updated Energy Efficient Light Fixtures
- Valet
- Vaulted Ceiling With Crown Molding
Apartment Features
- Air Conditioning
- Cable Ready
- Carpet
- Ceiling Fans
- Crown Molding
- Fireplace
- Granite Countertops
- Hardwood Floors
- High Ceilings
- Island Kitchen
- Kitchen
- Large Bedrooms
- Loft Layout
- Pantry
- Patio
- Smoke Free
- Stainless Steel Appliances
- Tub/Shower
- Vaulted Ceiling
- Views
- Washer/Dryer Hookup
Community Features
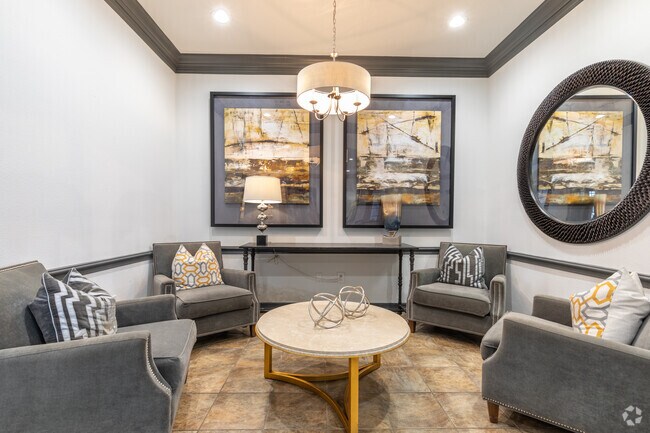
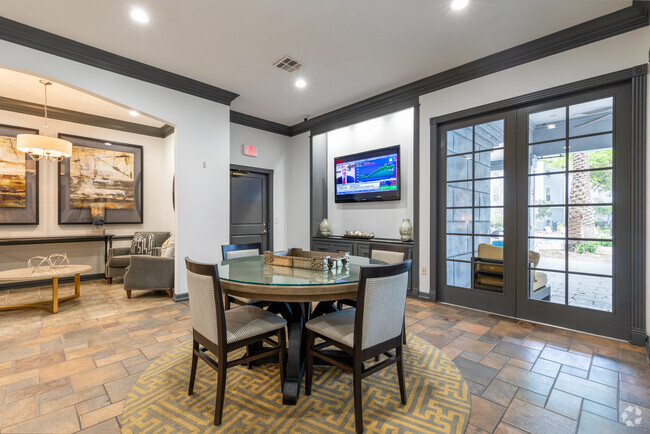
- Clubhouse
- Conference Rooms
- Controlled Access
- Courtyard
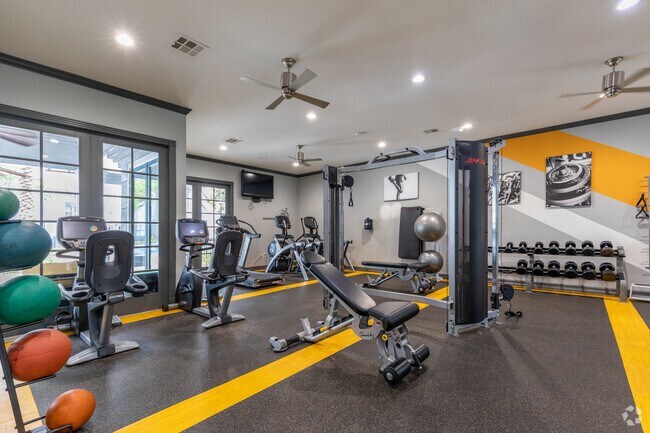
- Fitness Center
- Garages
- Gated
- Grill
- Lounge
- Maintenance on site
- Multi Use Room
- Online Services
- Pet Play Area
- Picnic Area
- Playground
- Pool
- Property Manager on Site
- Putting Greens
- Roof Terrace
- Sauna
- Spa
- Sundeck
- Trash Pickup - Door to Door
- Utilities Included
- Walk-Up
- Wi-Fi
Map of Milano Apartments
Area Scores
Walkability
Very walkable
Transit
Some public transit
Driveability
Moderately drivable
Bikeability
Fairly bikeable
Walkability measures the walking distance to day-to-day needs.
Transit measures access to public transportation.
Driveability measures congestion, parking availability, and access to major roads.
Bikeability measures the suitability for cycling.
Soundscore™
Active
A Sound Score rating aggregates noise caused by vehicle traffic, airplane traffic and local sources.
Transit
Airport
43 min Drive
Airport
40 min Drive

Moving to Briar Forest, Houston, TX
Shopping Centers
Shoppers will appreciate Milano Apartments proximity to Woodland Park Center, Royal Oaks Plaza, and Royal Oaks Centre. Woodland Park Center is 0.6 miles away, and Royal Oaks Plaza is within a 5 minute walk.
Commuting
With a TransitScore of 40, Milano Apartments has some public transit, including 1 transit stop within 16.2 miles. Transit options include Houston.
Parks and Recreation
Recreational activities near Milano Apartments are plentiful. Discover 2 parks within 3.4 miles, including Edith L. Moore Nature Sanctuary and Arthur Storey Park.
Airports
Living in Briar Forest provides easy access to William P Hobby, located just 42 minutes from Milano Apartments. Another nearby airport is George Bush Intcntl/Houston, located 31.9 miles away.
Local Education
Primary and Secondary Schools

Askew Elementary School
Grades PK-5
Public

Innovative Montessori School
Grades PK-5
Private

Revere Middle School
Grades 6-8
Public
Academy of Classical Education
Grades K-8
Private
Westside High School
Grades 9-12
Public
The Briarwood School
Grades K-12
Private
Data provided by GreatSchools.org © 2026. All rights reserved.

Colleges and Universities
| School | Commute Time (Distance) |
|---|---|
| Houston Christian University | Drive: 14 min (7 mi) |
| Houston Baptist University | Drive: 15 min (7.5 mi) |
| The Art Institute of Houston | Drive: 16 min (10 mi) |
| Rice University | Drive: 23 min (13.1 mi) |
About Milano Apartments
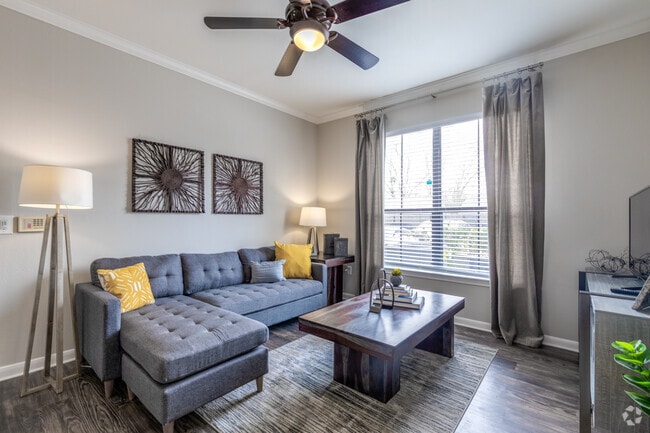
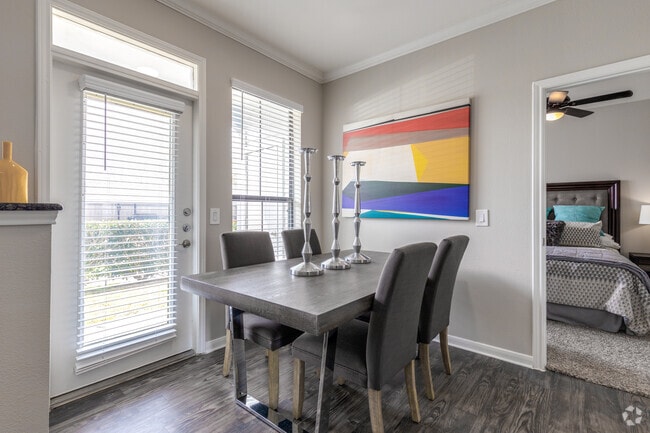
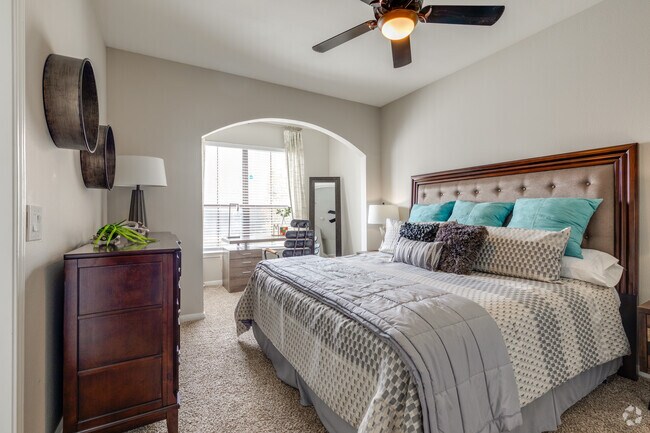
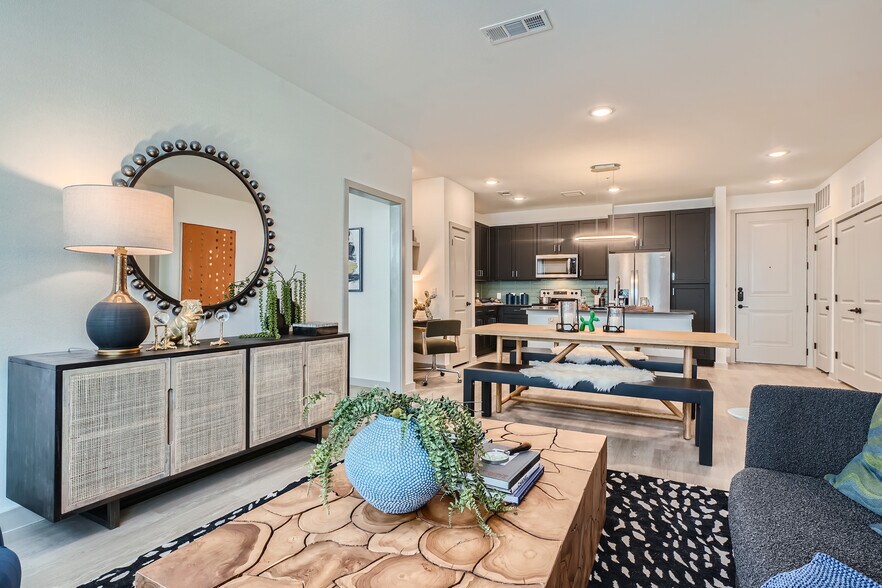
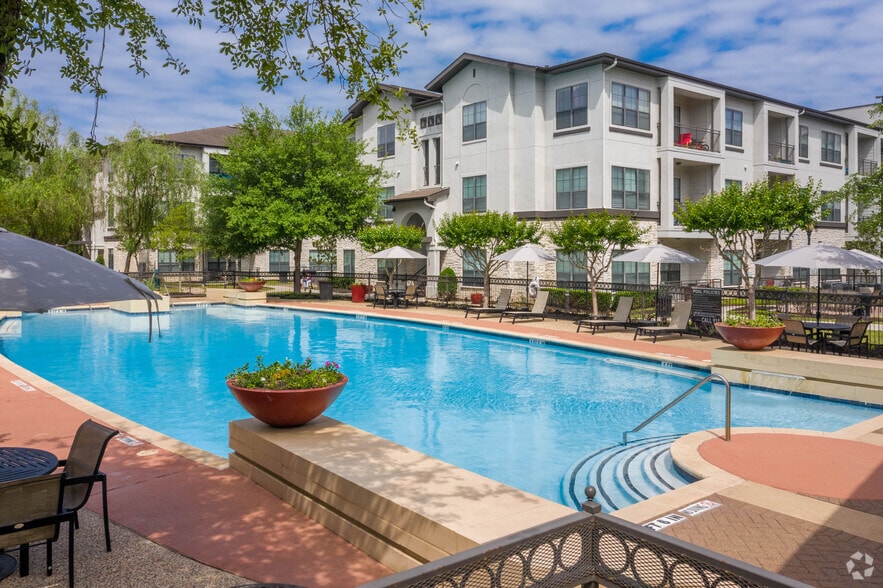
Discover elevated living at our apartment complex, where high ceilings and spacious floor plans create an open and airy atmosphere. Nestled amidst lush garden scenery, our community offers a tranquil escape from the hustle and bustle, blending luxury… and nature seamlessly. Experience the perfect balance of comfort and style in a home designed to inspire.
Discover elevated living at our apartment complex, where high ceilings and spacious floor plans create an open and airy atmosphere. Nestled amidst lush garden scenery, our community offers a tranquil escape from the hustle and bustle, blending luxury and nature seamlessly. Experience the perfect balance of comfort and style in a home designed to inspire.
Milano Apartments is an apartment community in Houston, TX
Contact
Houston, TX 77077
- Sunday Closed
- Monday 10:00 AM – 6:00 PM
- Tuesday 10:00 AM – 6:00 PM
- Wednesday 10:00 AM – 6:00 PM
- Thursday 10:00 AM – 6:00 PM
- Friday 10:00 AM – 6:00 PM
- Saturday 10:00 AM – 5:00 PM
Renter Reviews
For Milano Apartments
59 Ratings & Reviews
-
8/10/23
Shady apartments
Ever since they have changed to management got new staff it’s been unpleasant. They by far are the worse. The leasing agents and managers have attitude, incompetent, are terrible about getting back to when there’s issues. Do not waste your time renting here. It’s sad because the employees before were so much nicer.
Review from Apartments.com
2 People Found This Helpful
Milano Apartments Gallery



Nearby Properties You Might Like
Within 50 Miles of Milano Apartments
Find More Rentals in Houston
Bedrooms
Other Types of Rentals
Houston Apartments by Amenity
- Pet-Friendly Apartments in Houston
- Furnished Apartments in Houston
- Waterfront Apartments in Houston
- Apartments with a Pool in Houston
- Apartments with Wheelchair Access in Houston
- Apartments with Washer & Dryer in Houston
- Apartments with Utilities Included in Houston
- Apartments with a Garage in Houston
- Apartments with EV Charging in Houston
- Apartments with a Virtual Tour in Houston
Apartment Specialties
Apartments in your Budget
Find More Rentals Nearby…
Cities
Neighborhoods
Contact This Property
(346) 594-5076Languages: English, Spanish
Open 10:00 AM – 6:00 PM Today