

- Bedrooms
- 1 - 21 - 2 Beds
- Bathrooms
- 1 - 21 - 2 Baths
- Sq. Ft.
- 575 - 1,444 sq ft
Pricing and Floor Plans
A1
Show Floor Plan Details Hide Floor Plan Details
Unable to load floor plan details.
410
$1,125
591 Sq. Ft.
Now
304
$1,231
622 Sq. Ft.
Now
202
$1,099
575 Sq. Ft.
Oct. 2
A2
Show Floor Plan Details Hide Floor Plan Details
Unable to load floor plan details.
357
$1,255
628 Sq. Ft.
Now
334
$1,240
628 Sq. Ft.
Now
268
$1,190
669 Sq. Ft.
Now
A5
Show Floor Plan Details Hide Floor Plan Details
Unable to load floor plan details.
186
$1,340
762 Sq. Ft.
Now
188
$1,199
762 Sq. Ft.
Now
290
$1,340
762 Sq. Ft.
Oct. 3
A4
Show Floor Plan Details Hide Floor Plan Details
Unable to load floor plan details.
230
$1,250
775 Sq. Ft.
Now
130
$1,250
775 Sq. Ft.
Now
444
$1,320
775 Sq. Ft.
Oct. 3
A3
Show Floor Plan Details Hide Floor Plan Details
Unable to load floor plan details.
317
$1,309
816 Sq. Ft.
Now
377
$1,295
694 Sq. Ft.
Now
342
$1,280
694 Sq. Ft.
Now
A7
Show Floor Plan Details Hide Floor Plan Details
Unable to load floor plan details.
A6
Show Floor Plan Details Hide Floor Plan Details
Unable to load floor plan details.
B3
Show Floor Plan Details Hide Floor Plan Details
Unable to load floor plan details.
424
$1,739
1,163 Sq. Ft.
Oct. 1
379
$1,724
1,163 Sq. Ft.
Oct. 3
215
$1,724
1,163 Sq. Ft.
Oct. 13
B2
Show Floor Plan Details Hide Floor Plan Details
Unable to load floor plan details.
426
$1,675
1,133 Sq. Ft.
Now
B5
Show Floor Plan Details Hide Floor Plan Details
Unable to load floor plan details.
466
$1,890
1,351 Sq. Ft.
Now
B1
Show Floor Plan Details Hide Floor Plan Details
Unable to load floor plan details.
403
$1,655
1,082 Sq. Ft.
Oct. 6
B4
Show Floor Plan Details Hide Floor Plan Details
Unable to load floor plan details.
Property Map
Select a unit to view pricing and availability
Details
Lease Term Options
- 6 - 12 Month Leases
Property Information
- Built in 2015
- 293 units4 stories
Fees & Policies
The fees below are based on community-supplied data and may exclude additional fees and utilities.
One-Time Basics
Due at Application
-
Application Fee Per Applicant$75
Due at Move-In
-
Administrative Fee$150
Covered
-
Parking DepositN/A
Comments
Please call us regarding our Parking Policy.
Garage
-
Parking DepositN/A
Comments
Please call us regarding our Parking Policy.
Parking
-
Parking Fee$50 / mo
Other
-
Parking Fee$30 / mo
Comments
Storage Units available for $30/ month
Dogs Allowed
-
Monthly Pet Fee$25
-
One-Time Pet Fee$300 - $300
Restrictions
We happily accept up to 2 pets per apartment home. We have a one time non-refundable pet fee of $300 per pet and monthly pet rent of $25 per pet. Breed Restrictions
Cats Allowed
-
Monthly Pet Fee$25
-
One-Time Pet Fee$300 - $300
Restrictions
We happily accept up to 2 pets per apartment home. We have a one time non-refundable pet fee of $300 per pet and monthly pet rent of $25 per pet. Breed Restrictions
Storage Unit
-
Storage DepositN/A
-
Storage Rent$30 / mo
Property Fee Disclaimer: Based on community-supplied data and independent market research. Subject to change without notice. May exclude fees for mandatory or optional services and usage-based utilities.
Matterport 3D Tours
Explore Commute Options
Property Highlights
- *In Select Homes
- 9 or 10 Ceilings
- ADA
- American Landmark 360 Resident Program
- Convenient 24/7 Online Resident Services
- Courtyard view
- Courtyard w/ Zen Garden
- Decorative Tile Backsplashes
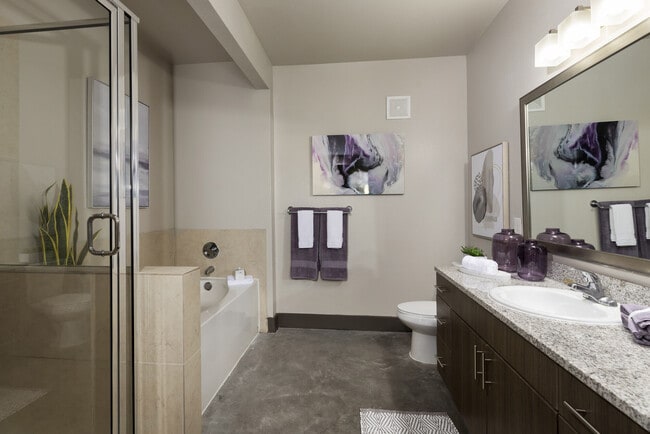
- Garden Soaking Tubs
- Grilling Area w/ BBQ Pit
- In-Home Full-Size Washers & Dryers
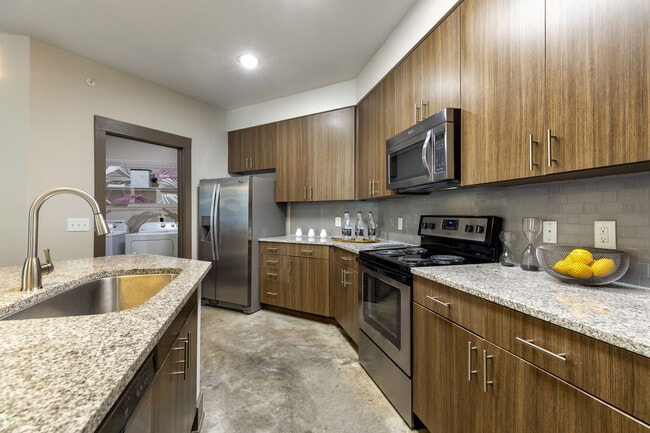
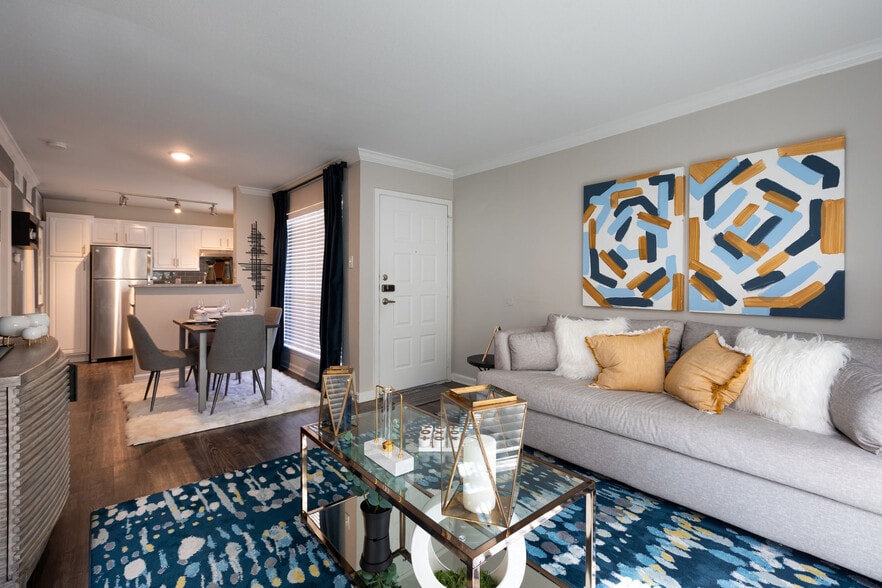
- Modern Kitchen Islands*
- NEST Systems*
- No Balcony
- Outdoor Kitchen & Social Areas
- Pool view
- Private Patios or Balconies*
- Reserved Covered Parking Available
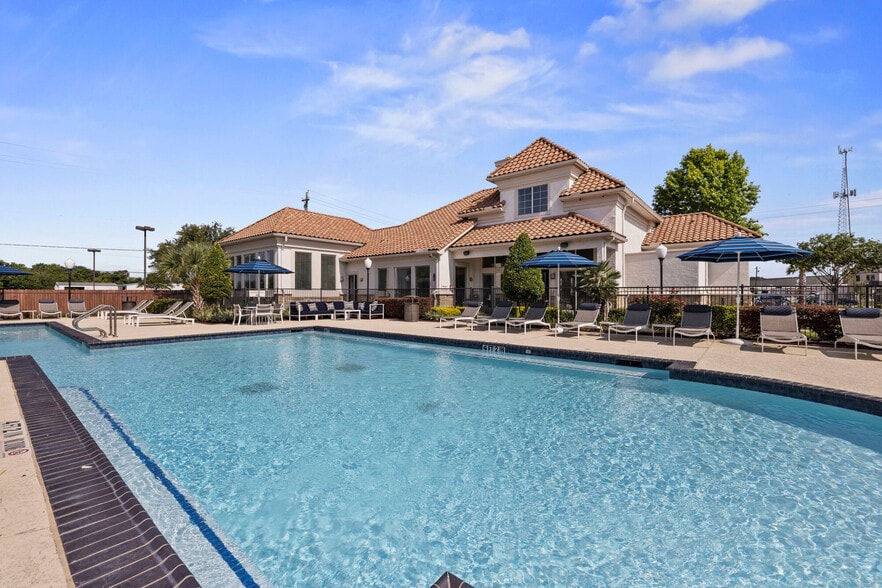
- Resident Clubhouse
- Resident Concierge Package Lockers
- Sleek Quartz and Granite Countertops*
- USB Outlets in Kitchens
- Wood-Style Vinyl Flooring*
Apartment Features
- Air Conditioning
- Balcony
- Ceiling Fans
- Dishwasher
- Framed Mirrors
- Granite Countertops
- Heating
- Kitchen
- Microwave
- Oven
- Pantry
- Patio
- Quartz Countertops
- Stainless Steel Appliances
- Tub/Shower
- Vinyl Flooring
- Walk-In Closets
- Washer/Dryer
Community Features
- Breakfast/Coffee Concierge
- Business Center
- Car Charging Station
- Clubhouse
- Conference Rooms
- Controlled Access
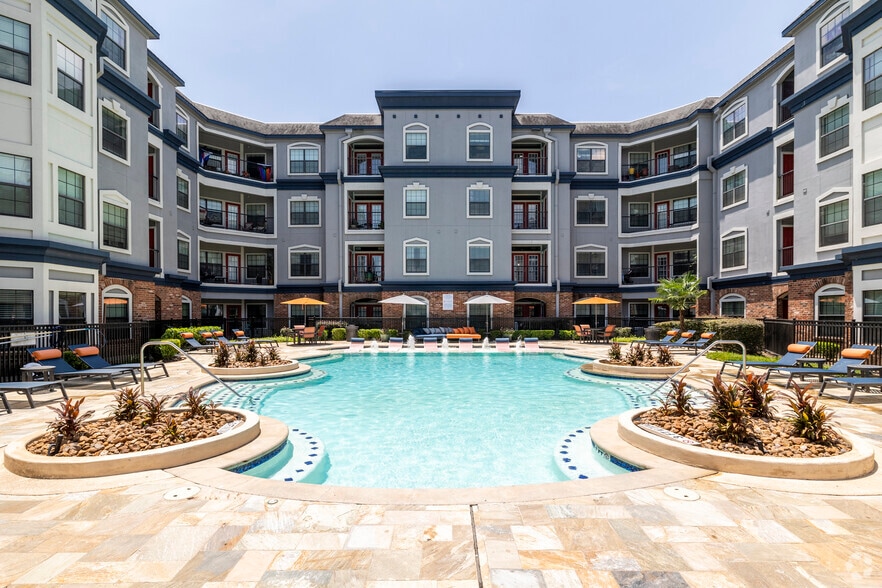
- Courtyard
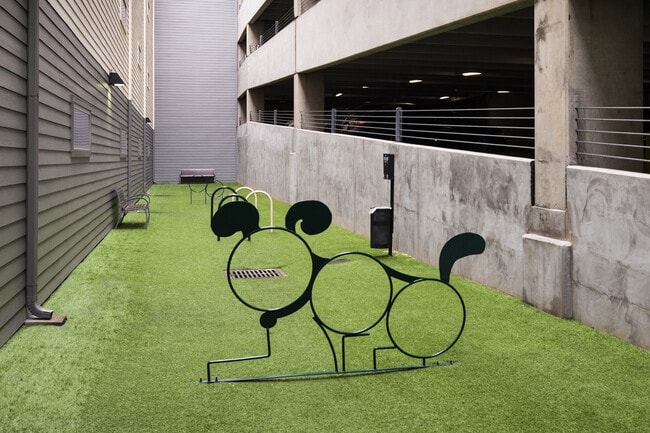
- Dog Park
- Elevator
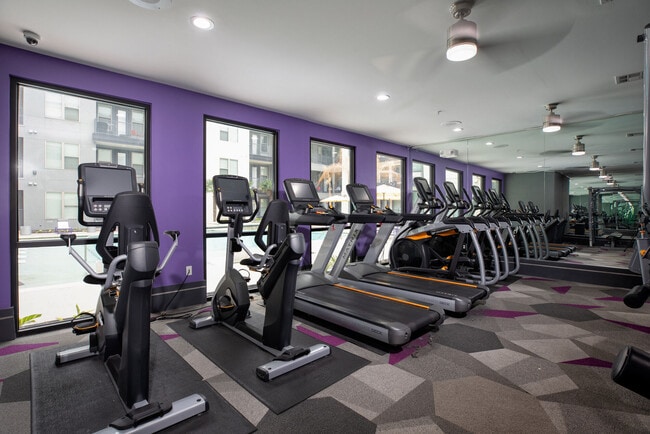
- Fitness Center
- Garages
- Grill
- Key Fob Entry
- Lounge
- Online Services
- Package Service
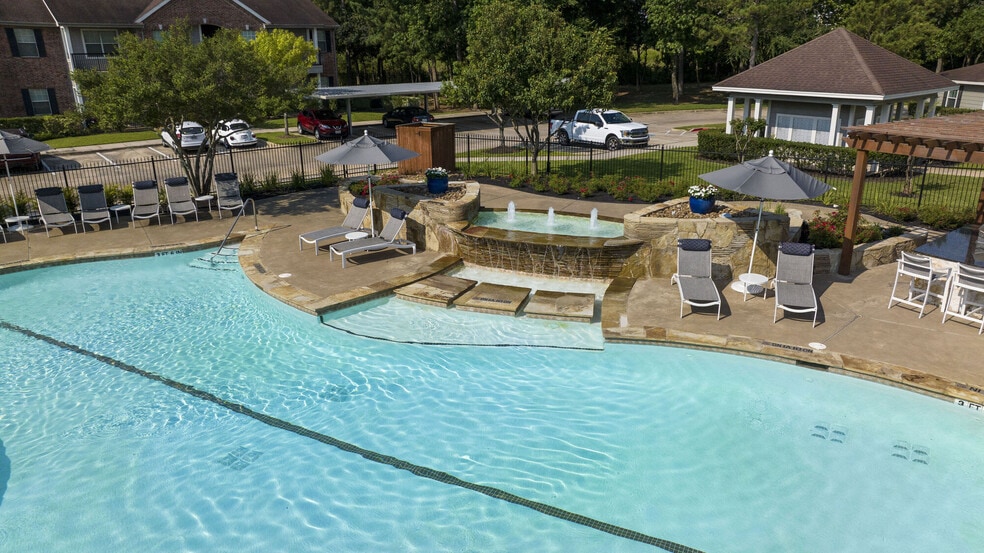
- Pool
- Sundeck
- Trash Pickup - Door to Door
- Walking/Biking Trails
- Wheelchair Accessible
Map of Neo at Ten
Area Scores
Walkability
Fairly walkable
Transit
Limited public transit
Driveability
Exceptionally drivable
Bikeability
Moderately bikeable
Walkability measures the walking distance to day-to-day needs.
Transit measures access to public transportation.
Driveability measures congestion, parking availability, and access to major roads.
Bikeability measures the suitability for cycling.
Soundscore™
Busy
A Sound Score rating aggregates noise caused by vehicle traffic, airplane traffic and local sources.
Transit
Airport
46 min Drive
Airport
41 min Drive

Moving to Energy Corridor, Houston, TX
Shopping Centers
Shoppers will appreciate Neo at Ten proximity to Addicks Plaza Shopping Center, Rue 6 Plaza, and Golden Oak Retail Center. Addicks Plaza Shopping Center is 0.3 miles away, and Rue 6 Plaza is within a 4 minute walk.
Commuting
With a TransitScore of 30, Neo at Ten has limited public transit, including 1 transit stop within 18.4 miles. Transit options include Houston.
Parks and Recreation
Recreational activities near Neo at Ten are plentiful. Discover 1 park within 4 miles, including George Bush Park.
Airports
Living in Energy Corridor provides easy access to William P Hobby, located just 46 minutes from Neo at Ten. Another nearby airport is George Bush Intcntl/Houston, located 32 miles away.
Local Education
Primary and Secondary Schools

Maurice L Wolfe Elementary School
Grades PK-5
Public

Memorial Parkway Junior High School
Grades 6-8
Public

West Briar Middle
Grades 6-8
Public

Taylor High School
Grades 9-12
Public

The Village School
Grades PK-12
Private
Data provided by GreatSchools.org © 2026. All rights reserved.

Colleges and Universities
| School | Commute Time (Distance) |
|---|---|
| Houston Community College | Drive: 14 min (8.5 mi) |
| Houston Christian University | Drive: 23 min (13.9 mi) |
| Houston Baptist University | Drive: 24 min (14.5 mi) |
About Neo at Ten
Welcome Home at Neo at Ten
Welcome Home at Neo at Ten
Neo at Ten is an apartment community in Houston, TX
Contact
Houston, TX 77079
- Sunday Closed
- Monday 9:00 AM – 6:00 PM
- Tuesday 9:00 AM – 6:00 PM
- Wednesday 9:00 AM – 6:00 PM
- Thursday 9:00 AM – 7:00 PM
- Friday 9:00 AM – 6:00 PM
- Saturday 10:00 AM – 6:00 PM
Renter Reviews
For Neo at Ten
17 Ratings & Reviews
-
11/1/22
Hostile management and dirty apartments. Don’t go!
The hallway smells due to animal waste and refuse. The management is very hostile and always looking for ways to exploit tenants. Security is poor and interior is too basic for a supposed luxury apartments. I regret moving in to the apartments.
Review from Apartments.com
13 People Found This Helpful
Property Manager at Neo at Ten responded to this review
I believe you have the wrong community in this posting. I invite anyone to come view our community to see for themselves. Schedule your tour today!
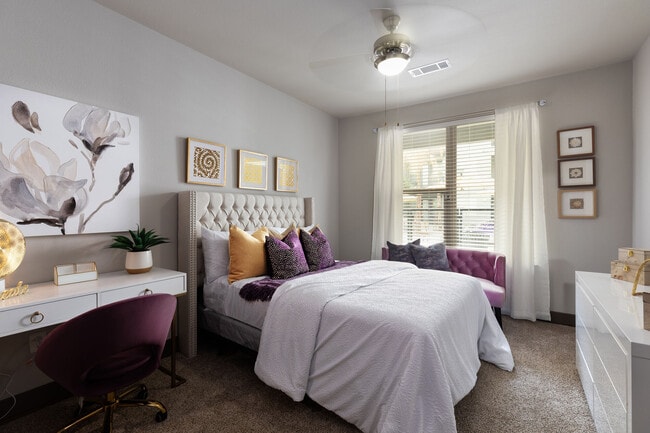
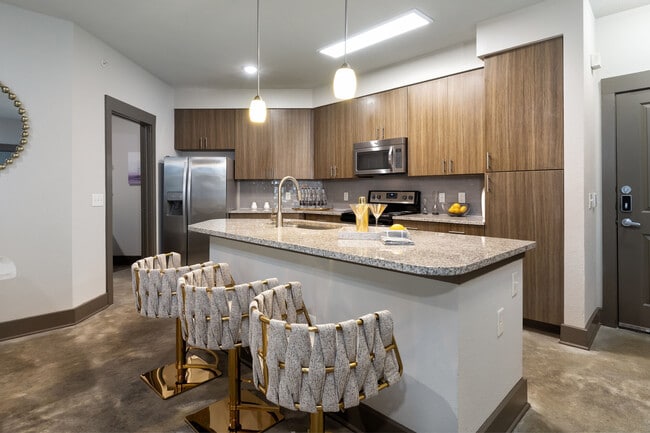
Neo at Ten Gallery




Nearby Properties You Might Like
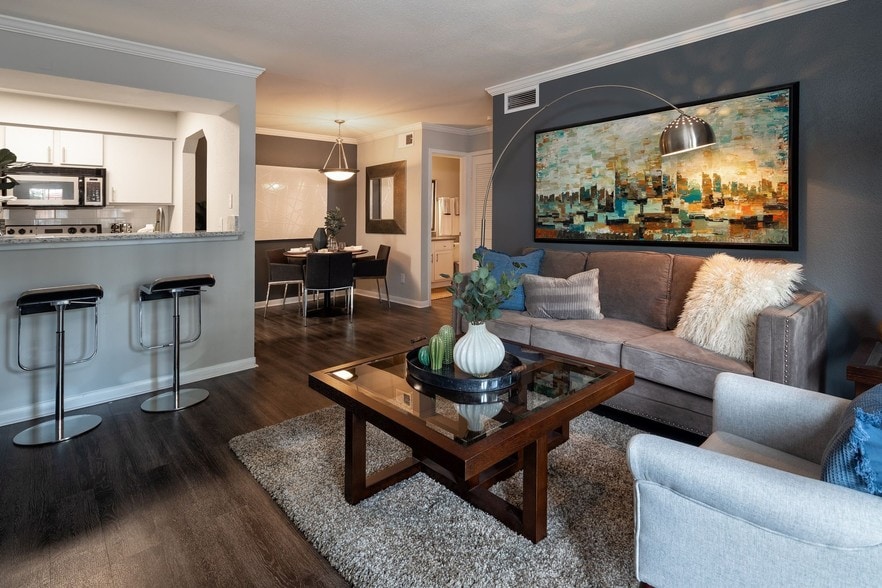
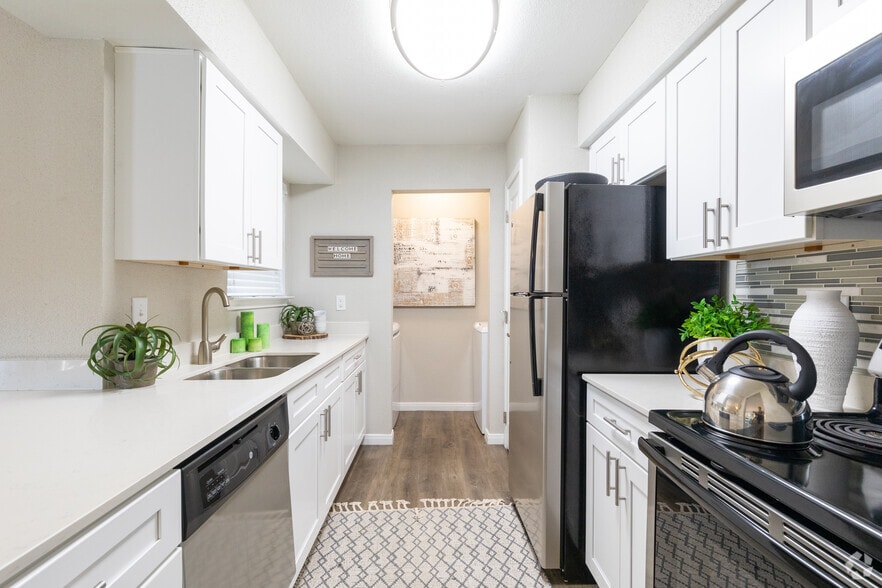
Within 50 Miles of Neo at Ten
Find More Rentals in Houston
Bedrooms
Other Types of Rentals
Houston Apartments by Amenity
- Pet-Friendly Apartments in Houston
- Furnished Apartments in Houston
- Waterfront Apartments in Houston
- Apartments with a Pool in Houston
- Apartments with Wheelchair Access in Houston
- Apartments with Washer & Dryer in Houston
- Apartments with Utilities Included in Houston
- Apartments with a Garage in Houston
- Apartments with EV Charging in Houston
- Apartments with a Virtual Tour in Houston
Apartment Specialties
Apartments in your Budget
Find More Rentals Nearby…
Cities
Neighborhoods
Contact This Property
(281) 694-2848Languages: English
Open 9:00 AM – 6:00 PM Today