

Hudson Apartments
1 - 3 Beds
$925 - $1,616


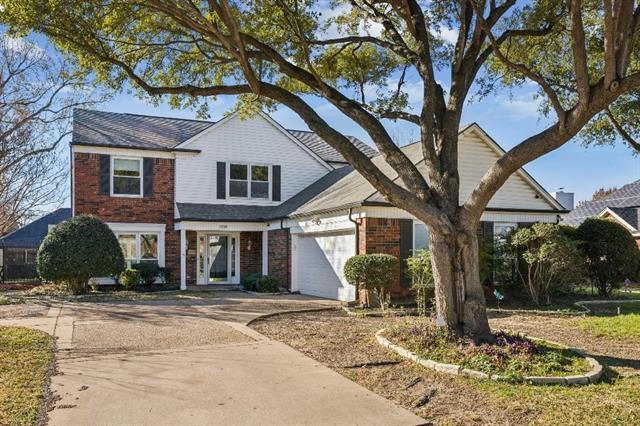
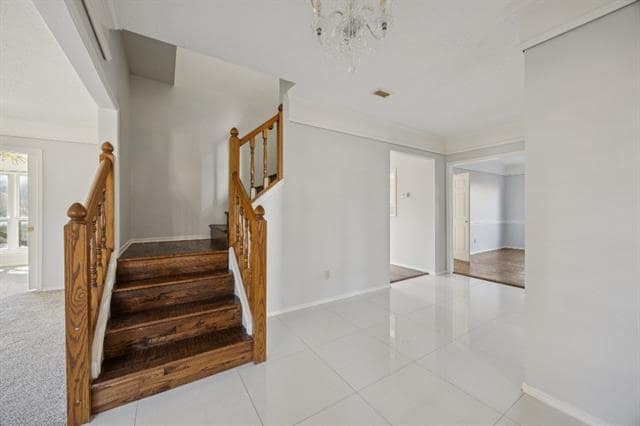
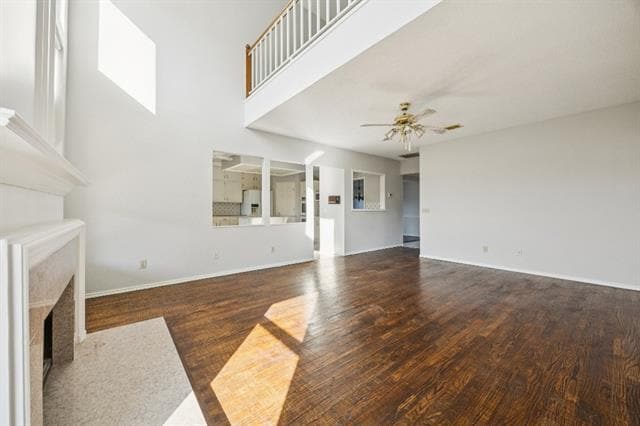
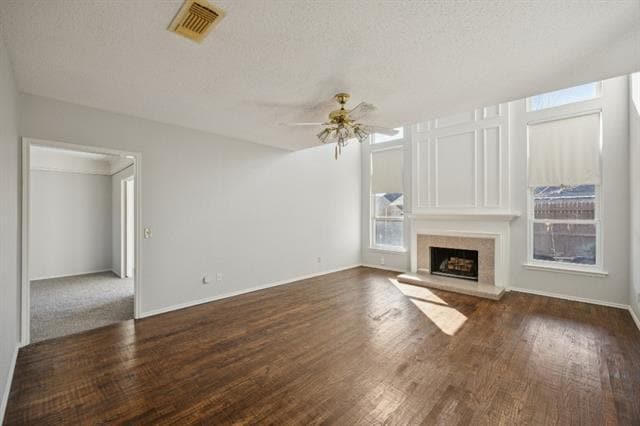
Spacious and beautifully appointed 4-bedroom, 2.5-bath home offering 3 living areas and 2 dining spaces, perfect for both everyday living and entertaining!... Hand-scraped hardwood floors enhance the high-traffic areas, while extensive crown molding and a lovely stone fireplace add warmth and character. The large kitchen is a chef’s delight, featuring granite countertops, a center island, abundant cabinetry and a pantry for added storage. The first-floor primary suite provides a private retreat with dual vanities, a relaxing soaking tub and a separate walk-in shower. Upstairs, a versatile third living area with a mezzanine creates an ideal game room or flex space, along with three generously sized secondary bedrooms. The backyard is truly special, boasting an extended patio and a charming tea house, all connected by a quaint bridge over a pond—perfect for relaxing in a one-of-a-kind setting. Come see this home offering space, charm, and a backyard setting you won’t find anywhere else! No cats please.
709 Bridget Way is a single-family home for rent in Hurst, TX
The fees below are based on community-supplied data and may exclude additional fees and utilities.
Property Fee Disclaimer Based on community-supplied data and independent market research. Subject to change without notice. May exclude fees for mandatory or optional services and usage-based utilities.

Copyright © 2026 North Texas Real Estate Information Systems, Inc. All rights reserved. All information provided by the listing agent/broker is deemed reliable but is not guaranteed and should be independently verified.
Walkability
Fairly walkable40 / 100
Transit
Minimal public transit10 / 100
Driveability
Very drivable80 / 100
Bikeability
Fairly bikeable50 / 100

Soundscore ™
Active77 / 100


Bear Valley Academy
Grades PK-5
Private

W A Porter Elementary School
Grades PK-5
Public

Smithfield Middle School
Grades 6-8
Public
Word of Love Christian Academy
Grades PK-8
Private

Birdville High School
Grades 6-12
Public
Covenant Christian Academy
Grades PK-12
Private
Data provided by GreatSchools.org © 2026. All rights reserved.

School
Commute Time (Distance)
Tarrant Co. Coll., North East
Drive: 7 min (3.2 mi)
DeVry University, Texas
Drive: 22 min (12.8 mi)
Texas Wesleyan University
Drive: 25 min (15 mi)
Shoppers will appreciate 709 Bridget Way proximity to Sprouts Crossing. Sprouts Crossing is 2 miles away.
Living in Grapevine provides easy access to Dallas-Fort Worth International, located just 21 minutes from 709 Bridget Way. Another nearby airport is Dallas Love Field, located 25.8 miles away.
Within 50 Miles of 709 Bridget Way




12 Month Lease
