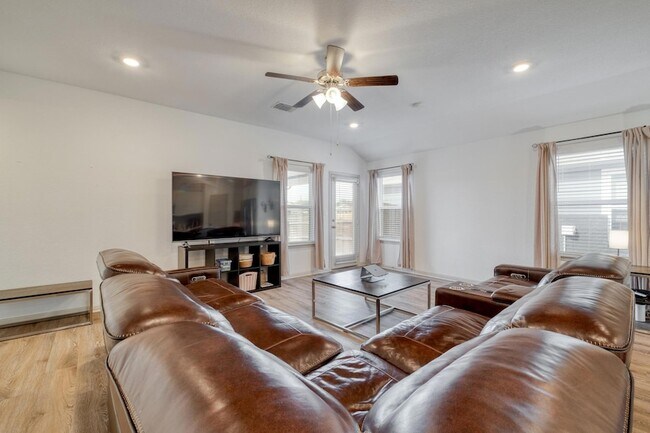
102 Johnson Draw Rd, Hutto, TX 78634
What This House Offers
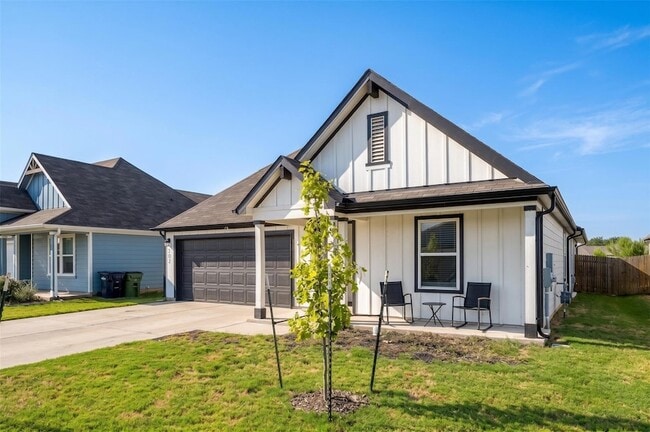
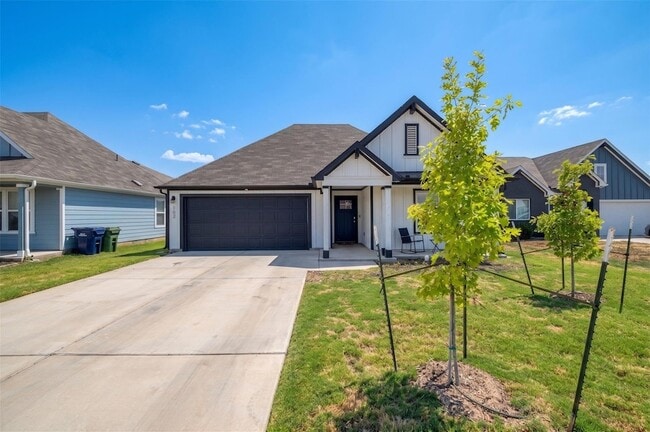
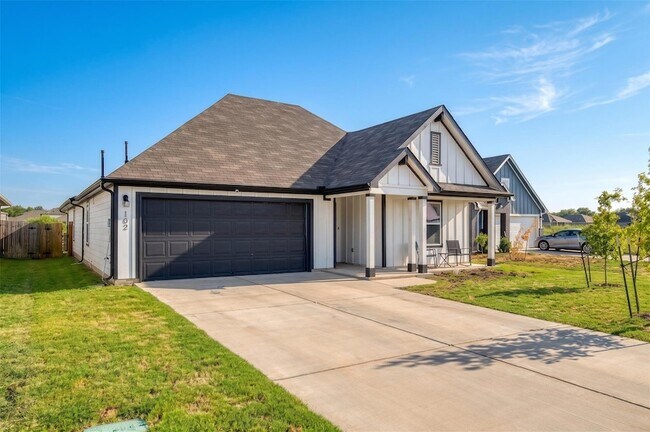
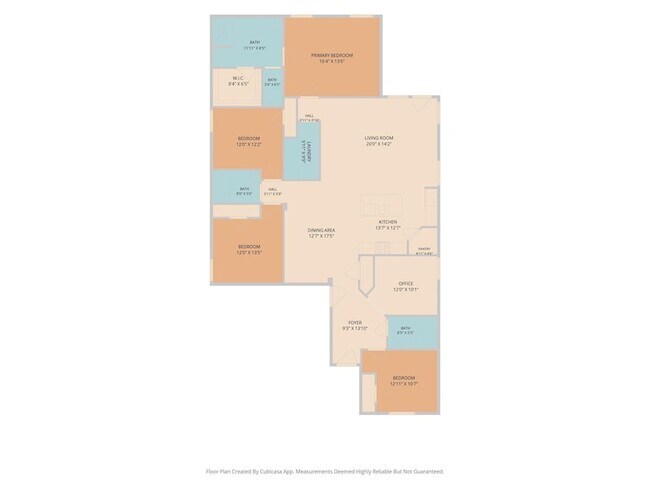
Wake up to green space. This 2022-built single-story home in Hutto's Mustang Creek community sits on a quiet interior lot backing directly to a greenbelt, so… there are no back neighbors, just trees and open sky from your private, wood-fenced backyard.Inside, 2,085 square feet is laid out for real living: four bedrooms, three full baths, and a dedicated study or home office, all connected by laminate flooring throughout (no carpet anywhere). The open kitchen anchors the home with quartz counters, a large island, a walk-in pantry, and a full suite of appliances, including a gas range and hood. The primary suite sits privately on one side of the home with a walk-in closet, while the in-law style floor plan tucks a secondary bedroom and bath on the opposite wing, perfect for guests, roommates, or extended family who want their own space.Additional highlights include a full sprinkler system (front, back, and side), a two-car garage with opener, full gutters, and a covered front porch. The community offers common grounds and walking trails, and the home is zoned to Hutto ISD.Available September 1, 2026 for a 12-month lease at $2,199/month ($2,199 deposit). Cats and small to medium dogs welcome with breed restrictions and pet fees apply. Tenant covers utilities. Contact Peak Real Estate Advisors to schedule a private tour.
Unit
12 Month Lease
Home Features
- Air Conditioning
- Cable Ready
- Ceiling Fans
- Dishwasher
- Disposal
- High Speed Internet Access
- Kitchen
- Microwave
- Office
- Oven
- Range
- Refrigerator
- Sprinkler System
- Walk-In Closets
- Yard
Community Features
- Garages
102 Johnson Draw Rd is a single-family home for rent in Hutto, TX
Fees & Policies
The fees below are based on community-supplied data and may exclude additional fees and utilities.
-
Garage
Dogs Allowed
-
Dogs Allowed
Cats Allowed
-
Cats Allowed
Property Fee Disclaimer: Based on community-supplied data and independent market research. Subject to change without notice. May exclude fees for mandatory or optional services and usage-based utilities.
Home Details
Home Design
- Built in 2022
- Single Family Detached Home
- Slab Foundation
Interior Spaces
- Home Office
- Ceiling Fan
- 2085 Sq Ft Home
Kitchen
- Quartz Countertops
- Kitchen Island
- Gas Range
- Oven
- Microwave
- Dishwasher
- Range Hood
- Disposal
Flooring
- Laminate Flooring
Bedrooms and Bathrooms
- 4 Main Level Bedrooms
- Primary Bedroom on Main
- In-Law or Guest Suite
- Walk-In Closet
- 3 Full Bathrooms
- 4 Bedrooms | 3 Bathrooms
Laundry
- Dryer
- Washer
Parking
- 2 Car Garage
- Front Facing Garage
- Garage Door Opener
- Driveway
Accessible Home Design
- No Carpet
Outdoor Features
- Rain Gutters
Lot Details
- 6286 Sq Ft Lot
- Interior Lot
- North Facing Home
- Wood Fence
- Level Lot
- Back Yard Fenced and Front Yard
- Sprinklers Throughout Yard
- Dense Growth Of Small Trees
Schools
- Hutto Elementary And Middle School
- Hutto High School
Utilities
- Central Air
- ENERGY STAR Qualified Water Heater
- High Speed Internet
- Cable TV Available
- Electricity Available
- Natural Gas Available
- Sewer Available
- Water Available
- Public Sewer
- Vented Exhaust Fan
Listing and Financial Details
- Security Deposit $2,199
- 12 Month Lease Term
- $40 Application Fee
- Assessor Parcel Number 142274050B0163
- Tax Block B
- Tenant pays for all utilities, cable TV, electricity, exterior maintenance, gas, insurance, internet, pest control, repairs, sewer, telephone, trash collection, water
- The owner pays for association fees, taxes
Community Details
Overview
- Greenbelt
- Property has a Home Owners Association
- Property managed by Peak Path Property Management
- Mustang Creek Subdivision
Amenities
- Common Area
Recreation
- Trails
Pet Policy
- Dogs and Cats Allowed
- Breed Restrictions
- Medium pets allowed
- Pet Deposit $250
Explore Commute Options
What's nearby 102 Johnson Draw Rd
About the Listing Agent

You can expect a premium service that will help you achieve your goals in real estate without any fast or cheap sales talk. I believe that if I provide the best service, guidance & advice possible everyone will win. Please do not hesitate to get in contact & see that I have a genuine desire to help.
Area Scores
Walkability
Somewhat walkable
Driveability
Exceptionally drivable
Bikeability
Somewhat bikeable
Walkability measures the walking distance to day-to-day needs.
Driveability measures congestion, parking availability, and access to major roads.
Bikeability measures the suitability for cycling.
Soundscore™
Calm
A Sound Score rating aggregates noise caused by vehicle traffic, airplane traffic and local sources.
Travel and Transit
Airport
46 min Drive

Local Education
Primary and Secondary Schools

Hutto Elementary School
Grades PK-5
Public

Primrose School of Round Rock at Forest Creek
Grades PK-5
Private
Hutto Middle School
Grades 6-8
Public
Zion Lutheran School
Grades PK-8
Private

Hutto High School
Grades 9-12
Public

Hutto High School 9th Grade Center
Grades 6-12
Public
St Mary's Catholic School
Grades K-12
Private
Data provided by GreatSchools.org © 2026. All rights reserved.

Colleges and Universities
| School | Commute Time (Distance) |
|---|---|
| Austin C.C., Round Rock Campus | Drive: 18 min (9.1 mi) |
| Southwestern University | Drive: 18 min (10.9 mi) |
| The Art Institute of Austin | Drive: 24 min (14.7 mi) |
Discover Far Northeast, Hutto, TX
Shopping Centers
Shoppers will appreciate 102 Johnson Draw Rd proximity to The Crestview Center. The Crestview Center is 1.2 miles away.
Airports
Living in Far Northeast provides easy access to Austin-Bergstrom International, located just 48 minutes from 102 Johnson Draw Rd.
Avoid Scams
Protect yourself from fraud. Do not send money to anyone you don't know.
Nearby Properties You Might Like
Within 50 Miles of 102 Johnson Draw Rd




Find More Rentals in Hutto
Bedrooms
Other Types of Rentals
Hutto Houses for Rent by Amenity
- Houses with Pets Allowed in Hutto
- Affordable Houses for Rent in Hutto
- Fully Furnished Homes for Rent in Hutto
- Modern Homes for Rent in Hutto
- Houses for Rent with a Pool in Hutto
- Houses for Rent with a Yard in Hutto
- Homes for Rent with a Garage in Hutto
- Houses for Rent with Fireplace in Hutto
- Houses for Rent with a Patio in Hutto
- Houses for Rent with Washer and Dryer in Hutto
- Houses for Rent with Utilities Paid in Hutto
Find More Rentals Nearby…
Cities
Neighborhoods