
Skip to content
  • Photo - 204 James River Dr
$2,525 /month

204 James River Dr, Hutto, TX 78634

Last Updated:

What This House Offers

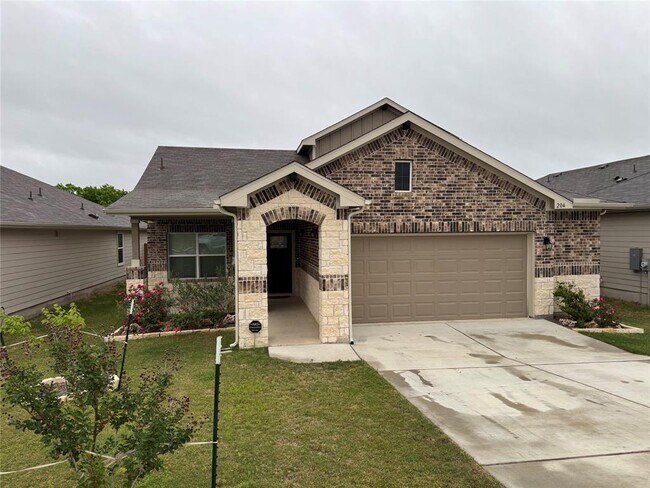
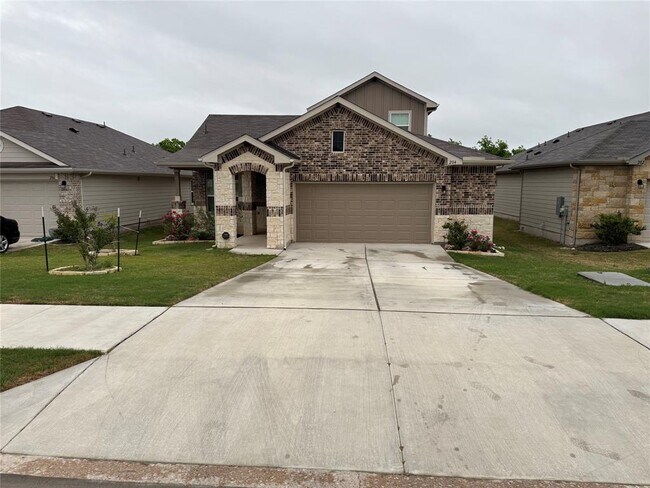
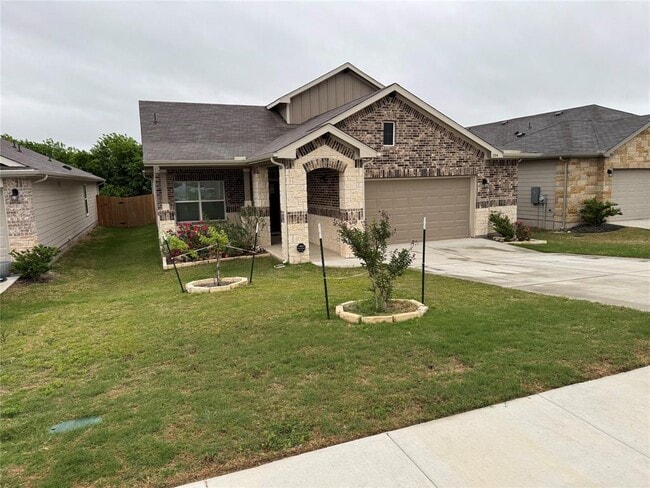
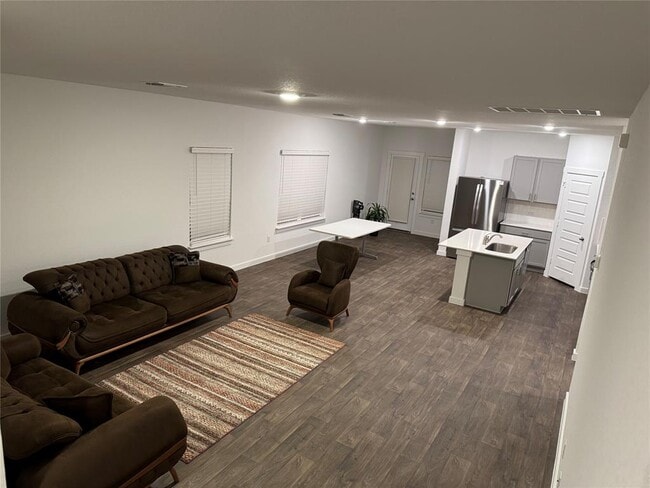
Ideally located just minutes from grocery stores and shopping, this stunning two-story home offers 2,320 square feet of thoughtfully designed living space,... featuring 4 bedrooms, 3 full bathrooms, a spacious game room, and a 2.5-car garage. Step inside to a welcoming foyer that leads past the staircase and laundry room (WASHER and DRYER included) into a bright, open-concept family room perfect for gathering and entertaining. The family room flows seamlessly into the dining area and a beautifully appointed kitchen, complete with a large center island, walk-in pantry, decorative tile backsplash, and sleek stainless steel electric appliances (REFRIGERATOR included). Tucked behind the main living area, you'll find two secondary bedrooms along with a full bath, providing comfort and privacy. The primary suite is ideally situated off the dining area, offering a peaceful retreat with a spacious en-suite bathroom and a generous walk-in closet. Upstairs, enjoy a large game room that's perfect for movie nights, play space, or hosting guests. A fourth bedroom and full bathroom are privately located just off the game room, making it an ideal setup for visitors or a home office. Step outside to relax under the covered patio, and enjoy the convenience of full sod and an irrigation system making outdoor living easy and enjoyable. Note: WASHER, DRYER and REFRIGERATOR are included. MLS ID 1604980

Unit

  • $2,525 / month
  • 4 Beds
  • 3 Baths
  • 2320 sq. ft.
  • Available Now

Home Features

  • Carpet
  • Dishwasher
  • Disposal
  • Microwave
  • Refrigerator
  • Vinyl Flooring

204 James River Dr is a single-family home for rent in Hutto, TX

Fees and Policies

The fees below are based on community-supplied data and may exclude additional fees and utilities.

Cats

  • Cats Allowed

Property Fee Disclaimer Based on community-supplied data and independent market research. Subject to change without notice. May exclude fees for mandatory or optional services and usage-based utilities.

Home Details

Views

  • Neighborhood Views

Home Design

  • Built in 2023
  • Shingle Roof
  • Single Family Detached Home
  • Masonry Siding
  • Stone Siding
  • Composition Roof
  • HardiePlank Type
  • Radiant Barrier
  • Slab Foundation

Interior Spaces

  • Open Floorplan
  • Double Pane Windows
  • Recessed Lighting
  • Window Screens
  • 2320 Sq Ft Home
  • 2-Story Property
  • Vinyl Clad Windows

Kitchen

  • Stainless Steel Appliances
  • Electric Range
  • Breakfast Bar
  • Microwave
  • Dishwasher
  • Disposal
  • Plumbed For Ice Maker

Flooring

  • Carpet
  • Vinyl

Bedrooms and Bathrooms

  • 4 Bedrooms | 3 Main Level Bedrooms
  • Primary Bedroom on Main
  • Double Vanity
  • Walk-In Closet
  • 3 Full Bathrooms
  • 4 Bedrooms | 3 Bathrooms

Laundry

  • Laundry Room
  • Washer and Dryer

Home Security

  • Home Security System
  • Smart Home
  • Smart Thermostat
  • Fire and Smoke Detector

Parking

  • 2.5 Car Attached Garage
  • Front Facing Garage
  • Driveway

Eco-Friendly Details

  • Energy-Efficient Appliances
  • ENERGY STAR Qualified Equipment
  • Energy-Efficient Windows with Low Emissivity
  • Energy-Efficient Thermostat
  • Energy-Efficient Construction
  • Energy-Efficient HVAC
  • Energy-Efficient Lighting
  • Energy-Efficient Insulation

Outdoor Features

  • Covered Patio or Porch
  • Rain Gutters

Lot Details

  • 9365 Sq Ft Lot
  • Landscaped
  • West Facing Home
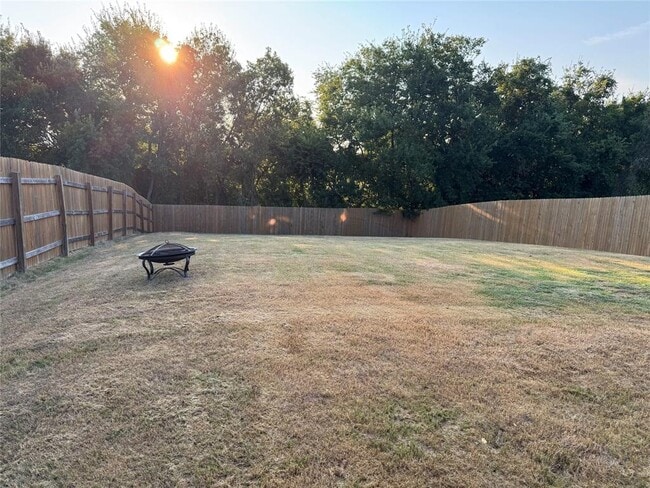
  • Back Yard Fenced and Front Yard
  • Sprinklers Throughout Yard
  • Dense Growth Of Small Trees

Schools

  • Ray Elementary School
  • Farley Middle School
  • Hutto High School

Utilities

  • Central Heating and Cooling System
  • ENERGY STAR Qualified Water Heater
  • High Speed Internet
  • Cable TV Available
  • Electricity Available
  • Phone Available
  • Sewer Available
  • Underground Utilities
  • Public Water Source
  • Water Available
  • Private Sewer
  • Vented Exhaust Fan

Listing and Financial Details

  • Security Deposit $2,600
  • 12 Month Lease Term
  • $50 Application Fee
  • Assessor Parcel Number 204 James River Drive
  • Tax Block O
  • Tenant pays for all utilities
  • The owner pays for association fees

Community Details

Overview

  • Property has a Home Owners Association
  • Built by DR HORTON
  • Southgate Subdivision

Amenities

  • Community Mailbox

Pet Policy

  • Cats Allowed
  • Limit on the number of pets
  • Pet Deposit $200

Explore Commute Options

Destination Address
  • Drive Time
    --
  • Walk Time
    --
  • Bike Ride Time
    --
  • Public Transit
    --

What's nearby 204 James River Dr

Loading...

Get In Touch

Property Address:
204 James River Dr,
Hutto, TX 78634
Listed by
Ayse Battal | Team Price Real Estate
Phone Number: (832) 374-9116
More Information:
View Property Website
AustinBOR#TX

The information included in this listing is provided exclusively for consumers’ personal, non-commercial use and may not be used for any purpose other than to identify prospective properties consumers may be interested in purchasing. The information on each listing is furnished by the owner and deemed reliable to the best of his/her knowledge, but should be verified by the purchaser. ABoR, ACTRIS and Estately assume no responsibility for typographical errors, misprints or misinformation. This property listing is offered without respect to any protected classes in accordance with the law. Copyright © 2026.

Area Scores

Walkability

Somewhat walkable20 / 100

Driveability

Exceptionally drivable90 / 100

Bikeability

Fairly bikeable40 / 100

Scores provided by

Soundscore

Calm81 / 100

Scores provided by
HowLoud

Travel and Transit

Airport
Austin-Bergstrom International
41 min Drive
Austin-Bergstrom International

Local Education

Primary and Secondary Schools

undefined rating

Primrose School of Round Rock at Forest Creek

Grades PK-5

Private

undefined rating

Springfield Primary

Grades PK-5

Public

5 rating

Howard Norman Elementary School

Grades PK-5

Public

5 rating

Farley Middle

Grades 6-8

Public

undefined rating

Concordia High School

Grades 9-12

Private

5 rating

Hutto High School

Grades 9-12

Public

Data provided by GreatSchools.org © 2026. All rights reserved.

GreatSchools Logo

Colleges and Universities

School

Commute Time (Distance)

The Art Institute of Austin

Drive: 17 min (9.1 mi)

Austin C.C., Round Rock Campus

Drive: 21 min (11.3 mi)

Southwestern University

Drive: 19 min (14 mi)

Discover Far Northeast, Hutto, TX

Airports

Living in Far Northeast provides easy access to Austin-Bergstrom International, located just 41 minutes from 204 James River Dr.

Protect yourself from fraud. Do not send money to anyone you don't know.
Avoid Scams

Nearby Properties You Might Like

Within 50 Miles of 204 James River Dr

Find More Rentals in Hutto

Find More Rentals Nearby…

Call