

MAA Addison Circle
Studio - 3 Beds
$1,035 - $3,645


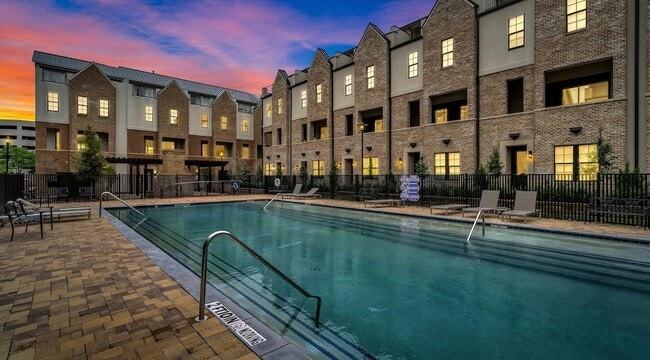
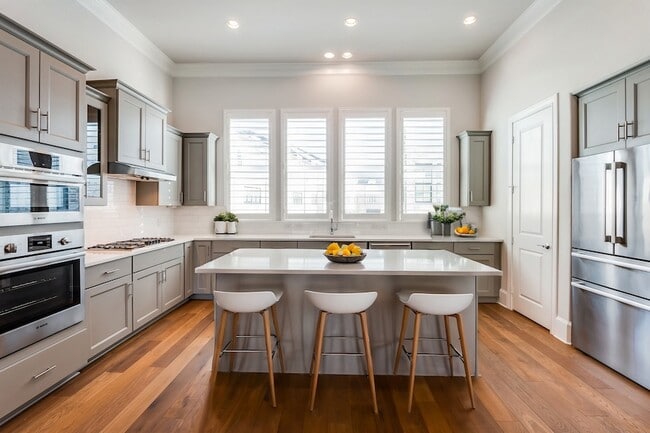
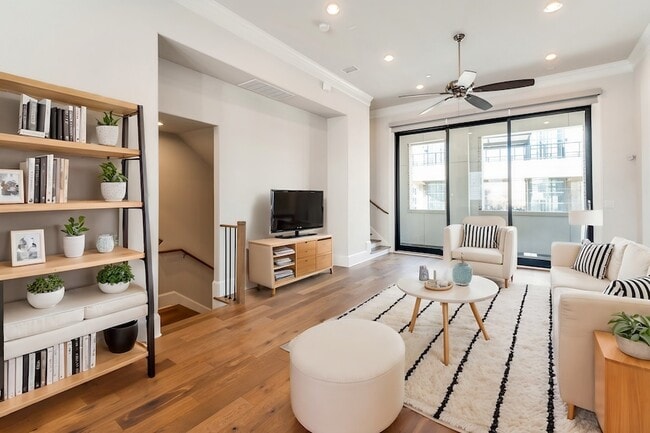
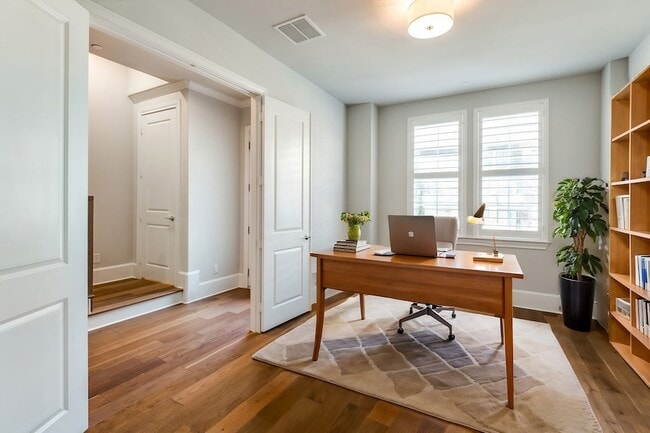
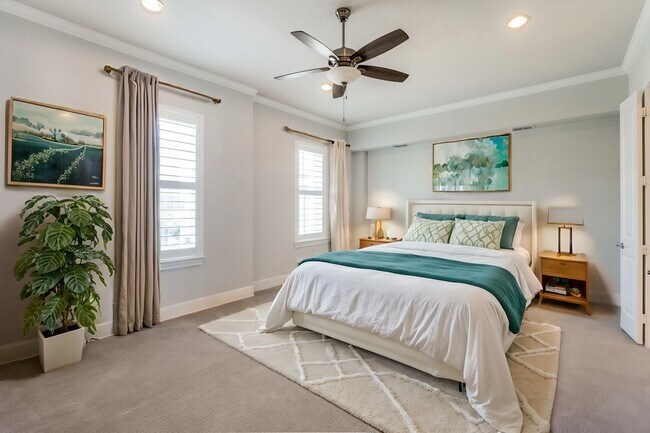
INCREDIBLE OPPORTUNITY TO LEASE THE BEST TOWNHOME IN LAS COLINAS! Modern, Spacious, Prime Location! Walk to Lake Carolyn & Hop on DART to the Mavs, Work, or... Your Next Flight! Experience comfortable luxury in this 4-story, 3-bed, 3.5-bath townhome with amazing views of the Las Colinas skyline. The 1st-floor bedroom (or home office) boasts an en-suite bathroom, while the gourmet kitchen & open floorplan create an ideal space for entertaining. Enjoy gas cooktop, Bosch appliances, quartz surfaces, soft-close cabinetry, wine cooler & walk-in pantry in the kitchen, and electric roller shades & sliding doors in the living room. The primary bedroom offers spa-like retreat with large drop-in tub, marble walk-in shower (not the fake looking porcelain) & spacious walk-in closet. Premium features include smart home app & plantation shutters throughout. Enjoy coffee on the 2nd-floor balcony or entertain on the rooftop terrace adorned with caf lights. Steps away from DART Rail station to connect you to DFW Airport or Downtown Dallas. Walking distance to Lake Carolyn, Wells Fargo HQ, Toyota Music Factory, Campion Trail & several acclaimed restaurants. W&D, fridge incl. Move-in ready.
12 Month Lease
5421 Patterson St is a townhome for rent in Irving, TX
The fees below are based on community-supplied data and may exclude additional fees and utilities.
Property Fee Disclaimer Based on community-supplied data and independent market research. Subject to change without notice. May exclude fees for mandatory or optional services and usage-based utilities.

Sam Khavari is a dedicated real estate professional who brings a unique edge to every transaction - the perspective of a seasoned entrepreneur and problem-solver. As a licensed agent, investor, and property manager, he has guided families, investors, and relocating professionals through first-time home purchases, relocations, and complex investment strategies - always with his clients’ best interests at the center. With more than two decades of experience building and scaling businesses, Sam blends his strong business acumen with sharp negotiation skills and a detailed analytical approach. He knows how to evaluate numbers, craft creative solutions, and structure deals that save his clients time, money, and stress. His ability to break down complex situations into clear, actionable steps has earned him the trust of clients who value his honesty, patience, and straightforward guidance. Clients consistently praise Sam’s responsiveness and availability, often noting that he’s “always just a call or text away.” His deep local knowledge helps buyers find the right neighborhood, while his competitive edge in negotiations ensures they get the best deal possible. Whether it’s winning a bidding war, negotiating repairs, or walking first-time buyers through each step, Sam goes above and beyond to keep the process seamless and stress-free. What sets Sam apart is his commitment to treating every transaction as if it were his own. As one client put it, “Sam didn’t just sell us a house - he helped us find a home.” He approaches real estate not just as a transaction, but as a deeply personal milestone, guiding clients with transparency, care, and a relationship-driven mindset. When he’s not negotiating on behalf of his clients, Sam enjoys spending time with his family, lifting weights at the gym, exploring the outdoors, and finding creative ways to merge his entrepreneurial spirit with his passion for real estate.
Walkability
Fairly walkable50 / 100
Transit
Limited public transit30 / 100
Driveability
Exceptionally drivable100 / 100
Bikeability
Very bikeable80 / 100

Soundscore ™
Active70 / 100


The Sloan School
Grades PK-5
Private

Travis Middle School
Grades 6-8
Public

MacArthur High School
Grades 9-12
Public
Data provided by GreatSchools.org © 2026. All rights reserved.

School
Commute Time (Distance)
University of Dallas
Drive: 6 min (2.7 mi)
USAHS
Drive: 5 min (2.8 mi)
North Lake College
Drive: 8 min (3.1 mi)
Parker University
Drive: 9 min (4.6 mi)
Shoppers will appreciate 5421 Patterson St proximity to Water Street, Freeway Shopping Center, and North Shore. Water Street is 0.4 miles away, and Freeway Shopping Center is within a 15 minute walk.
With a TransitScore of 30, 5421 Patterson St has limited public transit, including 10 transit stops within 11.7 miles. Transit options include Las Colinas Urban Center Station and Irving Convention Center Station.
Living in Urban Center Irving provides easy access to Dallas Love Field, located just 17 minutes from 5421 Patterson St. Another nearby airport is Dallas-Fort Worth International, located 11.1 miles away.
Within 50 Miles of 5421 Patterson St




12 Month Lease
