
MAA Addison Circle
Studio - 2 Beds
$1,185 - $2,250


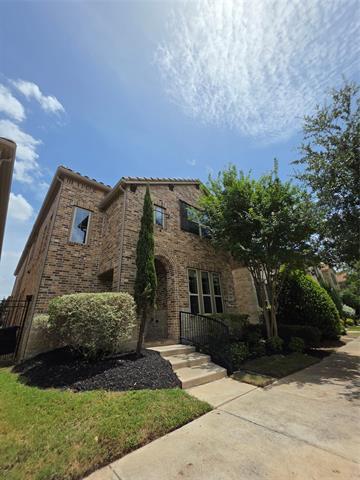
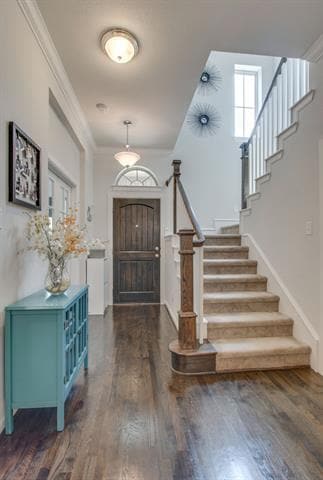
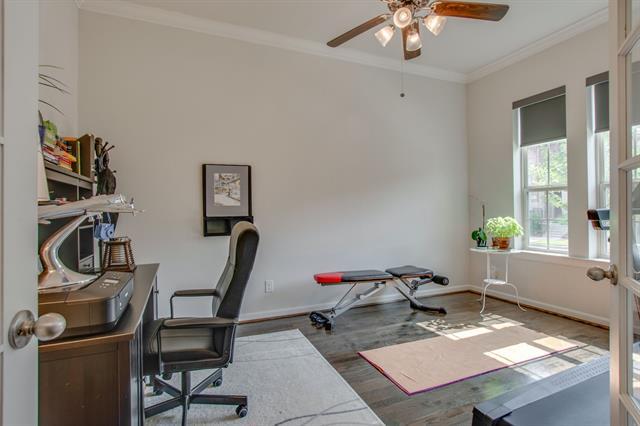
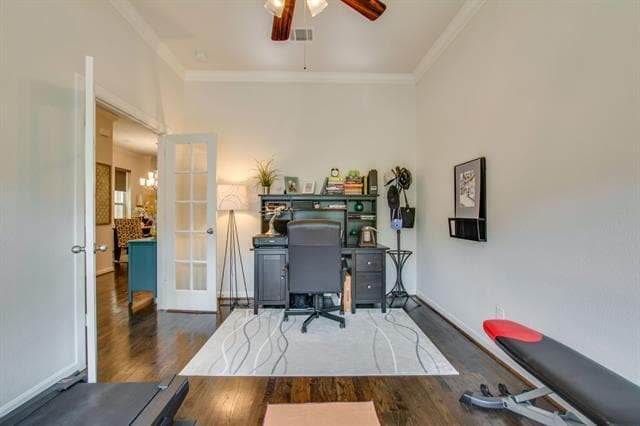
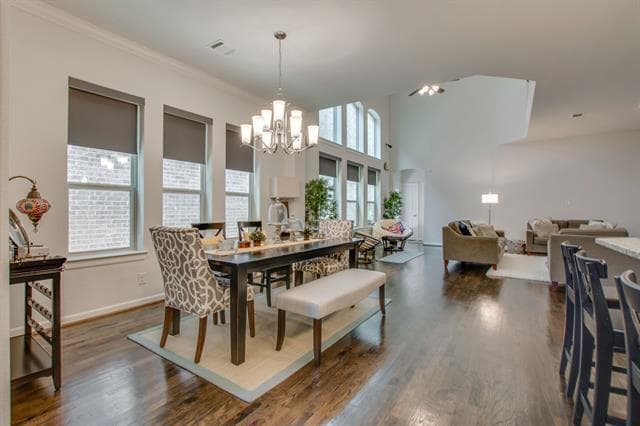
Welcome to the Villas of Escena in Irving, Texas — where modern living blends seamlessly with Las Colinas sophistication & everyday convenience. Enjoy true... lock-and-leave low-maintenance living: the HOA handles front landscaping plus neighborhood security patrol, so you can skip the chores & focus on what matters. This two-story open-concept home feature premium finishes: quartz counters, stainless appliances, elegant cabinetry, spacious primary suites with soaking tubs & walk-in showers, flex spaces (office or game room), generous storage, oversized garages, & private outdoor areas perfect for pets or relaxation. Enjoy significant savings your solar electric utilities it will make your smile, enjoy a brand new whole home water softener system, as well as a brand new gas stove top and HVAC unit AND the entire 2nc floor carpet is being replaced with new luxury vynil plank (see pictures show what it will be). Community life feels connected yet relaxed, with sidewalks, parks, & easy trail access. The location elevates the lifestyle: steps from Campion Trail System for hiking & biking along the Elm Fork of the Trinity River, plus quick access to major highways (635, George Bush Turnpike), DFW & Love Field airports, Toyota Music Factory, Las Colinas Entertainment District, business hubs, dining, shopping, & golf courses. Top-rated Carrollton-Farmers Branch ISD schools (La Villita Elementary, Bush Middle, Ranchview High) serve families, while nearby parks add vibrancy. You’ll love the balance: peaceful tree-lined streets with strong community feel, yet minutes from world-class amenities, healthcare, & employment centers. Villas of Escena delivers thoughtful design, natural trails, & practical luxury in one prime Irving location — ideal for professionals, families, or those seeking a simpler, connected life.
6638 DeLeon St is a townhome for rent in Irving, TX
The fees below are based on community-supplied data and may exclude additional fees and utilities.
Property Fee Disclaimer Based on community-supplied data and independent market research. Subject to change without notice. May exclude fees for mandatory or optional services and usage-based utilities.

Copyright © 2026 North Texas Real Estate Information Systems, Inc. All rights reserved. All information provided by the listing agent/broker is deemed reliable but is not guaranteed and should be independently verified.
Walkability
Fairly walkable50 / 100
Transit
Limited public transit30 / 100
Driveability
Exceptionally drivable90 / 100
Bikeability
Fairly bikeable50 / 100

Soundscore ™
Active74 / 100


La Villita Elementary School
Grades K-5
Public

Kinwest Montessori Academy
Grades PK-5
Private

Freeman Elementary School
Grades PK-5
Public

Bush Middle School
Grades 6-8
Public
Ranchview High School
Grades 9-12
Public
New Age Montessori School
Grades K-12
Private
Data provided by GreatSchools.org © 2026. All rights reserved.

School
Commute Time (Distance)
North Lake College
Drive: 9 min (3.1 mi)
Parker University
Drive: 10 min (4.5 mi)
University of Dallas
Drive: 9 min (4.5 mi)
USAHS
Drive: 8 min (4.6 mi)
Shoppers will appreciate 6638 DeLeon St proximity to Victory at Riverside, Royal MacArthur Center, and The Shops of Las Colinas. Victory at Riverside is 0.4 miles away, and Royal MacArthur Center is within a 19 minute walk.
With a TransitScore of 30, 6638 DeLeon St has limited public transit, including 10 transit stops within 10.9 miles. Transit options include Irving Convention Center Station and Hidden Ridge Station.
Living in Las Colinas provides easy access to Dallas-Fort Worth International, located just 16 minutes from 6638 DeLeon St. Another nearby airport is Dallas Love Field, located 11.5 miles away.
Within 50 Miles of 6638 DeLeon St




12 Month Lease
