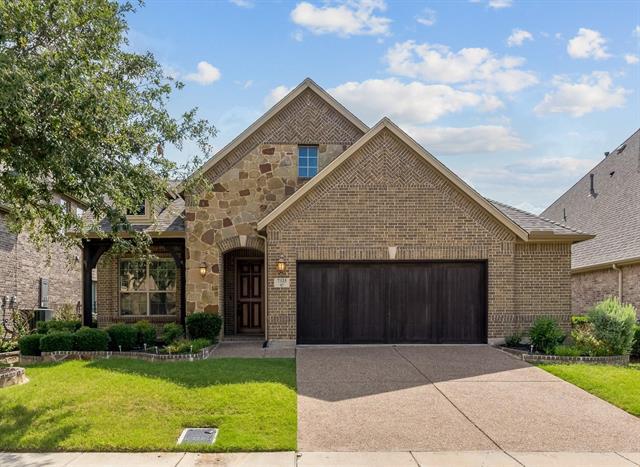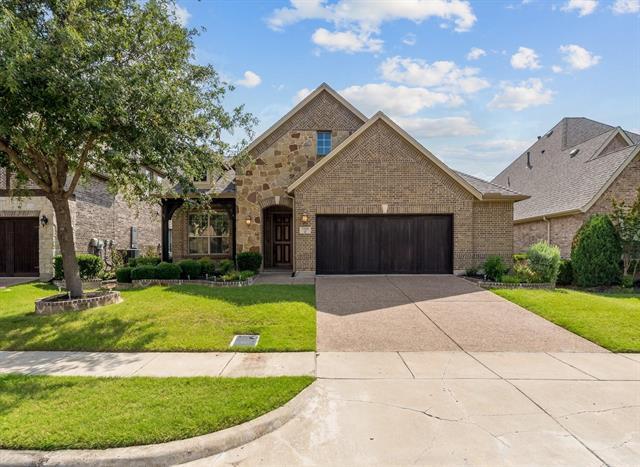
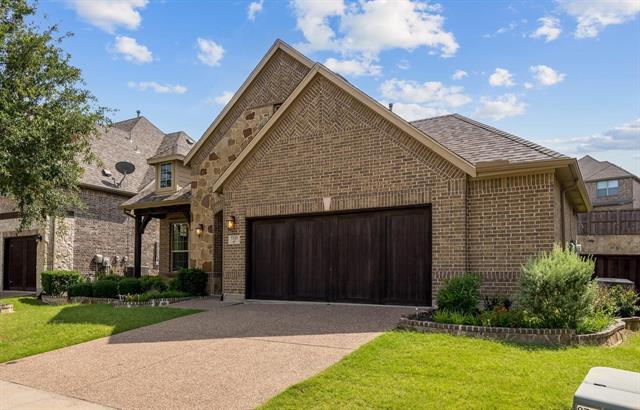
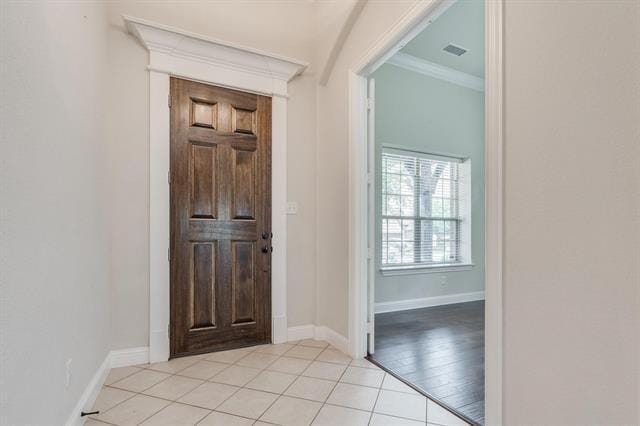

7325 Canadian Dr, Irving, TX 75039
What This House Offers
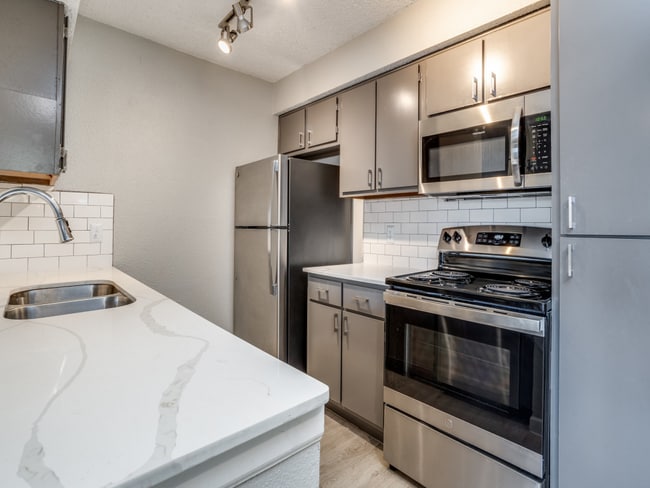
Spectacular single-story with welcoming curb appeal. This floor plan features 3 bedrooms with 2 full baths. Open floor plan of family room with kitchen allows... for easy flow and seamless entertainment with additional media room. The gorgeous kitchen with granite countertops, stainless appliances, and stained cabinets with dining room. hardwood flooring, vaulted ceilings, and modern interior walls. Great location that is minutes away from Airport and Highways, which allows for all the major shopping and dining you could desire. House has large windows allows the natural light and expansive backyard with privacy, perfect for outdoor activities.The master retreat features walk-in closets, a spa-like bath with a separate shower and free-standing tub. The spacious secondary bedrooms provide comfort and privacy for family or guests with a full bath offers endless possibilities.
Unit
- $3,300 / month
- 3 Beds
- 2 Baths
- 2176 sq. ft.
- Available Jun 15
Home Features
- Air Conditioning
- Cable Ready
- Carpet
- Dishwasher
- Eat-in Kitchen
- Fireplace
- Hardwood Floors
- Heating
- Microwave
- Oven
- Range
- Refrigerator
- Walk-In Closets
- Washer/Dryer
- Yard
Community Features
- Fenced Lot
7325 Canadian Dr is a single-family home for rent in Irving, TX
Fees and Policies
The fees below are based on community-supplied data and may exclude additional fees and utilities.
One-Time Basics
Due at Application
- Application Fee Per Applicant$50
Due at Move-In
- Security Deposit - Refundable$3,300
Dogs
- Dogs Allowed
Property Fee Disclaimer Based on community-supplied data and independent market research. Subject to change without notice. May exclude fees for mandatory or optional services and usage-based utilities.

Home Details
Home Design
- Built in 2011
- Traditional Architecture
- Brick Exterior Construction
- Single Family Detached Home
- Concrete Siding
- Frame Construction
Interior Spaces
- Family Room with Fireplace
- Vaulted Ceiling
- 1-Story Property
- Gas Fireplace
- 2176 Sq Ft Home
- Stone Fireplace
Kitchen
- Built-In Gas Range
- Eat-In Kitchen
- Electric Oven
- Microwave
- Dishwasher
Flooring
- Wood
- Carpet
Bedrooms and Bathrooms
- Freestanding Bathtub
- Walk-In Closet
- 2 Full Bathrooms
- 3 Bedrooms | 2 Bathrooms
- 3 Bedrooms
Laundry
- Dryer
- Washer
Parking
- 2 Car Attached Garage
- Single Garage Door
Outdoor Features
- Covered Patio or Porch
Lot Details
- 7410 Sq Ft Lot
- Private Yard
- Stone Wall
- Wood Fence
- Brush Vegetation
Schools
- La Villita Elementary School
- Bush Middle School
- Ranchview High School
Utilities
- Tankless Water Heater
- Central Heating and Cooling System
- Gas Water Heater
- Heating System Uses Natural Gas
- Cable TV Available
- Electricity Available
- Natural Gas Available
- Sewer Available
Listing and Financial Details
- Property Available on 2026-06-15
- 12 Month Lease Term
- Legal Lot and Block 23 / L
- Assessor Parcel Number 324412500L0230000
- Tenant pays for association fees, all utilities, cable TV, electricity, exterior maintenance, gas, insurance, pest control, security, sewer, trash collection, water
- Residential Lease
Community Details
Overview
- $113 Monthly HOA Fees
- Riverside Village & Las Colinas Association
- Riverside Village Subdivision
- Association fees include management
Pet Policy
- Dogs Allowed
- Pet Deposit $500
Explore Commute Options
- Drive Time--
- Walk Time--
- Bike Ride Time--
- Public Transit--
Get In Touch
Irving, TX 75039

Copyright © 2026 North Texas Real Estate Information Systems, Inc. All rights reserved. All information provided by the listing agent/broker is deemed reliable but is not guaranteed and should be independently verified.
Area Scores
Walkability
Fairly walkable50 / 100
Driveability
Exceptionally drivable100 / 100
Bikeability
Fairly bikeable50 / 100

Travel and Transit


Local Education
Primary and Secondary Schools
La Villita Elementary School
Grades K-5
Public
Freeman Elementary School
Grades PK-5
Public
Kinwest Montessori Academy
Grades PK-5
Private
Bush Middle School
Grades 6-8
Public
Ranchview High School
Grades 9-12
Public
New Age Montessori School
Grades K-12
Private
Data provided by GreatSchools.org © 2026. All rights reserved.

Colleges and Universities
School
Commute Time (Distance)
North Lake College
Drive: 9 min (3.4 mi)
USAHS
Drive: 10 min (5.4 mi)
Parker University
Drive: 10 min (5.4 mi)
DeVry University, Texas
Drive: 11 min (6.4 mi)
Discover Las Colinas, Irving, TX
Shopping Centers
Shoppers will appreciate 7325 Canadian Dr proximity to The Shops of Las Colinas, MacArthur Crossing, and MacArthur Court One. The Shops of Las Colinas is 0.7 miles away, and MacArthur Crossing is within a 17 minute walk.
Parks and Recreation
Recreational activities near 7325 Canadian Dr are plentiful. Discover 1 park within 4.4 miles, including Elm Fork Preserve.
Airports
Living in Las Colinas provides easy access to Dallas-Fort Worth International, located just 15 minutes from 7325 Canadian Dr. Another nearby airport is Dallas Love Field, located 10.5 miles away.
Nearby Properties You Might Like
Within 50 Miles of 7325 Canadian Dr
Find More Rentals in Irving
- Houses with Pets Allowed in Irving
- Affordable Houses for Rent in Irving
- Fully Furnished Homes for Rent in Irving
- Modern Homes for Rent in Irving
- Houses for Rent with Pool in Irving
- Houses for Rent with a Yard in Irving
- Homes for Rent with a Garage in Irving
- Houses for Rent with Fireplace in Irving
- Houses for Rent with a Patio in Irving
- Houses for Rent with Washer and Dryer in Irving
- Houses for Rent with Utilities Paid in Irving