
MAA Addison Circle
Studio - 2 Beds
$1,185 - $2,265



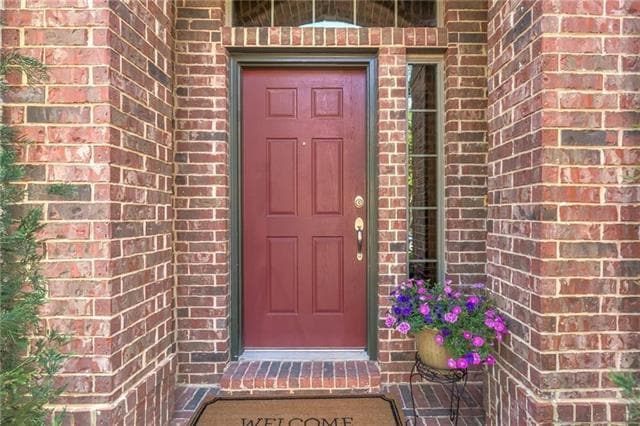
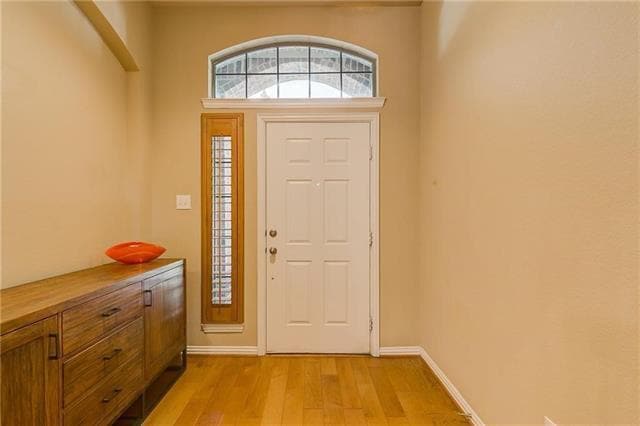
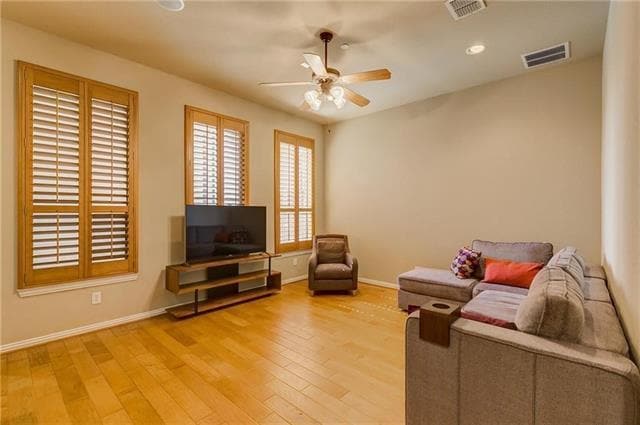
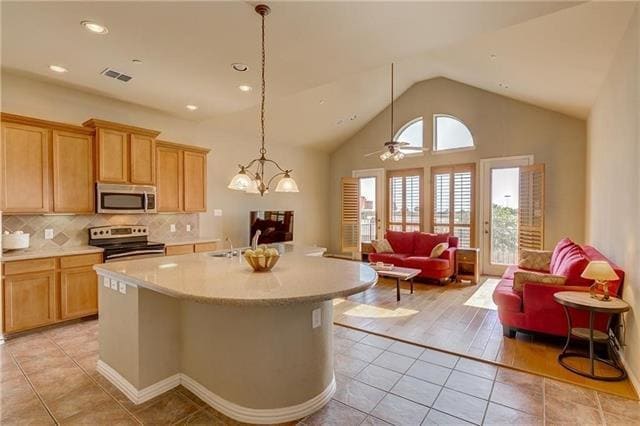
Beautifully maintained end-unit townhome for lease on a corner lot with a spacious side yard. This two-story home offers 2 bedrooms and 2.5 bathrooms, including... a first-floor guest suite with a private ensuite bath. The open-concept floor plan features a spacious living and dining area and a well-appointed kitchen with granite countertops, ample cabinetry, tile flooring, and a full appliance package, including the refrigerator. Upstairs includes the primary suite with a private bath and a versatile flex room that can be used as a home office, media room, or additional living space. HOA amenities include monitored neighborhood patrol services and a community swimming pool. Conveniently located near shopping, dining, and major highways. Refrigerator included. Ready for immediate move-in.
8728 Iron Horse Dr is a townhome for rent in Irving, TX
The fees below are based on community-supplied data and may exclude additional fees and utilities.
Property Fee Disclaimer Based on community-supplied data and independent market research. Subject to change without notice. May exclude fees for mandatory or optional services and usage-based utilities.

Copyright © 2026 North Texas Real Estate Information Systems, Inc. All rights reserved. All information provided by the listing agent/broker is deemed reliable but is not guaranteed and should be independently verified.
Walkability
Fairly walkable50 / 100
Transit
Minimal public transit10 / 100
Driveability
Exceptionally drivable90 / 100
Bikeability
Fairly bikeable50 / 100

Soundscore ™
Active75 / 100


Freeman Elementary School
Grades PK-5
Public

Wonderland Montessori Academy of Valley Ranch
Grades PK-5
Private

Bush Middle School
Grades 6-8
Public
Ranchview High School
Grades 9-12
Public
New Age Montessori School
Grades K-12
Private
Data provided by GreatSchools.org © 2026. All rights reserved.

School
Commute Time (Distance)
DeVry University, Texas
Drive: 8 min (4.1 mi)
North Lake College
Drive: 12 min (4.5 mi)
Parker University
Drive: 12 min (7 mi)
USAHS
Drive: 13 min (7.7 mi)
Shoppers will appreciate 8728 Iron Horse Dr proximity to Hunter Plaza, MacArthur Marketplace, and MacArthur Ranch. Hunter Plaza is 0.6 miles away, and MacArthur Marketplace is within a 13 minute walk.
Recreational activities near 8728 Iron Horse Dr are plentiful. Discover 3 parks within 4.9 miles, including Grapevine Springs Preserve, Elm Fork Preserve, and Coppell Community Garden.
Living in Cypress Waters provides easy access to Dallas-Fort Worth International, located just 14 minutes from 8728 Iron Horse Dr. Another nearby airport is Dallas Love Field, located 13.8 miles away.
Within 50 Miles of 8728 Iron Horse Dr




12 Month Lease
