

- Total Monthly Price
- $1,888 - $3,278
- Bedrooms
- Studio - 3Studio - 3 Beds
- Bathrooms
- 1 - 31 - 3 Baths
- Sq. Ft.
- 633 - 1,690 sq ft
Pricing and Floor Plans
S1-A
Show Floor Plan Details Hide Floor Plan Details
Unable to load floor plan details.
3219
$1,888
633 Sq. Ft.
Sep. 29
1333
$1,889
633 Sq. Ft.
Oct. 3
S1-B
Show Floor Plan Details Hide Floor Plan Details
Unable to load floor plan details.
A3-D
Show Floor Plan Details Hide Floor Plan Details
Unable to load floor plan details.
2109
$2,540
877 Sq. Ft.
Oct. 1
1135
$2,432
877 Sq. Ft.
Oct. 22
2209
$2,467
877 Sq. Ft.
Dec. 4
A3-A
Show Floor Plan Details Hide Floor Plan Details
Unable to load floor plan details.
2510
$2,596
805 Sq. Ft.
Oct. 22
2414
$2,426
805 Sq. Ft.
Nov. 14
A3-B
Show Floor Plan Details Hide Floor Plan Details
Unable to load floor plan details.
1217
$2,041
812 Sq. Ft.
Oct. 7
A6-B
Show Floor Plan Details Hide Floor Plan Details
Unable to load floor plan details.
3305
$2,177
893 Sq. Ft.
Oct. 8
A2-A
Show Floor Plan Details Hide Floor Plan Details
Unable to load floor plan details.
3417
$2,399
770 Sq. Ft.
Oct. 26
A3-E
Show Floor Plan Details Hide Floor Plan Details
Unable to load floor plan details.
1215
$2,132
877 Sq. Ft.
Nov. 21
New
A1-A
Show Floor Plan Details Hide Floor Plan Details
Unable to load floor plan details.
A1-B
Show Floor Plan Details Hide Floor Plan Details
Unable to load floor plan details.
A2-C
Show Floor Plan Details Hide Floor Plan Details
Unable to load floor plan details.
A2-D
Show Floor Plan Details Hide Floor Plan Details
Unable to load floor plan details.
A1-C
Show Floor Plan Details Hide Floor Plan Details
Unable to load floor plan details.
A3-A Accessible Unit
Show Floor Plan Details Hide Floor Plan Details
Unable to load floor plan details.
A4-A
Show Floor Plan Details Hide Floor Plan Details
Unable to load floor plan details.
A3-B Accessible Unit
Show Floor Plan Details Hide Floor Plan Details
Unable to load floor plan details.
A4-B
Show Floor Plan Details Hide Floor Plan Details
Unable to load floor plan details.
A3-C
Show Floor Plan Details Hide Floor Plan Details
Unable to load floor plan details.
A3-F
Show Floor Plan Details Hide Floor Plan Details
Unable to load floor plan details.
A6-A
Show Floor Plan Details Hide Floor Plan Details
Unable to load floor plan details.
A2-B
Show Floor Plan Details Hide Floor Plan Details
Unable to load floor plan details.
A5
Show Floor Plan Details Hide Floor Plan Details
Unable to load floor plan details.
A5 Accessible Unit
Show Floor Plan Details Hide Floor Plan Details
Unable to load floor plan details.
B1-A
Show Floor Plan Details Hide Floor Plan Details
Unable to load floor plan details.
1519
$3,059
1,127 Sq. Ft.
Now
1501
$3,059
1,127 Sq. Ft.
Now
B1-B
Show Floor Plan Details Hide Floor Plan Details
Unable to load floor plan details.
1340
$2,836
1,142 Sq. Ft.
Oct. 31
New
B1-E
Show Floor Plan Details Hide Floor Plan Details
Unable to load floor plan details.
3512
$3,278
1,214 Sq. Ft.
Nov. 11
B2-A
Show Floor Plan Details Hide Floor Plan Details
Unable to load floor plan details.
1234
$2,660
1,090 Sq. Ft.
Dec. 15
B2-B
Show Floor Plan Details Hide Floor Plan Details
Unable to load floor plan details.
B1-C
Show Floor Plan Details Hide Floor Plan Details
Unable to load floor plan details.
B1-D
Show Floor Plan Details Hide Floor Plan Details
Unable to load floor plan details.
B3-A
Show Floor Plan Details Hide Floor Plan Details
Unable to load floor plan details.
B1-F
Show Floor Plan Details Hide Floor Plan Details
Unable to load floor plan details.
B3-B
Show Floor Plan Details Hide Floor Plan Details
Unable to load floor plan details.
B4
Show Floor Plan Details Hide Floor Plan Details
Unable to load floor plan details.
B1-G Accessible Unit
Show Floor Plan Details Hide Floor Plan Details
Unable to load floor plan details.
B1-G
Show Floor Plan Details Hide Floor Plan Details
Unable to load floor plan details.
C1
Show Floor Plan Details Hide Floor Plan Details
Unable to load floor plan details.
C2
Show Floor Plan Details Hide Floor Plan Details
Unable to load floor plan details.
C2 Accessible Unit
Show Floor Plan Details Hide Floor Plan Details
Unable to load floor plan details.
Property Map
Select a unit to view pricing and availability
Details
Property Information
- Built in 2017
- 316 units5 stories
Fees & Policies
The fees below are based on community-supplied data and may exclude additional fees and utilities.
Utilities & Essentials
-
Pest Control$1.30 / mo
-
Valet Trash$25 / mo
-
Package Service$25 / mo
-
Utility Administration Fee$3 / mo
-
Unreserved ParkingIncluded in Rent / mo
-
WaterVaries / mo
-
StormwaterVaries / mo
-
SewerVaries / mo
-
ElectricVaries / mo
-
Liability InsuranceVaries / mo
-
TrashVaries / mo
One-Time Basics
Due at Application
-
Application Deposit$1,000
-
Administrative Fee$300
-
Application Fee$90
Due at Move-In
-
Security DepositVaries one-time
Garage
-
Parking Fee$60 / mo
Comments
Max of 1. Reserved parking spaces in parking garage
Parking
-
Reserved Parking$30 - $60 / mo
-
Additional Unreserved Parking$50 / mo
Comments
Max of 1
Additional Parking Options
-
Other
-
Parking
Other Pets Allowed
-
Pet Fee$350
-
Pet Rent$25 / mo
Dogs Allowed
-
Dogs Allowed
Max of 2
Restrictions
We do have breed restrictions, and invite you to contact our leasing office to learn more!
Comments
| Restrictions: We do have breed restrictions, and invite you to contact our leasing office to learn more!
Cats Allowed
-
Cats Allowed
Max of 2
Restrictions
None
Comments
| Restrictions: None
Storage Locker
-
Storage Fee$20 - $85 / mo
Storage Unit
-
Storage Rent$50 / mo
Property Fee Disclaimer: Based on community-supplied data and independent market research. Subject to change without notice. May exclude fees for mandatory or optional services and usage-based utilities.
Matterport 3D Tours
Explore Commute Options
Property Highlights
- Airbnb-Friendly Community
- Built-In Bluetooth Audio System
- Convenient Keyless Entry
- Electronic Thermostat
- Full-Size Washers and Dryers
- Gourmet Outdoor Kitchen with Gas Grills
- Lake Carolyn Views*
- Lakeside Community Lounge
- Non-Smoking Community
- On-Site Retail - Ciel Nail Lounge
- On-Site Retail - Cool Heads
- On-Site Retail - Cork & Pig Tavern
- On-Site Retail - Creamistry
- On-Site Retail - Ginger Man
- On-Site Retail - Go Fish Poke Bar
- On-Site Retail - GQ Tailor
- On-Site Retail - Hugo's Invitados
- On-Site Retail - Lumin Fitness
- On-Site Retail - Monaco
- On-Site Retail - Pacific Table
- On-Site Retail - Pax & Beneficia
- On-Site Retail - Playtri
- On-Site Retail - Sanjh
- On-Site Retail - The NOW
- On-Site Retail - Waxing the City
- On-Site Retail - WellHealth
- Retail Onsite
- Self-service micro market
- Smoke Free Community
- Spa Bathrooms
- White Quartz Countertops
- Wine Fridge*
- Wood Style Plank Flooring Throughout
- Yoga and Spin Room
Apartment Features
- Air Conditioning
- Balcony
- Built-In Bookshelves
- Cable Ready
- Ceiling Fans
- Dishwasher
- Disposal
- Double Pane Windows
- Double Vanities
- Eat-in Kitchen
- Freezer
- Granite Countertops
- Hardwood Floors
- Heating
- High Speed Internet Access
- Ice Maker
- Island Kitchen
- Kitchen
- Linen Closet
- Microwave
- Oven
- Pantry
- Patio
- Quartz Countertops
- Range
- Refrigerator
- Smoke Free
- Sprinkler System
- Stainless Steel Appliances
- Storage Space
- Trash Compactor
- Tub/Shower
- Views
- Vinyl Flooring
- Walk-In Closets
- Washer/Dryer
- Wheelchair Accessible (Rooms)
- Wi-Fi
- Window Coverings
Community Features
- 24 Hour Access
- Business Center
- Clubhouse
- Conference Rooms
- Controlled Access
- Courtyard
- Disposal Chutes
- Dry Cleaning Service
- Elevator
- Fitness Center
- Furnished Units Available
- Gameroom
- Garages
- Gated
- Grill
- Lake Access
- Lounge
- Maintenance on site
- Multi Use Room
- On-Site Retail
- Online Services
- Package Service
- Picnic Area
- Planned Social Activities
- Pool
- Property Manager on Site
- Public Transportation
- Recycling
- Renters Insurance Program
- Spa
- Storage Space
- Trash Pickup - Door to Door
- Walking/Biking Trails
- Waterfront
- Wi-Fi
Map of Gables Water Street
Area Scores
Walkability
Moderately walkable
Transit
Limited public transit
Driveability
Exceptionally drivable
Bikeability
Moderately bikeable
Walkability measures the walking distance to day-to-day needs.
Transit measures access to public transportation.
Driveability measures congestion, parking availability, and access to major roads.
Bikeability measures the suitability for cycling.
Soundscore™
Active
A Sound Score rating aggregates noise caused by vehicle traffic, airplane traffic and local sources.
Transit
Subway
1 min Drive

Subway
2 min Drive
Commuter Rail
10 min Drive
Commuter Rail
14 min Drive
Airport
16 min Drive

Airport
14 min Drive

Moving to Urban Center Irving, Irving, TX
Shopping Centers
Shoppers will appreciate Gables Water Street proximity to Water Street, Freeway Shopping Center, and Las Colinas Park. Water Street is 0 miles away, and Freeway Shopping Center is within an 11 minute walk.
Commuting
With a TransitScore of 30, Gables Water Street has limited public transit, including 10 transit stops within 11.4 miles. Transit options include Las Colinas Urban Center Station and Irving Convention Center Station.
Airports
Living in Urban Center Irving provides easy access to Dallas Love Field, located just 16 minutes from Gables Water Street. Another nearby airport is Dallas-Fort Worth International, located 10.8 miles away.
Local Education
Primary and Secondary Schools

Farine Elementary School
Grades PK-5
Public

The Sloan School
Grades PK-5
Private

Travis Middle School
Grades 6-8
Public

MacArthur High School
Grades 9-12
Public
Data provided by GreatSchools.org © 2026. All rights reserved.

Colleges and Universities
| School | Commute Time (Distance) |
|---|---|
| University of Dallas | Drive: 6 min (2.4 mi) |
| USAHS | Drive: 5 min (2.5 mi) |
| North Lake College | Drive: 7 min (2.8 mi) |
| Parker University | Drive: 10 min (4.8 mi) |
About Gables Water Street
td { border: 1px solid rgba(204, 204, 204, 1) }
br { }
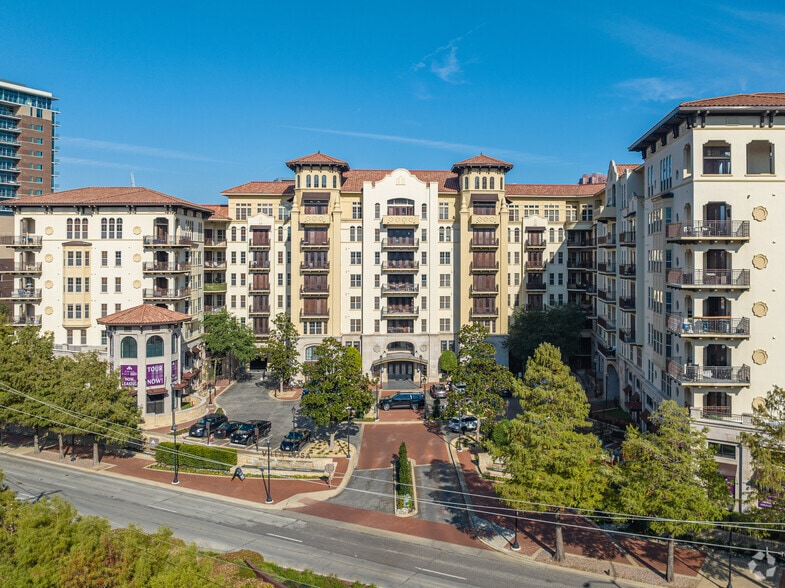
Welcome to Gables Water Street, a premier mixed-use apartment community on scenic Lake Carolyn in the heart of Las Colinas, Irving, TX. Offering luxury studio, one-, two-, and three-bedroom…
apartments, this lakeside community places you steps from top dining, shopping, entertainment, and public transportation, with easy access to Dallas and DFW Airport. Whether you're relaxing by the water or exploring the vibrant Las Colinas Urban Center, Gables Water Street delivers the urban oasis you've been dreaming of.
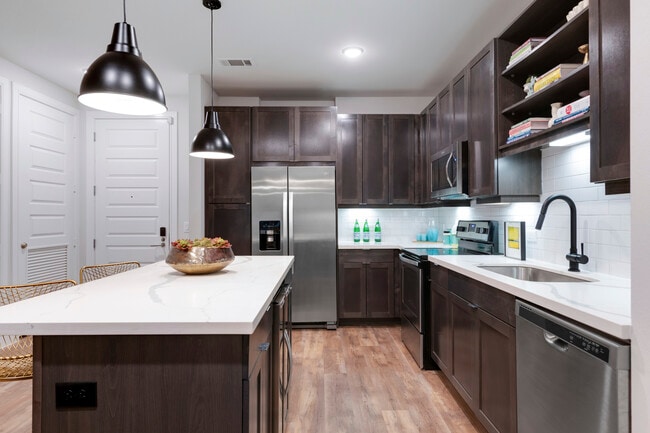
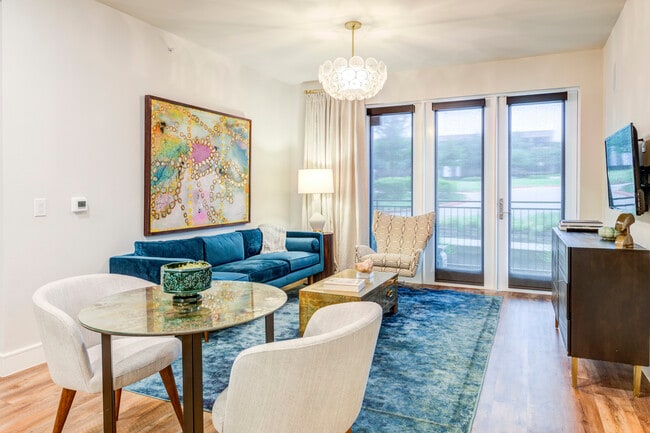
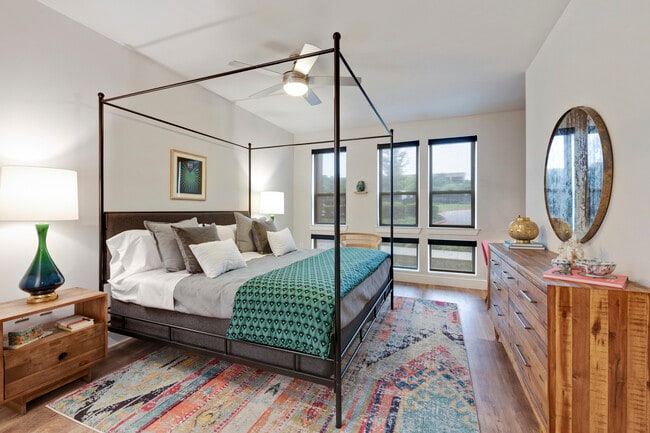
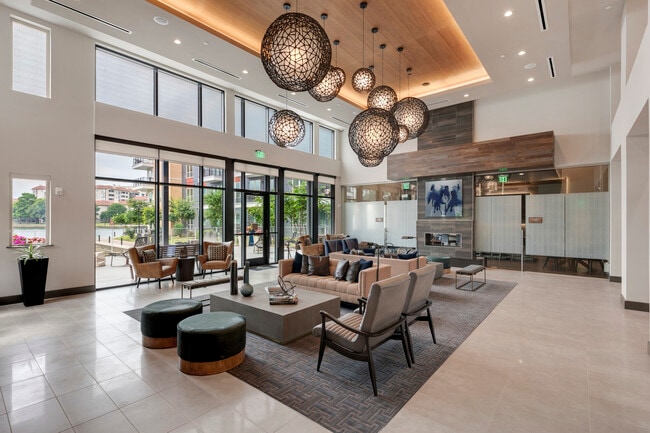
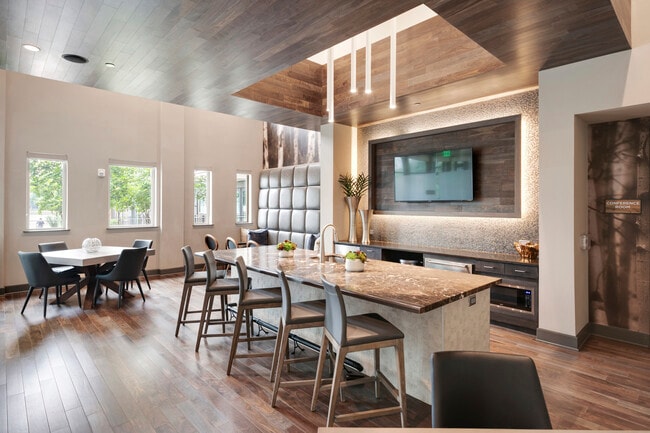
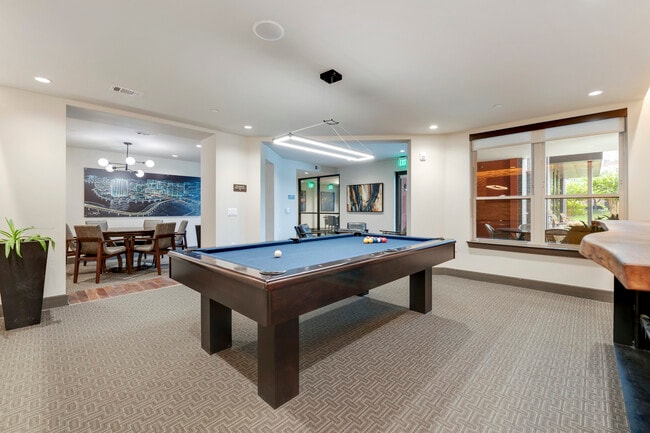
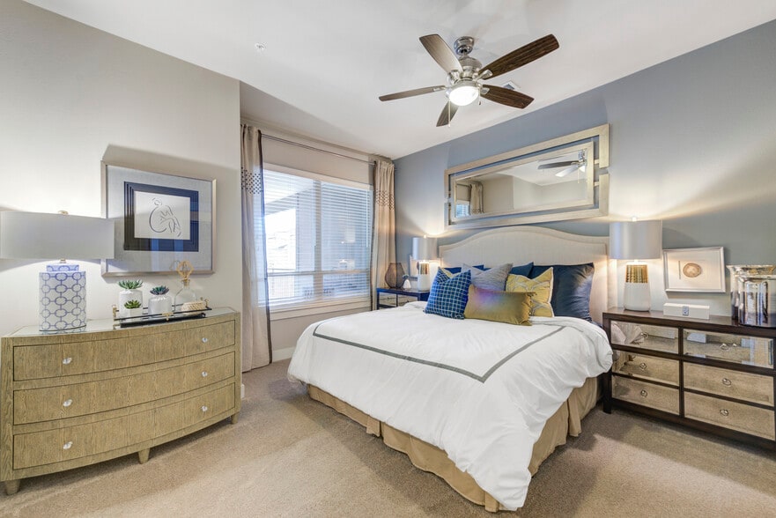
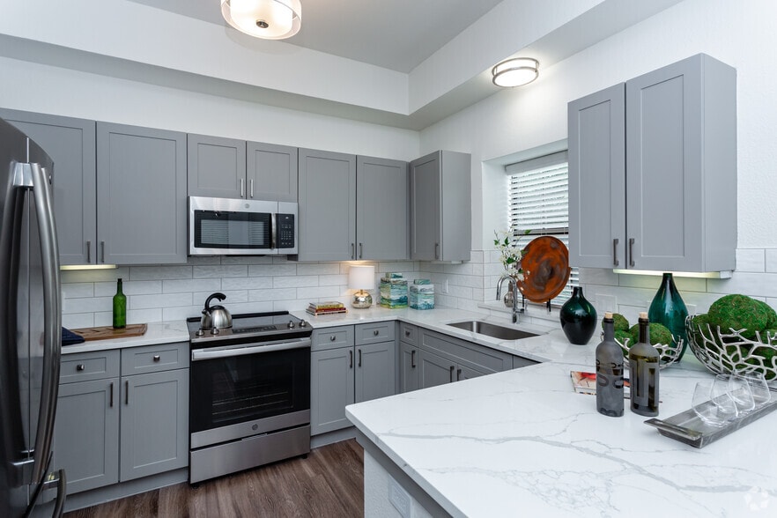
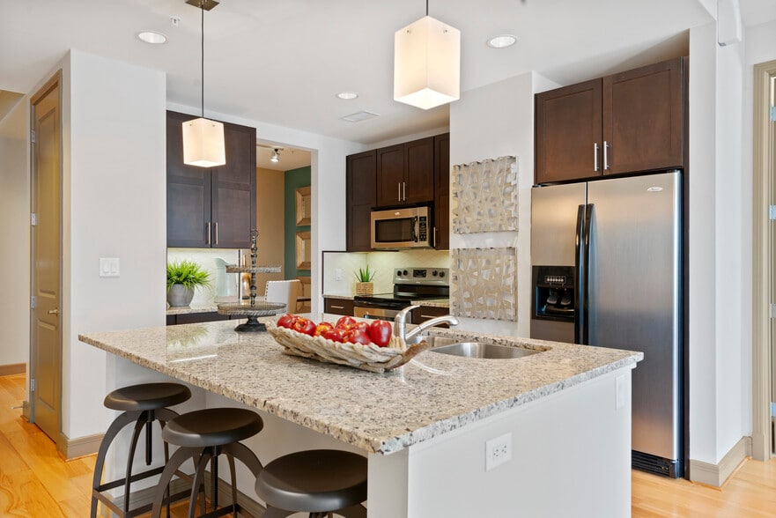
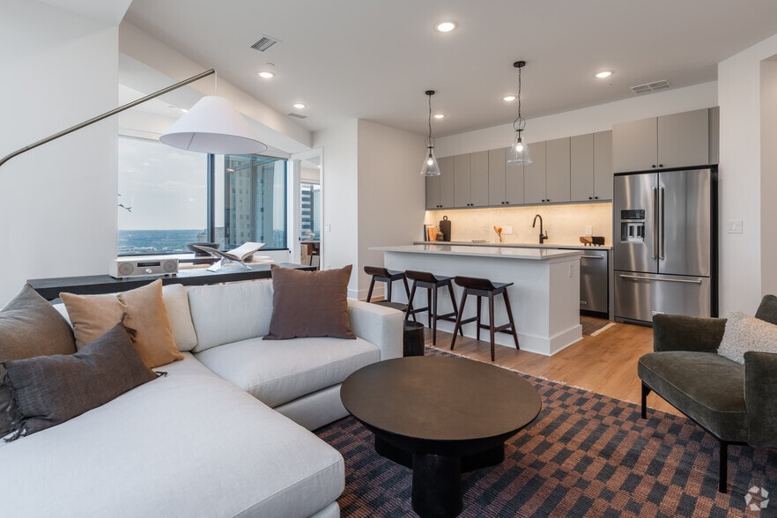
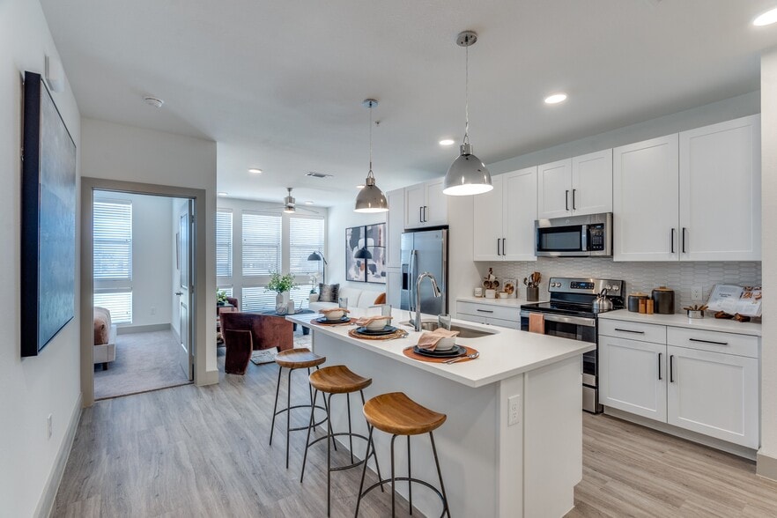
Residents enjoy resort-style amenities including a stunning pool and sundeck, two fitness centers, yoga and spin studios, a gourmet outdoor kitchen, coworking lounges, and on-site restaurants and retail. Apartment homes feature wood-style plank flooring, stainless steel appliances, white quartz countertops, spa-inspired bathrooms, full-size washers and dryers, keyless entry, built-in Bluetooth audio systems, and select Lake Carolyn views for a truly elevated luxury living experience in Irving.
td { border: 1px solid rgba(204, 204, 204, 1) }
br { }
Welcome to Gables Water Street, a premier mixed-use apartment community on scenic Lake Carolyn in the heart of Las Colinas, Irving, TX. Offering luxury studio, one-, two-, and three-bedroom apartments, this lakeside community places you steps from top dining, shopping, entertainment, and public transportation, with easy access to Dallas and DFW Airport. Whether you're relaxing by the water or exploring the vibrant Las Colinas Urban Center, Gables Water Street delivers the urban oasis you've been dreaming of.
Residents enjoy resort-style amenities including a stunning pool and sundeck, two fitness centers, yoga and spin studios, a gourmet outdoor kitchen, coworking lounges, and on-site restaurants and retail. Apartment homes feature wood-style plank flooring, stainless steel appliances, white quartz countertops, spa-inspired bathrooms, full-size washers and dryers, keyless entry, built-in Bluetooth audio systems, and select Lake Carolyn views for a truly elevated luxury living experience in Irving.
Gables Water Street is an apartment community in Irving, TX
Contact
Irving, TX 75039
- Sunday Closed
- Monday 9:00 AM – 6:00 PM
- Tuesday 10:00 AM – 6:00 PM
- Wednesday 9:00 AM – 6:00 PM
- Thursday 10:00 AM – 6:00 PM
- Friday 9:00 AM – 6:00 PM
- Saturday 10:00 AM – 5:00 PM

Renter Reviews
For Gables Water Street
53 Ratings & Reviews
-
1/6/24
Verified Renter
Submitted by a verified resident of the apartment community. Participating residents may receive reward points in exchange for posting a review during their lease term, regardless of the nature of the review.This community is quiet and offer convenient access to DFW and Love Field as well as downtown. It offers spectacular views especially during the holiday fireworks by the City of Irving.
Review from Apartments.com
1 Person Found This Helpful
Gables Water Street Gallery




Nearby Properties You Might Like
Within 50 Miles of Gables Water Street
Find More Rentals in Irving
Bedrooms
Other Types of Rentals
Irving Apartments by Amenity
- Pet-Friendly Apartments in Irving
- Furnished Apartments in Irving
- Waterfront Apartments in Irving
- Apartments with a Pool in Irving
- Apartments with Wheelchair Access in Irving
- Apartments with Washer & Dryer in Irving
- Apartments with Utilities Included in Irving
- Apartments with a Garage in Irving
- Apartments with EV Charging in Irving
- Apartments with a Virtual Tour in Irving
Apartment Specialties
Apartments in your Budget
Find More Rentals Nearby…
Cities
Neighborhoods
Contact This Property
(682) 688-2630Languages: English
Open 9:00 AM – 6:00 PM Today