

Managed By

- Total Monthly Price
- $1,692 - $2,833
- Bedrooms
- Studio - 2Studio - 2 Beds
- Bathrooms
- 1 - 21 - 2 Baths
- Sq. Ft.
- 575 - 1,515 sq ft
Pricing and Floor Plans
S02
Show Floor Plan Details Hide Floor Plan Details
Unable to load floor plan details.
499
$1,742
755 Sq. Ft.
Nov. 26
S01
Show Floor Plan Details Hide Floor Plan Details
Unable to load floor plan details.
A09
Show Floor Plan Details Hide Floor Plan Details
Unable to load floor plan details.
122
$1,901
751 Sq. Ft.
Nov. 4
111
$1,946
751 Sq. Ft.
Nov. 4
219
$1,796
751 Sq. Ft.
Nov. 11
A01
Show Floor Plan Details Hide Floor Plan Details
Unable to load floor plan details.
253
$1,692
622 Sq. Ft.
Now
347
$1,737
622 Sq. Ft.
Sep. 30
239
$1,695
622 Sq. Ft.
Nov. 5
A05
Show Floor Plan Details Hide Floor Plan Details
Unable to load floor plan details.
195
$1,782
675 Sq. Ft.
Now
192
$1,807
675 Sq. Ft.
Sep. 30
394
$1,738
675 Sq. Ft.
Dec. 8
A17
Show Floor Plan Details Hide Floor Plan Details
Unable to load floor plan details.
373
$1,987
880 Sq. Ft.
Now
381
$1,961
880 Sq. Ft.
Nov. 9
479
$1,931
880 Sq. Ft.
Nov. 11
A04
Show Floor Plan Details Hide Floor Plan Details
Unable to load floor plan details.
357
$1,745
664 Sq. Ft.
Nov. 12
257
$1,718
664 Sq. Ft.
Nov. 23
254
$1,698
664 Sq. Ft.
Nov. 24
A02
Show Floor Plan Details Hide Floor Plan Details
Unable to load floor plan details.
148
$1,742
625 Sq. Ft.
Now
340
$1,722
625 Sq. Ft.
Sep. 30
A13
Show Floor Plan Details Hide Floor Plan Details
Unable to load floor plan details.
438
$1,904
775 Sq. Ft.
Oct. 30
490
$1,844
775 Sq. Ft.
Nov. 11
A16
Show Floor Plan Details Hide Floor Plan Details
Unable to load floor plan details.
368
$1,926
855 Sq. Ft.
Nov. 3
210
$1,906
855 Sq. Ft.
Nov. 12
A08
Show Floor Plan Details Hide Floor Plan Details
Unable to load floor plan details.
246
$1,817
748 Sq. Ft.
Now
A06
Show Floor Plan Details Hide Floor Plan Details
Unable to load floor plan details.
356
$1,752
677 Sq. Ft.
Sep. 30
A10
Show Floor Plan Details Hide Floor Plan Details
Unable to load floor plan details.
231
$1,909
755 Sq. Ft.
Oct. 10
A03
Show Floor Plan Details Hide Floor Plan Details
Unable to load floor plan details.
474
$1,748
646 Sq. Ft.
Oct. 14
A11
Show Floor Plan Details Hide Floor Plan Details
Unable to load floor plan details.
189
$2,007
765 Sq. Ft.
Nov. 2
A14
Show Floor Plan Details Hide Floor Plan Details
Unable to load floor plan details.
130
$2,213
930 Sq. Ft.
Nov. 19
A15
Show Floor Plan Details Hide Floor Plan Details
Unable to load floor plan details.
494
$1,891
836 Sq. Ft.
Nov. 22
A07
Show Floor Plan Details Hide Floor Plan Details
Unable to load floor plan details.
A12
Show Floor Plan Details Hide Floor Plan Details
Unable to load floor plan details.
A18
Show Floor Plan Details Hide Floor Plan Details
Unable to load floor plan details.
A19
Show Floor Plan Details Hide Floor Plan Details
Unable to load floor plan details.
A20
Show Floor Plan Details Hide Floor Plan Details
Unable to load floor plan details.
A21
Show Floor Plan Details Hide Floor Plan Details
Unable to load floor plan details.
A22
Show Floor Plan Details Hide Floor Plan Details
Unable to load floor plan details.
A23
Show Floor Plan Details Hide Floor Plan Details
Unable to load floor plan details.
A24
Show Floor Plan Details Hide Floor Plan Details
Unable to load floor plan details.
A25
Show Floor Plan Details Hide Floor Plan Details
Unable to load floor plan details.
A26
Show Floor Plan Details Hide Floor Plan Details
Unable to load floor plan details.
A27
Show Floor Plan Details Hide Floor Plan Details
Unable to load floor plan details.
A28
Show Floor Plan Details Hide Floor Plan Details
Unable to load floor plan details.
A29
Show Floor Plan Details Hide Floor Plan Details
Unable to load floor plan details.
A30
Show Floor Plan Details Hide Floor Plan Details
Unable to load floor plan details.
B12
Show Floor Plan Details Hide Floor Plan Details
Unable to load floor plan details.
560
$2,694
1,345 Sq. Ft.
Sep. 30
114
$2,831
1,345 Sq. Ft.
Nov. 12
B09
Show Floor Plan Details Hide Floor Plan Details
Unable to load floor plan details.
335
$2,643
1,265 Sq. Ft.
Oct. 23
B04
Show Floor Plan Details Hide Floor Plan Details
Unable to load floor plan details.
403
$2,833
1,201 Sq. Ft.
Oct. 27
New
B01
Show Floor Plan Details Hide Floor Plan Details
Unable to load floor plan details.
B02
Show Floor Plan Details Hide Floor Plan Details
Unable to load floor plan details.
B03
Show Floor Plan Details Hide Floor Plan Details
Unable to load floor plan details.
B05
Show Floor Plan Details Hide Floor Plan Details
Unable to load floor plan details.
B07
Show Floor Plan Details Hide Floor Plan Details
Unable to load floor plan details.
B06
Show Floor Plan Details Hide Floor Plan Details
Unable to load floor plan details.
B08
Show Floor Plan Details Hide Floor Plan Details
Unable to load floor plan details.
B10
Show Floor Plan Details Hide Floor Plan Details
Unable to load floor plan details.
B11
Show Floor Plan Details Hide Floor Plan Details
Unable to load floor plan details.
B13
Show Floor Plan Details Hide Floor Plan Details
Unable to load floor plan details.
B14
Show Floor Plan Details Hide Floor Plan Details
Unable to load floor plan details.
B15
Show Floor Plan Details Hide Floor Plan Details
Unable to load floor plan details.
B16
Show Floor Plan Details Hide Floor Plan Details
Unable to load floor plan details.
Property Map
Select a unit to view pricing and availability
Details
Property Information
- Built in 2019
- 387 units5 stories
Fees & Policies
The fees below are based on community-supplied data and may exclude additional fees and utilities.
Utilities & Essentials
-
Stormwater / Drainage Admin Fee$3 / mo
-
Utility Water / Wastewater Admin Fee$3 / mo
-
Trash Admin$3 / mo
-
Trash Services - Doorstep$30 / mo
-
Community Amenity Fee$50 / mo
-
Pest Control Services$6 / mo
-
Utility - Water / SewerUsage-Based / mo
-
Utility - ElectricUsage-Based / mo
-
Utility - Stormwater / DrainageUsage-Based / mo
-
Common Area UtilitiesUsage-Based / mo
One-Time Basics
Due at Move-In
-
Community Amenity Set Up$15
-
Utility - New Account Fee$50
Due at Move-Out
-
Utility - Final Bill FeeVaries one-time
Parking
-
Parking - Reserved$65 / mo
Comments
Max of 3
Additional Parking Options
-
Other
-
Other
Other Pets Allowed
-
Pet Fee$400
-
Pet Rent$25 / mo
-
Pet / Animal Lease ViolationVaries / occurrence
Cats Allowed
-
Cats Allowed
Restrictions
None
Dogs Allowed
-
Dogs Allowed
Restrictions
None
Storage Unit
-
Storage Fee$60 - $150 / mo
Personalized Add-Ons
-
Trash Services - HaulingUsage-Based
-
Security Deposit Alternative$19 - $38 / mo
-
Rent Payment Credit Building ServiceVaries / mo
-
Amenity / Clubhouse Rental Deposit (Refundable)$75 / occurrence
-
Renters Liability / Content$75 / occurrence
-
Amenity / Clubhouse Rental FeeVaries / occurrence
-
Renter Liability - Third PartyVaries / occurrence
Situational
-
Intra-Community Transfer Fee$400
-
Security Deposit (Refundable)$500 - $1,500
-
Security Deposit Additional (Refundable)Varies one-time
-
Renters Liability Non-Compliance$75 / mo
-
MTM Flat FeeVaries / mo
-
Access Device Replacement$100 / occurrence
-
Non-Sufficient Funds (NSF)$75 / occurrence
-
Late Fee10% of base rent / occurrence
-
Reletting Fee85% of base rent / occurrence
-
Utility - Vacant Cost RecoveryUsage-Based / occurrence
-
Utility Non-transferred Utility FeeUsage-Based / occurrence
-
Concession RepaymentVaries / occurrence
-
Insufficient Move-out Notice FeeVaries / occurrence
-
Lease Violation FeeVaries / occurrence
-
Legal / Eviction FeeVaries / occurrence
Property Fee Disclaimer: Based on community-supplied data and independent market research. Subject to change without notice. May exclude fees for mandatory or optional services and usage-based utilities.
Matterport 3D Tours
Explore Commute Options
Property Highlights
- *Only available in select apartments
- 2 Designer Finish Packages
- 24-Hour Fitness Studio
- Climate Controlled Corridors
- Electric Vehicle Charging Stations
- Elevator Access
- Expansive 10'-22' Ceilings
- Full-Size Washer & Dryer Included
- Hardwood-Style Flooring
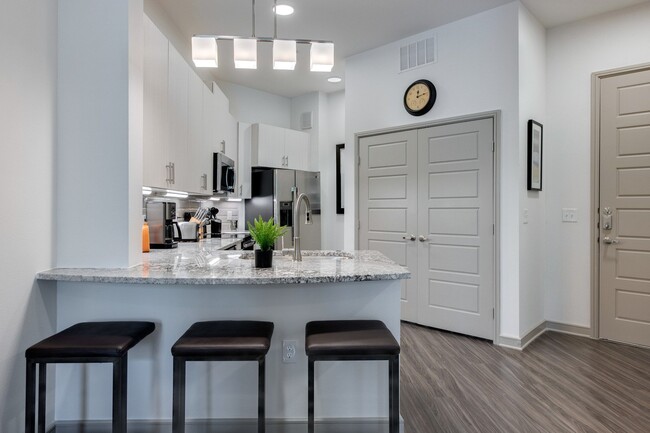
- Kitchen Islands*
- Kitchen Pantries*
- Large Oval Tubs
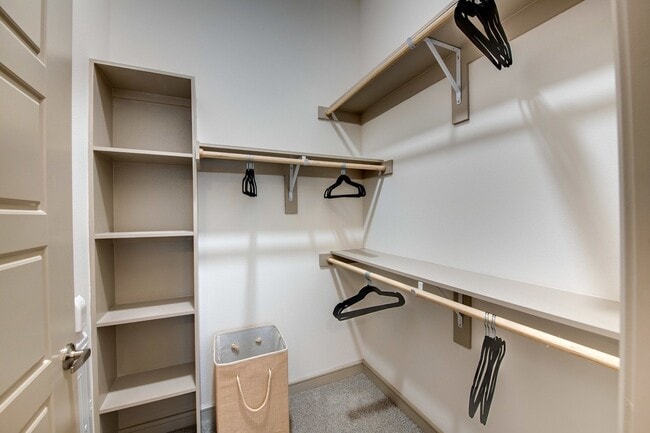
- Large Walk-in Closets
- Multi-Level Parking Garage with Access Gate
- Package Delivery & Storage System
- Private Yards*
- Programmable Thermostats
- Putting Green
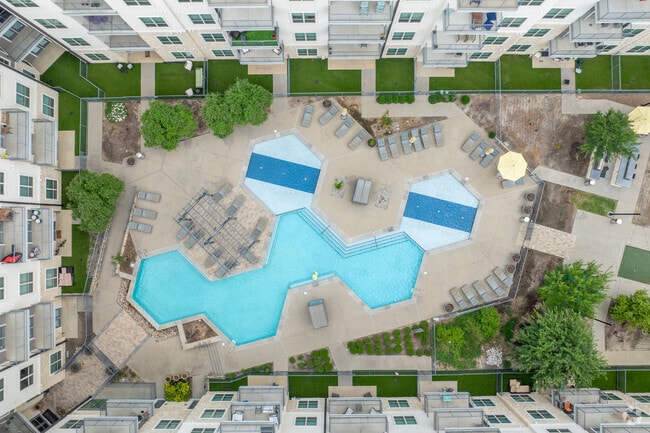
- Resort-Style Pool
- Rideshare Lounge
- Separate Glass-Enclosed Showers*
- Sky Lounge
- Smart Homes Featuring Keyless Entry
- Split-Level Lofts*
- Stunning Lake Carolyn Views*
- The Cave Outdoor Lounge
- Walking Distance to Toyota Music Factory
- Wi-Fi in All Common Areas
Apartment Features
- Air Conditioning
- Ceiling Fans
- Dishwasher
- Disposal
- Framed Mirrors
- Freezer
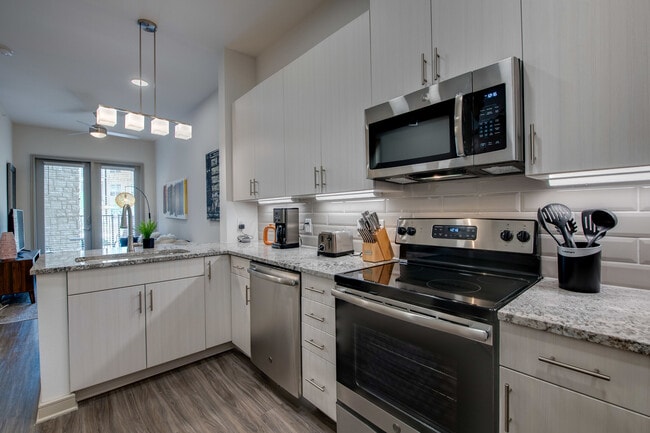
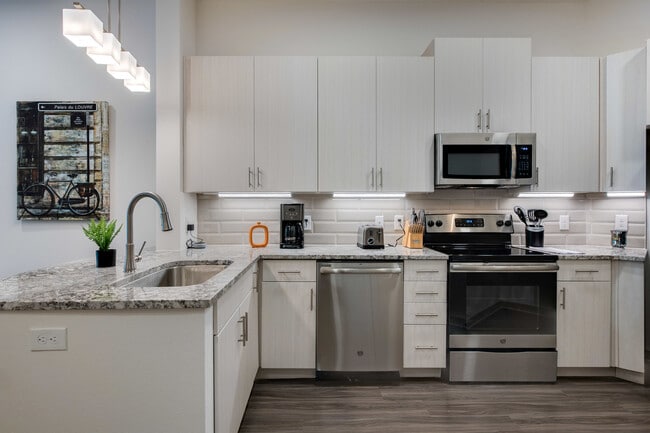
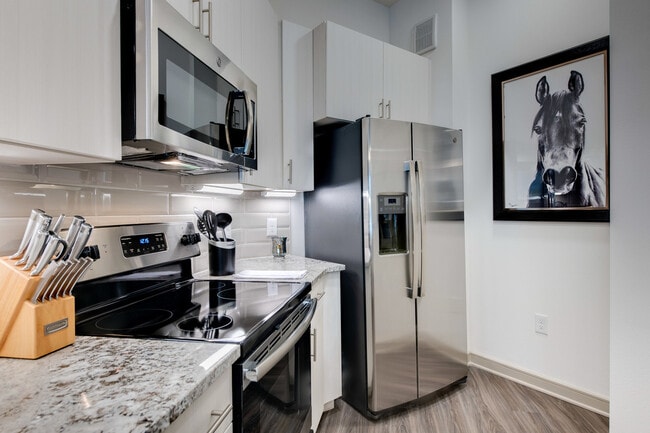
- Granite Countertops
- Heating
- High Ceilings
- Island Kitchen
- Kitchen
- Microwave
- Oven
- Pantry
- Patio
- Porch
- Range
- Refrigerator
- Stainless Steel Appliances
- Tub/Shower
- Walk-In Closets
- Washer/Dryer
- Wheelchair Accessible (Rooms)
- Wi-Fi
- Yard
Community Features
- Car Charging Station
- Controlled Access
- Courtyard
- Elevator
- Fitness Center
- Grill
- Lounge
- Maintenance on site
- Online Services
- Package Service
- Pool
- Property Manager on Site
- Putting Greens
- Walking/Biking Trails
Map of Promenade at Las Colinas
Area Scores
Walkability
Fairly walkable
Transit
Some public transit
Driveability
Exceptionally drivable
Bikeability
Fairly bikeable
Walkability measures the walking distance to day-to-day needs.
Transit measures access to public transportation.
Driveability measures congestion, parking availability, and access to major roads.
Bikeability measures the suitability for cycling.
Soundscore™
Active
A Sound Score rating aggregates noise caused by vehicle traffic, airplane traffic and local sources.
Transit
Subway
2 min Drive

Commuter Rail
12 min Drive
Commuter Rail
14 min Drive
Airport
18 min Drive

Airport
14 min Drive

Moving to Urban Center Irving, Irving, TX
Shopping Centers
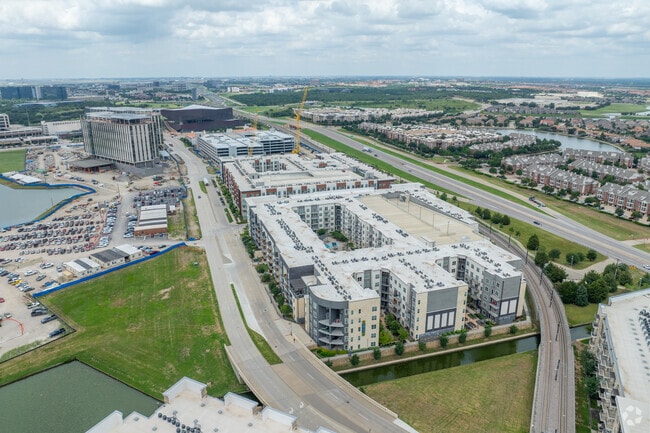
Shoppers will appreciate Promenade at Las Colinas proximity to The Toyota Music Factory, Water Street, and Freeway Shopping Center. The Toyota Music Factory is 0.7 miles away, and Water Street is within a 22 minute walk.
Commuting
With a TransitScore of 40, Promenade at Las Colinas has some public transit, including 10 transit stops within 11.2 miles. Transit options include Irving Convention Center Station and Las Colinas Urban Center Station.
Airports
Living in Urban Center Irving provides easy access to Dallas Love Field, located just 19 minutes from Promenade at Las Colinas. Another nearby airport is Dallas-Fort Worth International, located 10.6 miles away.
Local Education
Primary and Secondary Schools

Tom W Field Elementary School
Grades PK-5
Public

Farine Elementary School
Grades PK-5
Public
The Sloan School
Grades PK-5
Private

Travis Middle School
Grades 6-8
Public

Uplift Education-North Hills Prep
Grades 9-12
Public

MacArthur High School
Grades 9-12
Public
Data provided by GreatSchools.org © 2026. All rights reserved.

Colleges and Universities
| School | Commute Time (Distance) |
|---|---|
| North Lake College | Drive: 9 min (2.9 mi) |
| University of Dallas | Drive: 8 min (3.2 mi) |
| USAHS | Drive: 8 min (3.4 mi) |
| Parker University | Drive: 11 min (5.3 mi) |
About Promenade at Las Colinas
Promenade at Las Colinas is the kind of place you tell your friends about. Modern homes, resort-style amenities, and everything you love just steps away - lakeside trails, great restaurants, live music. It's stylish, walkable, and incredibly… convenient. Life just feels easier (and a lot more fun) here.
Promenade at Las Colinas is the kind of place you tell your friends about. Modern homes, resort-style amenities, and everything you love just steps away - lakeside trails, great restaurants, live music. It's stylish, walkable, and incredibly convenient. Life just feels easier (and a lot more fun) here.
Promenade at Las Colinas is an apartment community in Irving, TX
Contact
Irving, TX 75039
- Sunday Closed
- Monday 9:00 AM – 6:00 PM
- Tuesday 9:00 AM – 6:00 PM
- Wednesday 9:00 AM – 6:00 PM
- Thursday 9:00 AM – 6:00 PM
- Friday 9:00 AM – 6:00 PM
- Saturday 10:00 AM – 5:00 PM
Renter Reviews
For Promenade at Las Colinas
151 Ratings & Reviews
-
9/11/26
Disappointing experience from move-in
Unfortunately, my experience here has been disappointing from the beginning. I was told my apartment had been walked through and cleaned before move-in, but it was visibly dirty when I arrived, with dust and grime throughout. Management ultimately reimbursed me for the days I was unable to use the apartment because of the condition, which I appreciated, but it took considerable back-and-forth to get that resolved.
The cleanliness issues have continued throughout the property. The corridors are… consistently dirty, with the same trash and debris seemingly left for weeks. The pool chairs are extremely dirty, and the mailroom door is frequently left open, which raises security concerns.
The gym is another concern. Three pieces of equipment have been broken since move-in and still have not been repaired. The gym also does not appear to be cleaned frequently enough. I regularly notice sweat marks and other residue on the equipment and surfaces, which is concerning in a space where people are exercising and sweating. The gym has also been without cleaning wipes for weeks, making it difficult for residents to properly sanitize equipment after use.
Communication from the leasing office has also been inconsistent and frustrating. In hindsight, the communication issues I experienced before signing my lease should have been a warning sign.
Overall, I am disappointed. For all the fees being charged here, I expect better cleanliness, functioning amenities, hygiene standards, security, maintenance, and communication.Review from Apartments.com
Property Manager at Promenade at Las Colinas responded to this review
Hi, there. We sincerely apologize for the inconveniences you've experienced. Our team is actively working to address the challenges you've faced, and we appreciate your patience and understanding. Unfortunately, we're unable to identify your… information via your review, and we cannot reach out to you. We invite you to contact our office at (972) 444-8924, so we can schedule a time for you to speak with our Community Manager in greater detail. We're committed to improving your experience, and we hope to hear from you soon.
Promenade at Las Colinas Gallery



Nearby Properties You Might Like
Within 50 Miles of Promenade at Las Colinas






Find More Rentals in Irving
Bedrooms
Other Types of Rentals
Irving Apartments by Amenity
- Pet-Friendly Apartments in Irving
- Furnished Apartments in Irving
- Waterfront Apartments in Irving
- Apartments with a Pool in Irving
- Apartments with Wheelchair Access in Irving
- Apartments with Washer & Dryer in Irving
- Apartments with Utilities Included in Irving
- Apartments with a Garage in Irving
- Apartments with EV Charging in Irving
- Apartments with a Virtual Tour in Irving
Apartment Specialties
Apartments in your Budget
Find More Rentals Nearby…
Cities
Neighborhoods
Contact This Property
(682) 688-2723Languages: English
Open 9:00 AM – 6:00 PM Today