
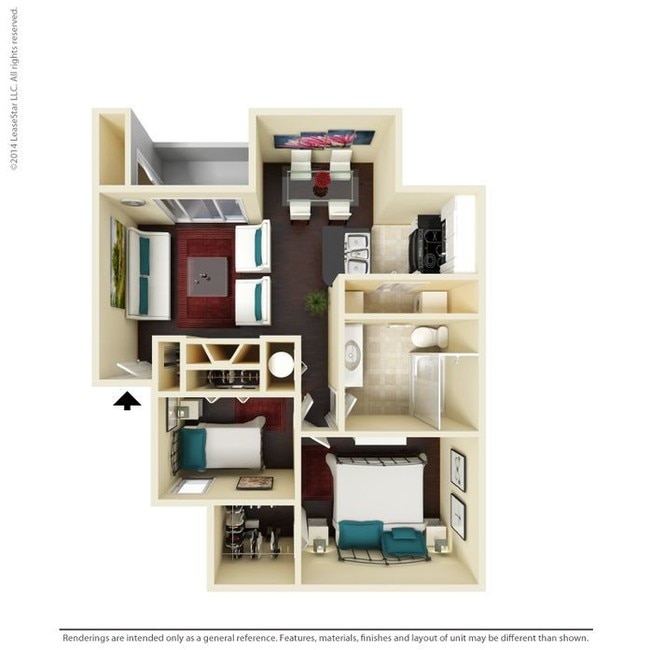

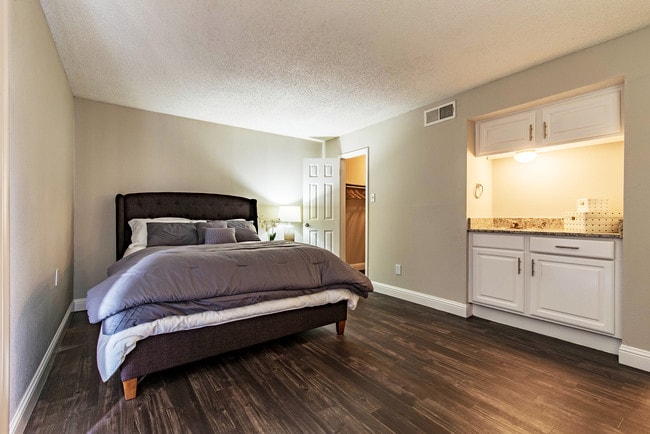
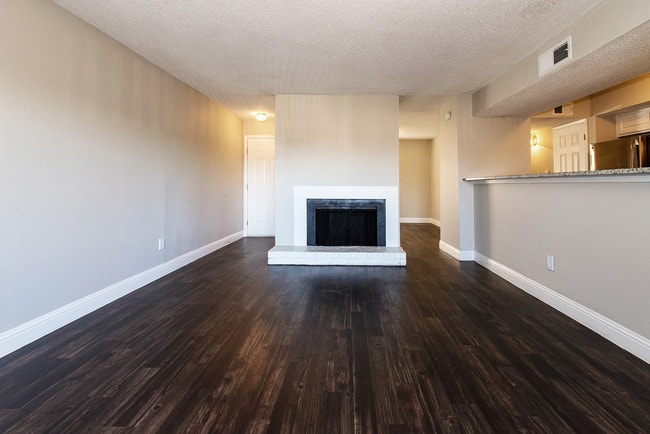
- Bedrooms
- 1 - 21 - 2 Beds
- Bathrooms
- 1 - 21 - 2 Baths
- Sq. Ft.
- 545 - 1,102 sq ft
Pricing and Floor Plans
A2UD
Show Floor Plan Details Hide Floor Plan Details
Unable to load floor plan details.
A1UD
Show Floor Plan Details Hide Floor Plan Details
Unable to load floor plan details.
A3UD
Show Floor Plan Details Hide Floor Plan Details
Unable to load floor plan details.
A1P
Show Floor Plan Details Hide Floor Plan Details
Unable to load floor plan details.
A2P
Show Floor Plan Details Hide Floor Plan Details
Unable to load floor plan details.
B2UD
Show Floor Plan Details Hide Floor Plan Details
Unable to load floor plan details.
B3P
Show Floor Plan Details Hide Floor Plan Details
Unable to load floor plan details.
B2P
Show Floor Plan Details Hide Floor Plan Details
Unable to load floor plan details.
B3UD
Show Floor Plan Details Hide Floor Plan Details
Unable to load floor plan details.
Details
Property Information
- Built in 1980
- 256 units2 stories
Fees & Policies
The fees below are based on community-supplied data and may exclude additional fees and utilities.
One-Time Basics
Due at Application
-
Application Fee Per ApplicantN/A
Due at Move-In
-
Administrative FeeN/A
-
Surface Lot
-
Covered
Property Fee Disclaimer: Based on community-supplied data and independent market research. Subject to change without notice. May exclude fees for mandatory or optional services and usage-based utilities.
Explore Commute Options
Property Highlights
- *1ST FLOOR ALL VINYL FLOORING (SELECTED)
- *BACKSPLASH (SELECTED UNITS)
- *FIREPLACE (SELECTED UNITS)
- *GRANITE COUNTER TOPS (SELECTED UNITS)
- *MICROWAVE (SELECTED UNITS)
- *STAINLESS STEEL APPL.(SELECTED UNITS)
- 2 Inch Blinds
- Brushed Nickel Fixtures
- Storage Available
Apartment Features
- Air Conditioning
- Balcony
- Cable Ready
- Carpet
- Ceiling Fans
- Dining Room
- Dishwasher
- Disposal
- Fireplace
- Framed Mirrors
- Freezer
- Granite Countertops
- Heating
- High Speed Internet Access
- Kitchen
- Linen Closet
- Microwave
- Oven
- Pantry
- Patio
- Range
- Refrigerator
- Stainless Steel Appliances
- Storage Space
- Tub/Shower
- Vinyl Flooring
- Walk-In Closets
- Washer/Dryer Hookup
- Wet Bar
- Wi-Fi
- Window Coverings
Community Features
- Clubhouse
- Fitness Center
- Grill
- Laundry Facilities
- Maintenance on site
- Online Services
- Package Service
- Pet Play Area
- Picnic Area
- Planned Social Activities
- Pool
- Storage Space
- Walk-Up
- Wi-Fi
- Zen Garden
Map of Silverton Apartment Homes
Area Scores
Walkability
Moderately walkable
Transit
Limited public transit
Driveability
Very drivable
Bikeability
Fairly bikeable
Walkability measures the walking distance to day-to-day needs.
Transit measures access to public transportation.
Driveability measures congestion, parking availability, and access to major roads.
Bikeability measures the suitability for cycling.
Soundscore™
Active
A Sound Score rating aggregates noise caused by vehicle traffic, airplane traffic and local sources.
Transit
Commuter Rail
9 min Drive
Commuter Rail
9 min Drive
Airport
13 min Drive

Airport
21 min Drive

Moving to Irving, Irving, TX
Shopping Centers
Shoppers will appreciate Silverton Apartment Homes proximity to Country Club Village, Country Club Shopping Center, and Cottonwood Crossing. Country Club Village is 0.2 miles away, and Country Club Shopping Center is within a 4 minute walk.
Commuting
With a TransitScore of 30, Silverton Apartment Homes has limited public transit, including 10 transit stops within 6.7 miles. Transit options include Dallas College Northlake Campus Station and Belt Line Station.
Airports
Living in Irving provides easy access to Dallas-Fort Worth International, located just 13 minutes from Silverton Apartment Homes. Another nearby airport is Dallas Love Field, located 13 miles away.
Local Education
Primary and Secondary Schools

La Villita Elementary School
Grades K-5
Public

Jackie Mae Townsell Elementary School
Grades PK-5
Public

Houston Middle
Grades 6-8
Public

MacArthur High School
Grades 9-12
Public

Islamic School Of Irving
Grades K-12
Private

Universal Academy
Grades PK-12
Public
Data provided by GreatSchools.org © 2026. All rights reserved.

Colleges and Universities
| School | Commute Time (Distance) |
|---|---|
| North Lake College | Drive: 8 min (2.6 mi) |
| DeVry University, Texas | Drive: 12 min (6 mi) |
| University of Dallas | Drive: 13 min (7.8 mi) |
| USAHS | Drive: 12 min (8 mi) |
About Silverton Apartment Homes
Multi-Million Dollar Renovations Underway! Renovations include: Granite Countertops, Wood Style Flooring, Black Appliances and Nickel Fixtures. Exterior Renovations- Upgraded Club House, Renovated Pool Area.
Multi-Million Dollar Renovations Underway! Renovations include: Granite Countertops, Wood Style Flooring, Black Appliances and Nickel Fixtures. Exterior Renovations- Upgraded Club House, Renovated Pool Area.
Silverton Apartment Homes is an apartment community in Irving, TX
Contact
Irving, TX 75038
- Sunday Closed
- Monday 8:00 AM – 6:00 PM
- Tuesday 8:00 AM – 6:00 PM
- Wednesday 8:00 AM – 6:00 PM
- Thursday 8:00 AM – 6:00 PM
- Friday 8:00 AM – 6:00 PM
- Saturday 10:00 AM – 5:00 PM
Avoid Scams
Protect yourself from fraud. Do not send money to anyone you don't know.
Renter Reviews
For Silverton Apartment Homes
17 Ratings & Reviews
-
5/8/25
Great place
We love to live in Silverston Apartments because is clean, they always help if you need something, the Apartments are in good conditions, i really recomes it
Review from Apartments.com
Silverton Apartment Homes Gallery
Find More Rentals in Irving
Bedrooms
Other Types of Rentals
Irving Apartments by Amenity
- Pet-Friendly Apartments in Irving
- Furnished Apartments in Irving
- Waterfront Apartments in Irving
- Apartments with a Pool in Irving
- Apartments with Wheelchair Access in Irving
- Apartments with Washer & Dryer in Irving
- Apartments with Utilities Included in Irving
- Apartments with a Garage in Irving
- Apartments with EV Charging in Irving
- Apartments with a Virtual Tour in Irving
Apartment Specialties
Apartments in your Budget
Find More Rentals Nearby…
Cities
Neighborhoods
Nearby Properties You Might Like





