


Managed By

- Bedrooms
- 1 - 21 - 2 Beds
- Bathrooms
- 1 - 21 - 2 Baths
- Sq. Ft.
- 582 - 1,060 sq ft
Pricing and Floor Plans
1.1B
Show Floor Plan Details Hide Floor Plan Details
Unable to load floor plan details.
2020
$1,172
686 Sq. Ft.
Now
1082
$1,210
686 Sq. Ft.
Oct. 10
2089
$1,210
686 Sq. Ft.
Oct. 10
2082
$1,212
686 Sq. Ft.
Nov. 10
1.1A
Show Floor Plan Details Hide Floor Plan Details
Unable to load floor plan details.
1019
$1,097
582 Sq. Ft.
Now
2015
$1,097
582 Sq. Ft.
Now
2002
$997
582 Sq. Ft.
Now
1.1C
Show Floor Plan Details Hide Floor Plan Details
Unable to load floor plan details.
1072
$1,318
756 Sq. Ft.
Oct. 2
1046
$1,321
756 Sq. Ft.
Nov. 3
2072
$1,321
756 Sq. Ft.
Nov. 9
2.2A
Show Floor Plan Details Hide Floor Plan Details
Unable to load floor plan details.
2107
$1,480
983 Sq. Ft.
Sep. 29
2065
$1,524
983 Sq. Ft.
Oct. 26
2.2B
Show Floor Plan Details Hide Floor Plan Details
Unable to load floor plan details.
2085
$1,524
1,060 Sq. Ft.
Oct. 10
1110
$1,524
1,060 Sq. Ft.
Oct. 10
Details
Property Information
- Built in 1980
- 220 units2 stories
Fees & Policies
The fees below are based on community-supplied data and may exclude additional fees and utilities.
One-Time Basics
Due at Application
-
Application Fee Per Applicant$75
Due at Move-In
-
Administrative Fee$100
-
Covered
Dogs Allowed
-
Dogs Allowed
Max of 2
Restrictions
2 Pets Maximum, Breed restrictions apply.
Comments
| Restrictions: 2 Pets Maximum, Breed restrictions apply.
Cats Allowed
-
Cats Allowed
Max of 2
Restrictions
2 Pets Maximum
Comments
| Restrictions: 2 Pets Maximum
Property Fee Disclaimer: Based on community-supplied data and independent market research. Subject to change without notice. May exclude fees for mandatory or optional services and usage-based utilities.
Matterport 3D Tours
Explore Commute Options
Property Highlights
- Balcony or Patio w/ Private Outside Storage
- Built-in Microwave
- Carpet in the Bedrooms
- Ceiling Fan
- Ceramic Backspalsh
- Hardwood-Style Floors
- Modern Gray Cabinets with Sleek Nickel Finishes
- Newly Renovated Apartment Homes
- Picnic Area w/ Grills
- Professionally Landscaped Grounds
- Spacious Closets
- Washer & Dryer Connections
- Washer and Dryer
- Wood-Burning Fireplace
Apartment Features
- Air Conditioning
- Balcony
- Carpet
- Ceiling Fans
- Dishwasher
- Disposal
- Fireplace
- Granite Countertops
- Heating
- High Speed Internet Access
- Kitchen
- Microwave
- Oven
- Patio
- Range
- Refrigerator
- Smoke Free
- Stainless Steel Appliances
- Vinyl Flooring
- Walk-In Closets
- Washer/Dryer
- Washer/Dryer Hookup
Community Features
- Clubhouse
- Fitness Center
- Grill
- Laundry Facilities
- Maintenance on site
- Picnic Area
- Pool
- Property Manager on Site
- Walk-Up
Map of The Ashton
Area Scores
Walkability
Moderately walkable
Transit
Limited public transit
Driveability
Exceptionally drivable
Bikeability
Fairly bikeable
Walkability measures the walking distance to day-to-day needs.
Transit measures access to public transportation.
Driveability measures congestion, parking availability, and access to major roads.
Bikeability measures the suitability for cycling.
Soundscore™
Active
A Sound Score rating aggregates noise caused by vehicle traffic, airplane traffic and local sources.
Transit
Commuter Rail
9 min Drive
Commuter Rail
9 min Drive
Airport
13 min Drive

Airport
21 min Drive

Moving to Irving, Irving, TX
Shopping Centers
Shoppers will appreciate The Ashton proximity to Northgate Hills Shopping Center, Summer's Village, and Towne North Shopping Center. Northgate Hills Shopping Center is 0.4 miles away, and Summer's Village is within a 7 minute walk.
Airports
Living in Irving provides easy access to Dallas-Fort Worth International, located just 14 minutes from The Ashton. Another nearby airport is Dallas Love Field, located 11.9 miles away.
Local Education
Primary and Secondary Schools

Richard J Lee Elementary School
Grades K-5
Public

Johnston Elementary School
Grades PK-5
Public

Lady Bird Johnson Middle
Grades 6-8
Public
Uplift Education-North Hills Prep
Grades 9-12
Public

MacArthur High School
Grades 9-12
Public

All Campuses
Grades PK-12
Private
Data provided by GreatSchools.org © 2026. All rights reserved.

Colleges and Universities
| School | Commute Time (Distance) |
|---|---|
| North Lake College | Drive: 8 min (3 mi) |
| University of Dallas | Drive: 12 min (5 mi) |
| USAHS | Drive: 11 min (5.1 mi) |
| DeVry University, Texas | Drive: 13 min (6.5 mi) |
About The Ashton
Welcome to the Ashton Apartments. A life beyond expectation awaits you at The Ashton Apartments in Irving, Texas. We are minutes from DFW Airport, Irving Mall, George Bush Turnpike, Highway 183, and numerous shopping and dining options. At The Ashton… Apartments, you can choose from several innovatively designed apartment homes.Our one and two-bedroom floorplans feature all-electric kitchens, spacious walk-in closets, washer and dryer connections, and central heating and air. Our apartment homes have beautiful views, private patios and balconies, and so much more! Pets are welcome, so go ahead and bring the whole family! Come feel comfy next to your wood-burning fireplace.Call and schedule a tour with one of our English or Spanish-speaking staff members today!
Welcome to the Ashton Apartments. A life beyond expectation awaits you at The Ashton Apartments in Irving, Texas. We are minutes from DFW Airport, Irving Mall, George Bush Turnpike, Highway 183, and numerous shopping and dining options. At The Ashton Apartments, you can choose from several innovatively designed apartment homes.Our one and two-bedroom floorplans feature all-electric kitchens, spacious walk-in closets, washer and dryer connections, and central heating and air. Our apartment homes have beautiful views, private patios and balconies, and so much more! Pets are welcome, so go ahead and bring the whole family! Come feel comfy next to your wood-burning fireplace.Call and schedule a tour with one of our English or Spanish-speaking staff members today!
The Ashton is an apartment community in Irving, TX
Contact
Irving, TX 75062
- Sunday Closed
- Monday 9:00 AM – 6:00 PM
- Tuesday 9:00 AM – 6:00 PM
- Wednesday 9:00 AM – 6:00 PM
- Thursday 9:00 AM – 6:00 PM
- Friday 9:00 AM – 6:00 PM
- Saturday 10:00 AM – 5:00 PM
Renter Reviews
For The Ashton
37 Ratings & Reviews
-
8/1/25
Verified Renter
Submitted by a verified resident of the apartment community. Participating residents may receive reward points in exchange for posting a review during their lease term, regardless of the nature of the review.Muy cómodo y lindo mi apartamento , me encanta el hecho que no hay insectos y lo tranquilo de la comunidad que aquí hacemos vida!
Personal de oficina y mantenimiento muy atentos y dispuestos a ayudar en cualquier momento.Review from Apartments.com
Property Manager at The Ashton responded to this review
¡Gracias por tus comentarios! Nos alegra saber que encuentras tu apartamento cómodo y lindo, y que aprecias la tranquilidad de nuestra comunidad y la atención de nuestro equipo.
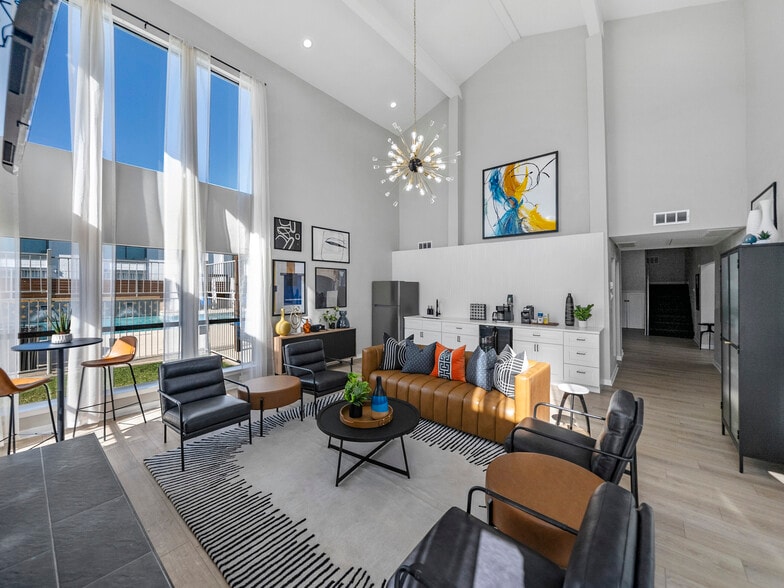
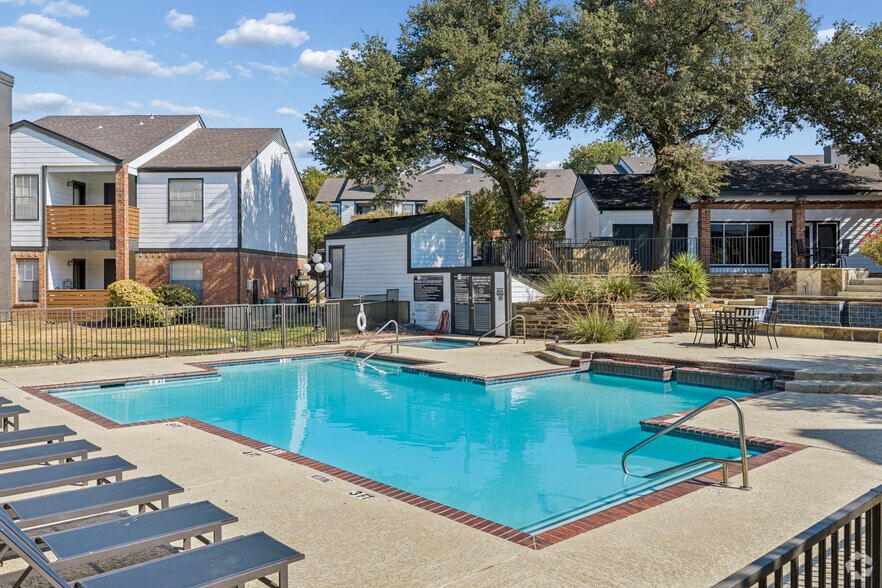
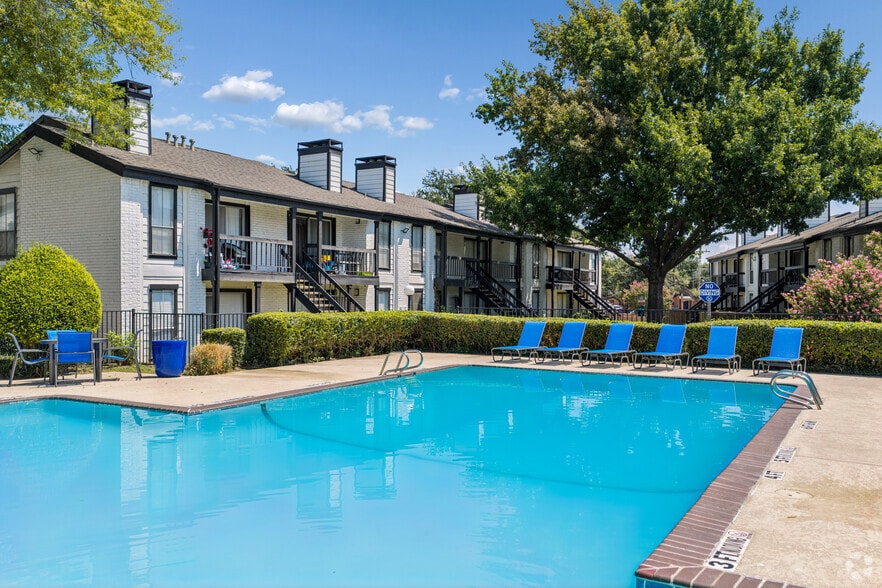
The Ashton Gallery


Nearby Properties You Might Like
Within 50 Miles of The Ashton



Find More Rentals in Irving
Bedrooms
Other Types of Rentals
Irving Apartments by Amenity
- Pet-Friendly Apartments in Irving
- Furnished Apartments in Irving
- Waterfront Apartments in Irving
- Apartments with a Pool in Irving
- Apartments with Wheelchair Access in Irving
- Apartments with Washer & Dryer in Irving
- Apartments with Utilities Included in Irving
- Apartments with a Garage in Irving
- Apartments with EV Charging in Irving
- Apartments with a Virtual Tour in Irving
Apartment Specialties
Apartments in your Budget
Find More Rentals Nearby…
Cities
Neighborhoods
Contact This Property
(682) 452-7915Languages: English, Spanish
Open 10:00 AM – 5:00 PM Today