The Gilman
4955 Fuller Ct, Irving, TX 75038
- Total Monthly Price
- $2,054 - $5,348
- Bedrooms
- Studio - 3Studio - 3 Beds
- Bathrooms
- 1 - 21 - 2 Baths
- Sq. Ft.
- 616 - 1,463 sq ft
Pricing and Floor Plans
S1
Show Floor Plan Details Hide Floor Plan Details
Unable to load floor plan details.
202
$2,129
616 Sq. Ft.
Oct. 29
302
$2,134
616 Sq. Ft.
Oct. 29
502
$2,569
616 Sq. Ft.
Oct. 29
S2
Show Floor Plan Details Hide Floor Plan Details
Unable to load floor plan details.
260
$2,219
649 Sq. Ft.
Dec. 29
360
$2,299
649 Sq. Ft.
Dec. 29
460
$2,314
649 Sq. Ft.
Dec. 29
S1-ADA
Show Floor Plan Details Hide Floor Plan Details
Unable to load floor plan details.
253
$2,054
616 Sq. Ft.
Dec. 29
A4
Show Floor Plan Details Hide Floor Plan Details
Unable to load floor plan details.
512
$2,780
802 Sq. Ft.
Oct. 28
212
$2,665
802 Sq. Ft.
Oct. 29
315
$2,745
802 Sq. Ft.
Oct. 29
A2
Show Floor Plan Details Hide Floor Plan Details
Unable to load floor plan details.
104
$2,522
738 Sq. Ft.
Oct. 29
105
$2,522
738 Sq. Ft.
Oct. 29
505
$2,657
738 Sq. Ft.
Oct. 29
A4.1
Show Floor Plan Details Hide Floor Plan Details
Unable to load floor plan details.
319
$2,772
877 Sq. Ft.
Oct. 29
119
$2,822
877 Sq. Ft.
Oct. 29
419
$2,877
877 Sq. Ft.
Oct. 29
A8
Show Floor Plan Details Hide Floor Plan Details
Unable to load floor plan details.
218
$2,980
893 Sq. Ft.
Oct. 29
418
$2,990
893 Sq. Ft.
Oct. 29
118
$3,360
893 Sq. Ft.
Oct. 29
A7
Show Floor Plan Details Hide Floor Plan Details
Unable to load floor plan details.
140
$2,877
855 Sq. Ft.
Nov. 29
440
$2,882
855 Sq. Ft.
Nov. 29
540
$3,277
855 Sq. Ft.
Nov. 29
A1
Show Floor Plan Details Hide Floor Plan Details
Unable to load floor plan details.
547
$2,558
700 Sq. Ft.
Dec. 29
276
$2,443
700 Sq. Ft.
Jan. 29
573
$2,558
700 Sq. Ft.
Jan. 29
A1-ADA
Show Floor Plan Details Hide Floor Plan Details
Unable to load floor plan details.
347
$2,473
700 Sq. Ft.
Dec. 29
447
$2,488
700 Sq. Ft.
Dec. 29
147
$2,508
700 Sq. Ft.
Dec. 29
A3
Show Floor Plan Details Hide Floor Plan Details
Unable to load floor plan details.
341
$2,733
791 Sq. Ft.
Dec. 29
541
$2,818
791 Sq. Ft.
Dec. 29
441
$3,098
791 Sq. Ft.
Dec. 29
A9
Show Floor Plan Details Hide Floor Plan Details
Unable to load floor plan details.
242
$3,082
930 Sq. Ft.
Dec. 29
442
$3,102
930 Sq. Ft.
Dec. 29
342
$3,437
930 Sq. Ft.
Dec. 29
A5
Show Floor Plan Details Hide Floor Plan Details
Unable to load floor plan details.
136
$2,839
830 Sq. Ft.
Nov. 29
135
$2,849
830 Sq. Ft.
Nov. 29
A6
Show Floor Plan Details Hide Floor Plan Details
Unable to load floor plan details.
171
$2,915
843 Sq. Ft.
Jan. 29
B6
Show Floor Plan Details Hide Floor Plan Details
Unable to load floor plan details.
401
$3,795
1,199 Sq. Ft.
Oct. 29
301
$3,855
1,199 Sq. Ft.
Oct. 29
501
$3,865
1,199 Sq. Ft.
Oct. 29
B5
Show Floor Plan Details Hide Floor Plan Details
Unable to load floor plan details.
414
$3,820
1,178 Sq. Ft.
Oct. 29
314
$3,905
1,178 Sq. Ft.
Oct. 29
514
$3,915
1,178 Sq. Ft.
Oct. 29
B7
Show Floor Plan Details Hide Floor Plan Details
Unable to load floor plan details.
317
$3,911
1,212 Sq. Ft.
Oct. 29
517
$4,021
1,212 Sq. Ft.
Oct. 29
417
$4,291
1,212 Sq. Ft.
Oct. 29
B10
Show Floor Plan Details Hide Floor Plan Details
Unable to load floor plan details.
311
$3,939
1,253 Sq. Ft.
Oct. 29
411
$3,979
1,253 Sq. Ft.
Oct. 29
511
$4,049
1,253 Sq. Ft.
Oct. 29
B9
Show Floor Plan Details Hide Floor Plan Details
Unable to load floor plan details.
203
$3,946
1,229 Sq. Ft.
Oct. 29
509
$3,961
1,229 Sq. Ft.
Oct. 29
506
$3,986
1,229 Sq. Ft.
Oct. 29
B1
Show Floor Plan Details Hide Floor Plan Details
Unable to load floor plan details.
232
$3,593
1,118 Sq. Ft.
Nov. 29
132
$3,673
1,118 Sq. Ft.
Nov. 29
532
$3,708
1,118 Sq. Ft.
Nov. 29
B2
Show Floor Plan Details Hide Floor Plan Details
Unable to load floor plan details.
459
$3,841
1,134 Sq. Ft.
Dec. 29
559
$3,901
1,134 Sq. Ft.
Dec. 29
555
$4,261
1,134 Sq. Ft.
Dec. 29
B4
Show Floor Plan Details Hide Floor Plan Details
Unable to load floor plan details.
243
$3,882
1,173 Sq. Ft.
Dec. 29
343
$3,887
1,173 Sq. Ft.
Dec. 29
543
$4,322
1,173 Sq. Ft.
Dec. 29
B8
Show Floor Plan Details Hide Floor Plan Details
Unable to load floor plan details.
244
$4,049
1,393 Sq. Ft.
Dec. 29
344
$4,054
1,393 Sq. Ft.
Dec. 29
444
$4,419
1,393 Sq. Ft.
Dec. 29
B1-ADA
Show Floor Plan Details Hide Floor Plan Details
Unable to load floor plan details.
165
$3,733
1,110 Sq. Ft.
Jan. 29
161
$3,743
1,110 Sq. Ft.
Jan. 29
B3
Show Floor Plan Details Hide Floor Plan Details
Unable to load floor plan details.
129
$3,760
1,167 Sq. Ft.
Nov. 29
C1
Show Floor Plan Details Hide Floor Plan Details
Unable to load floor plan details.
329
$4,913
1,463 Sq. Ft.
Nov. 29
429
$4,928
1,463 Sq. Ft.
Nov. 29
529
$5,348
1,463 Sq. Ft.
Nov. 29
C1-ADA
Show Floor Plan Details Hide Floor Plan Details
Unable to load floor plan details.
179
$4,663
1,463 Sq. Ft.
Jan. 29
Property Map
Select a unit to view pricing and availability
Details
Lease Term Options
- 6 - 18 Month Leases
Property Information
- Built in 2026
- 370 units4 stories
Fees & Policies
The fees below are based on community-supplied data and may exclude additional fees and utilities.
Utilities & Essentials
-
Boiler Management Fee$10 / mo
-
Trash Removal$10 / mo
-
Internet$100 / mo
-
DWP$15 / mo
-
Stormwater Admin Fee$3 / mo
-
Trash Admin Fee$3 / mo
-
Valet Trash Service$30 / mo
-
Pest Control Service$5 / mo
-
Water/SewerUsage-Based / mo
-
ElectricVaries / mo
One-Time Basics
Due at Application
-
Application Fee$85
Due at Move-In
-
Administrative Fee$200
-
Security Deposit$250 - $750
Due at Move-Out
-
Move-Out ExpenseVaries one-time
Other
-
Reserved Parking$75 / mo
Comments
Max of 1
Additional Parking Options
-
Surface Lot
Pet policies are negotiable.
Other Pets Allowed
-
Pet Fee (Nonrefundable)$400Max chargeable amount: $800
-
Pet Rent$35 / mo
Cats Allowed
-
Cats Allowed
Max of 2
Restrictions
Please call our Leasing Office for complete Pet Policy information.
Dogs Allowed
-
Dogs Allowed
Max of 2
Restrictions
Please call our Leasing Office for complete Pet Policy information.
Personalized Add-Ons
-
Annual Pet Screening$30 / occurrenceMax chargeable amount: $60
-
Extra Valet Trash Container$50 / occurrence
-
Additional Access Devices$75 / occurrence
-
Early Termination (% of Rent)200% of base rent / occurrence
-
Insufficient Notice Penalty (% of Rent)85% of base rent / occurrence
-
Common Area RentalVaries / occurrence
Situational
-
Valet Trash Violation$25 / occurrence
-
Non-Sufficient Funds Fee$30 / occurrence
-
Transfer Fee$500 / occurrence
-
Late Rent Fee (% of Rent)10% of base rent / occurrence
-
Lease Violation FeeVaries / occurrence
Property Fee Disclaimer: Based on community-supplied data and independent market research. Subject to change without notice. May exclude fees for mandatory or optional services and usage-based utilities.
Explore Commute Options
Property Highlights
- 1st Floor
- 2nd Floor
- 3rd Floor
- 4th Floor
- 5th Floor
- ADA
- Built In Desk
- Courtyard View
- Golf Park View
- Hero XL
- Large Patio
- Pavilion View
- Pool view
- Scheme 1
- Scheme 2
- Trash Chute Prox
- Wine Fridge
Map of The Gilman
Area Scores
Walkability
Fairly walkable
Transit
Limited public transit
Driveability
Exceptionally drivable
Walkability measures the walking distance to day-to-day needs.
Transit measures access to public transportation.
Driveability measures congestion, parking availability, and access to major roads.
Soundscore™
Busy
A Sound Score rating aggregates noise caused by vehicle traffic, airplane traffic and local sources.
Transit
Commuter Rail
10 min Drive
Commuter Rail
15 min Drive
Airport
17 min Drive

Airport
17 min Drive

Moving to Las Colinas, Irving, TX
Shopping Centers
Shoppers will appreciate The Gilman proximity to Freeway Shopping Center, O'Connor Ridge, and North Shore. Freeway Shopping Center is 0.7 miles away, and O'Connor Ridge is within a 12 minute walk.
Airports
Living in Las Colinas provides easy access to Dallas Love Field, located just 16 minutes from The Gilman. Another nearby airport is Dallas-Fort Worth International, located 11.3 miles away.
Local Education
Primary and Secondary Schools

Brandenburg Elementary School
Grades PK-5
Public

Farine Elementary School
Grades PK-5
Public

Travis Middle School
Grades 6-8
Public

MacArthur High School
Grades 9-12
Public

North Lake Early College High School
Grades 9-12
Public
Data provided by GreatSchools.org © 2026. All rights reserved.

Colleges and Universities
| School | Commute Time (Distance) |
|---|---|
| University of Dallas | Drive: 5 min (2.5 mi) |
| USAHS | Drive: 4 min (2.6 mi) |
| North Lake College | Drive: 8 min (3.3 mi) |
| Parker University | Drive: 10 min (6.1 mi) |
About The Gilman
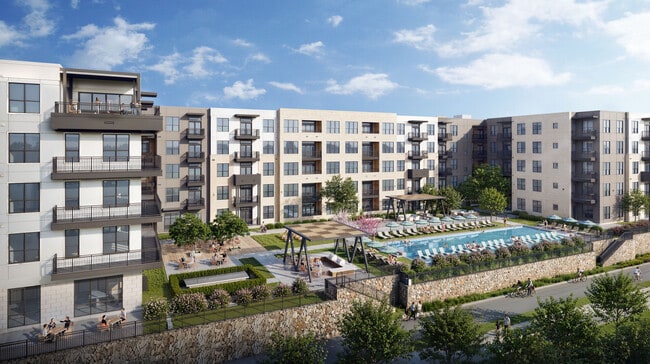
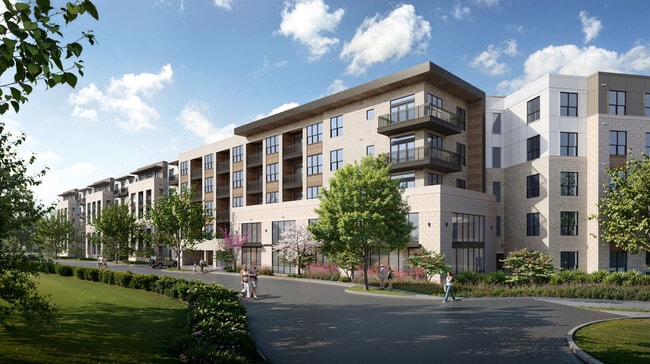
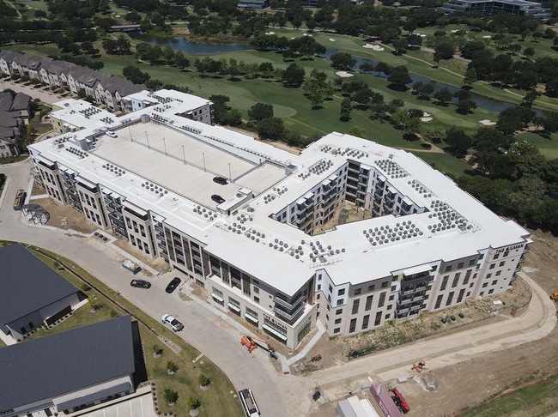
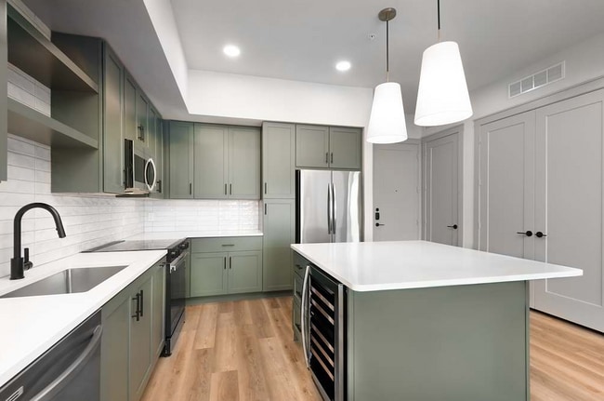
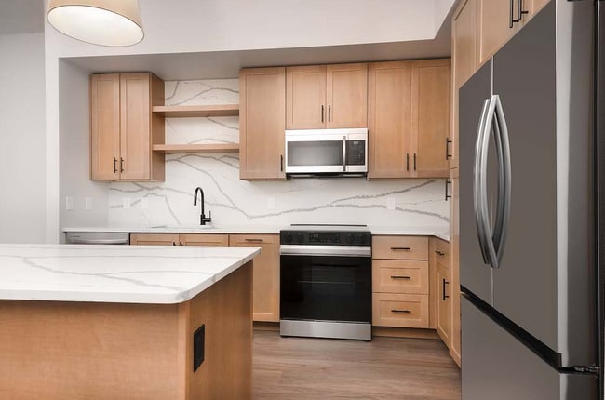
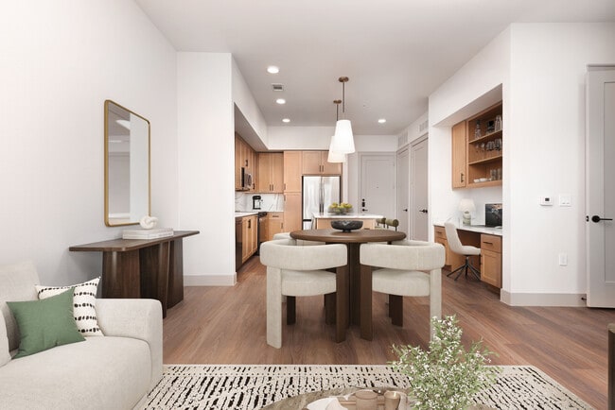
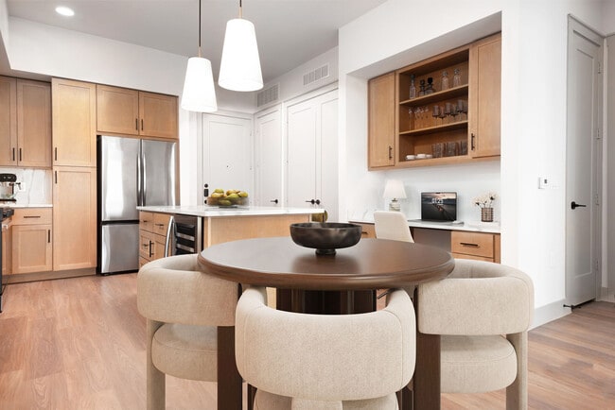
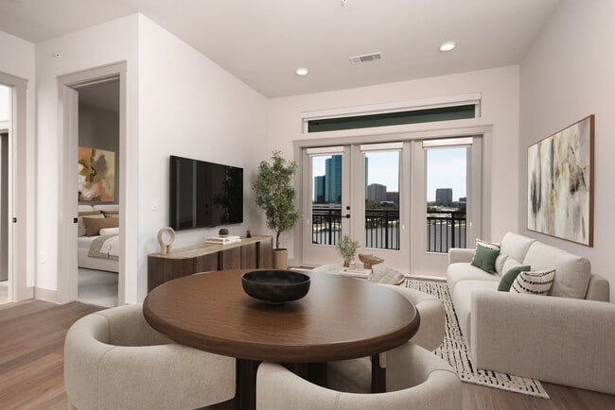
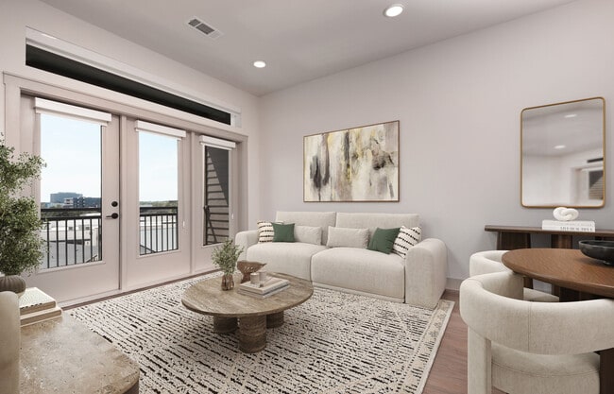
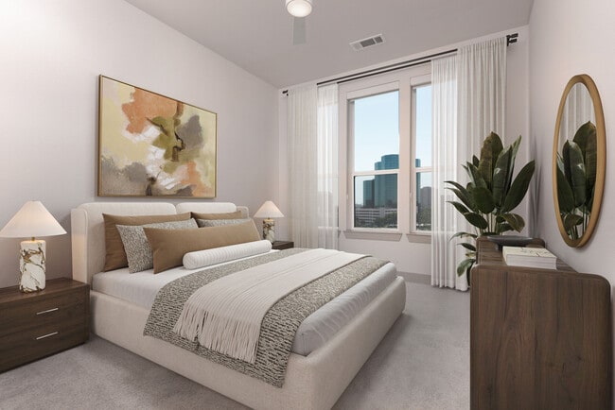
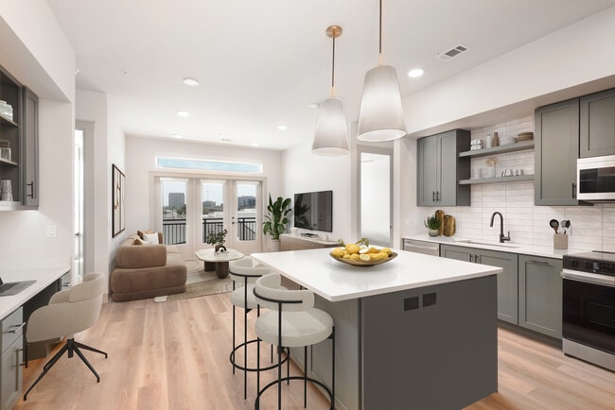
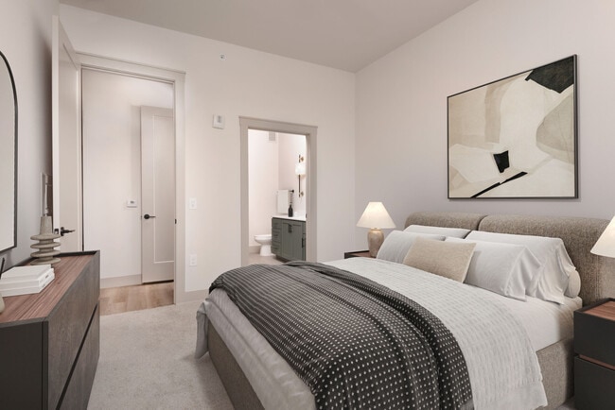
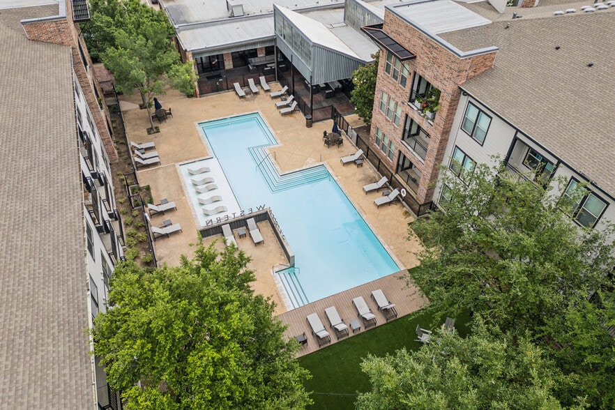
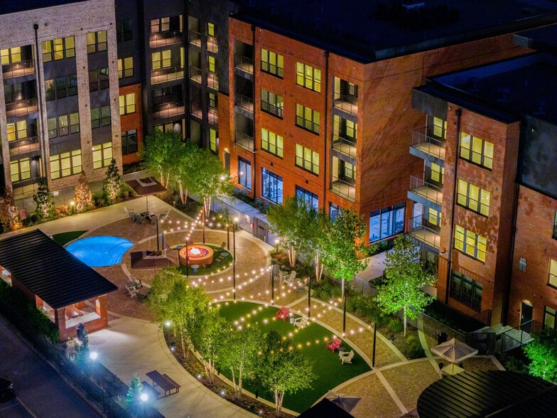
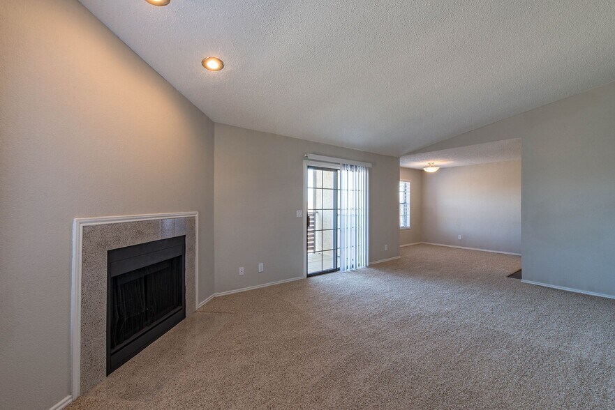
Live where the fairway meets your front door. The Gilman puts you steps from the award-winning TPC golf course at The Nelson, with sweeping course views from our exclusive Sky Lounge, a Trackman golf simulator, and a putting green right on-site.… Inside, homes feature custom cabinetry, quartz countertops, Samsung stainless-steel appliances, and matte black fixtures, with select units offering up to 13-foot ceilings and built-in desks. Outside, enjoy a saltwater resort pool with cabanas, a two-story fitness center, a coworking center with private office space, a dog grooming room and dog park, and an Uber lounge for easy rideshare pickup. Minutes from the Toyota Music Factory, Campion Trail, and The Shops at MacArthur Hills, with quick access to DART, DFW Airport, and Dallas Love Field — The Gilman isn't just another address in Las Colinas, it's the one with the view.
Live where the fairway meets your front door. The Gilman puts you steps from the award-winning TPC golf course at The Nelson, with sweeping course views from our exclusive Sky Lounge, a Trackman golf simulator, and a putting green right on-site. Inside, homes feature custom cabinetry, quartz countertops, Samsung stainless-steel appliances, and matte black fixtures, with select units offering up to 13-foot ceilings and built-in desks. Outside, enjoy a saltwater resort pool with cabanas, a two-story fitness center, a coworking center with private office space, a dog grooming room and dog park, and an Uber lounge for easy rideshare pickup. Minutes from the Toyota Music Factory, Campion Trail, and The Shops at MacArthur Hills, with quick access to DART, DFW Airport, and Dallas Love Field — The Gilman isn't just another address in Las Colinas, it's the one with the view.
The Gilman is an apartment community in Irving, TX
Contact
Irving, TX 75038
- Sunday 12:00 PM – 5:00 PM
- Monday 9:00 AM – 6:00 PM
- Tuesday 9:00 AM – 6:00 PM
- Wednesday 9:00 AM – 6:00 PM
- Thursday 9:00 AM – 6:00 PM
- Friday 9:00 AM – 6:00 PM
- Saturday 10:00 AM – 5:00 PM

The Gilman Gallery
Nearby Properties You Might Like
Within 50 Miles of The Gilman
Find More Rentals in Irving
Bedrooms
Other Types of Rentals
Irving Apartments by Amenity
- Pet-Friendly Apartments in Irving
- Furnished Apartments in Irving
- Waterfront Apartments in Irving
- Apartments with a Pool in Irving
- Apartments with Wheelchair Access in Irving
- Apartments with Washer & Dryer in Irving
- Apartments with Utilities Included in Irving
- Apartments with a Garage in Irving
- Apartments with EV Charging in Irving
- Apartments with a Virtual Tour in Irving
Apartment Specialties
Apartments in your Budget
Find More Rentals Nearby…
Cities
Neighborhoods
Contact this Property
(833) 849-0175Languages: English
Open 12:00 PM – 5:00 PM Today