
- Bedrooms
- 1 - 41 - 4 Beds
- Bathrooms
- 1 - 2.51 - 2.5 Baths
- Sq. Ft.
- 867 - 1,703 sq ft
Pricing and Floor Plans
A1THR
Show Floor Plan Details Hide Floor Plan Details
Unable to load floor plan details.
1731
$1,777
867 Sq. Ft.
Now
1925
$1,807
867 Sq. Ft.
Oct. 6
B1THR
Show Floor Plan Details Hide Floor Plan Details
Unable to load floor plan details.
1832
$1,958
1,128 Sq. Ft.
Now
2626
$1,958
1,128 Sq. Ft.
Now
2631
$1,958
1,128 Sq. Ft.
Now
B2THR
Show Floor Plan Details Hide Floor Plan Details
Unable to load floor plan details.
726
$2,243
1,329 Sq. Ft.
Oct. 3
2221
$2,256
1,329 Sq. Ft.
Nov. 3
2222
$2,206
1,329 Sq. Ft.
Nov. 7
C1THR
Show Floor Plan Details Hide Floor Plan Details
Unable to load floor plan details.
1823
$2,725
1,414 Sq. Ft.
Now
1928
$2,725
1,414 Sq. Ft.
Now
1922
$2,725
1,414 Sq. Ft.
Now
C3THR
Show Floor Plan Details Hide Floor Plan Details
Unable to load floor plan details.
421
$2,976
1,489 Sq. Ft.
Now
221
$3,027
1,489 Sq. Ft.
Oct. 3
2824
$2,918
1,489 Sq. Ft.
Sep. 29
C1R
Show Floor Plan Details Hide Floor Plan Details
Unable to load floor plan details.
1324
$2,306
1,318 Sq. Ft.
Now
1333
$2,327
1,318 Sq. Ft.
Oct. 10
C2THR
Show Floor Plan Details Hide Floor Plan Details
Unable to load floor plan details.
323
$2,876
1,448 Sq. Ft.
Now
226
$2,876
1,448 Sq. Ft.
Sep. 19
C2R
Show Floor Plan Details Hide Floor Plan Details
Unable to load floor plan details.
1326
$2,433
1,379 Sq. Ft.
Now
D1R
Show Floor Plan Details Hide Floor Plan Details
Unable to load floor plan details.
1413
$2,856
1,703 Sq. Ft.
Sep. 29
Show Unavailable Floor Plans (1) Hide Unavailable Floor Plans
Unable to load floor plan details.
Property Map
Select a unit to view pricing and availability
Details
Lease Term Options
- 3 - 15 Month Leases
Property Information
- Built in 1998
- 264 units2 stories
Fees & Policies
The fees below are based on community-supplied data and may exclude additional fees and utilities.
Utilities & Essentials
-
DWP$15 / mo
-
Amenity Fee$20 / mo
-
Trash Admin Fee$3 / mo
-
Pest Control Service$3 / mo
-
Governmental Services Admin Fee$3 / mo
-
LeaseLock Zero Deposit™$35 / mo
-
Valet Trash Service$38 / mo
-
Water/SewerUsage-Based / mo
-
ElectricVaries / mo
-
Trash RemovalVaries / mo
One-Time Basics
Due at Application
-
Administrative Fee$150
-
Application Fee$75
Due at Move-Out
-
Move-Out ExpenseVaries one-time
Surface Lot
-
Parking FeeN/A
Garage Attached
-
Parking Fee$125 / mo
Other
-
Single Detached Garage$125 / mo
Comments
Max of 1
Other Pets Allowed
-
Pet Fee (Nonrefundable)$300Max chargeable amount: $600
-
Pet Rent$20 / mo
Cats Allowed
-
Cats Allowed
Max of 2
Restrictions
Please call our Leasing Office for complete Pet Policy information.
Dogs Allowed
-
Dogs Allowed
Max of 2
Restrictions
Please call our Leasing Office for complete Pet Policy information.
Personalized Add-Ons
-
Additional Access Devices$25 - $150 / occurrence
-
Annual Pet Screening$30 / occurrenceMax chargeable amount: $60
-
Extra Valet Trash Container$50 / occurrence
-
Early Termination (% of Rent)200% of base rent / occurrence
-
Insufficient Notice Penalty (% of Rent)85% of base rent / occurrence
Situational
-
Transfer Fee$150 - $1,000 / occurrence
-
Non-Sufficient Funds Fee$30 / occurrence
-
Valet Trash Violation$38 / occurrence
-
Late Rent Fee (% of Rent)10% of base rent / occurrence
-
Lease Violation FeeVaries / occurrence
Property Fee Disclaimer: Based on community-supplied data and independent market research. Subject to change without notice. May exclude fees for mandatory or optional services and usage-based utilities.
Matterport 3D Tours
Explore Commute Options
Apartment Features
- Air Conditioning
- Balcony
- Built-In Bookshelves
- Cable Ready
- Carpet
- Ceiling Fans
- Crown Molding
- Den
- Dining Room
- Dishwasher
- Double Vanities
- Fireplace
- Granite Countertops
- Hardwood Floors
- Heating
- High Speed Internet Access
- Ice Maker
- Island Kitchen
- Kitchen
- Linen Closet
- Microwave
- Office
- Oven
- Pantry
- Patio
- Range
- Refrigerator
- Smoke Free
- Sprinkler System
- Tub/Shower
- Vinyl Flooring
- Walk-In Closets
- Washer/Dryer Hookup
- Window Coverings
- Yard
Community Features
- 24 Hour Access
- Breakfast/Coffee Concierge
- Business Center
- Clubhouse
- Controlled Access
- Dog Park
- Fenced Lot
- Fitness Center
- Gated
- Key Fob Entry
- Maintenance on site
- Picnic Area
- Playground
- Pool
- Property Manager on Site
- Trash Pickup - Door to Door
- Walking/Biking Trails
- Wi-Fi
Map of The Parker
Area Scores
Walkability
Moderately walkable
Transit
Limited public transit
Driveability
Very drivable
Bikeability
Fairly bikeable
Walkability measures the walking distance to day-to-day needs.
Transit measures access to public transportation.
Driveability measures congestion, parking availability, and access to major roads.
Bikeability measures the suitability for cycling.
Soundscore™
Active
A Sound Score rating aggregates noise caused by vehicle traffic, airplane traffic and local sources.
Transit
Airport
30 min Drive

Airport
32 min Drive

Moving to Plano, Plano, TX
Shopping Centers
Shoppers will appreciate The Parker proximity to 4040 Preston Rd, Preston Parker Crossing, and Lakeside Market. 4040 Preston Rd is 0.7 miles away, and Preston Parker Crossing is within a 14 minute walk.
Commuting
With a TransitScore of 30, The Parker has limited public transit, including 10 transit stops within 21.2 miles. Transit options include Parker Rd and Downtown Plano Station.
Parks and Recreation
Recreational activities near The Parker are plentiful. Discover 2 parks within 3.9 miles, including Environmental Education Center and Arbor Hills Nature Preserve.
Airports
Living in Plano provides easy access to Dallas Love Field, located just 30 minutes from The Parker. Another nearby airport is Dallas-Fort Worth International, located 24.6 miles away.
Local Education
Primary and Secondary Schools

Riddle Elementary School
Grades K-5
Public

Harrington Elementary School
Grades K-5
Public

Huffman Elementary School
Grades PK-5
Public

Daffron Elementary School
Grades PK-5
Public

Preston Creek Montessori
Grades PK-5
Private

C M Rice Middle School
Grades 6-8
Public
Robinson Middle School
Grades 6-8
Public
Plano Senior High School
Grades 9-12
Public
Jasper High School
Grades 9-12
Public
Plano West Senior High School
Grades 9-12
Public
Kids USA Montessori
Grades K-12
Private
Data provided by GreatSchools.org © 2026. All rights reserved.

Colleges and Universities
| School | Commute Time (Distance) |
|---|---|
| Collin County CC, Courtyard | Drive: 6 min (2.6 mi) |
| The Chicago School | Drive: 10 min (4.4 mi) |
| UT Dallas | Drive: 14 min (6.9 mi) |
| Collin County CC, Preston | Drive: 14 min (7.1 mi) |
About The Parker
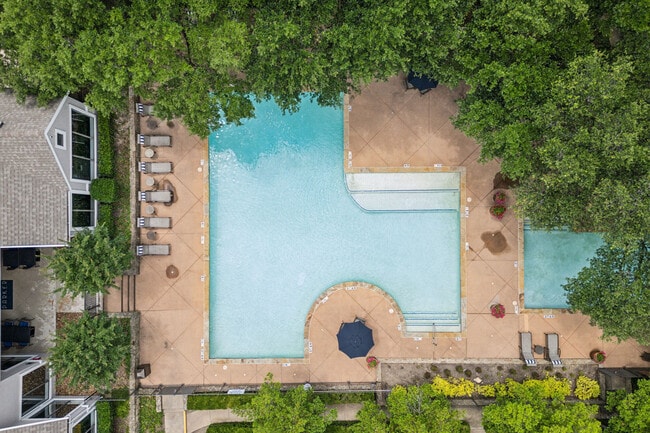
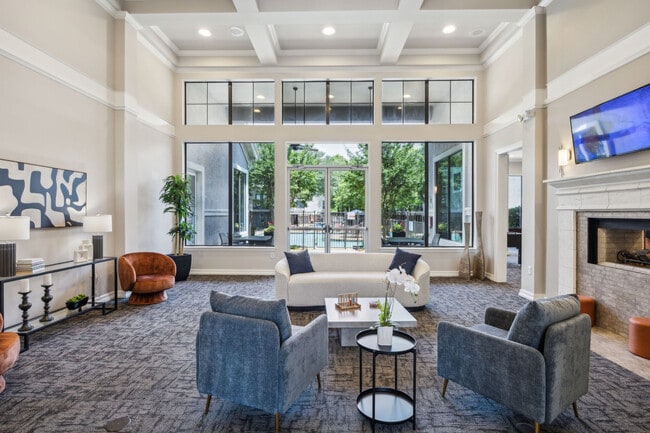
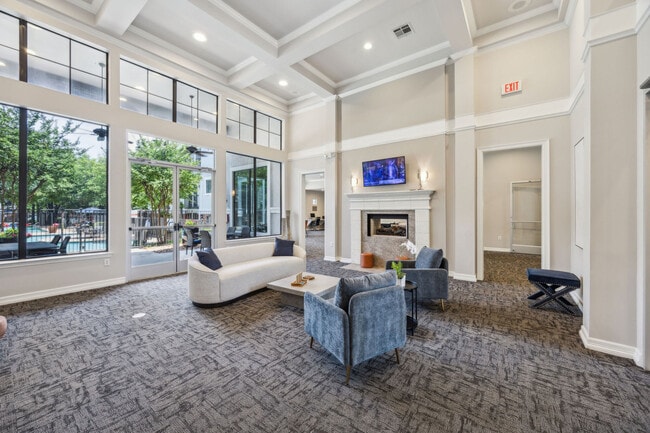
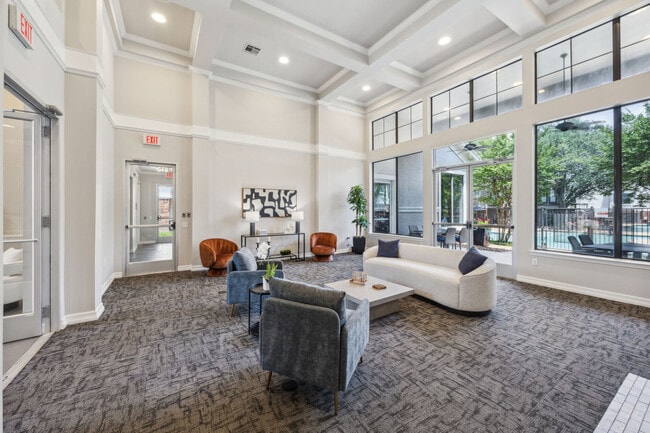
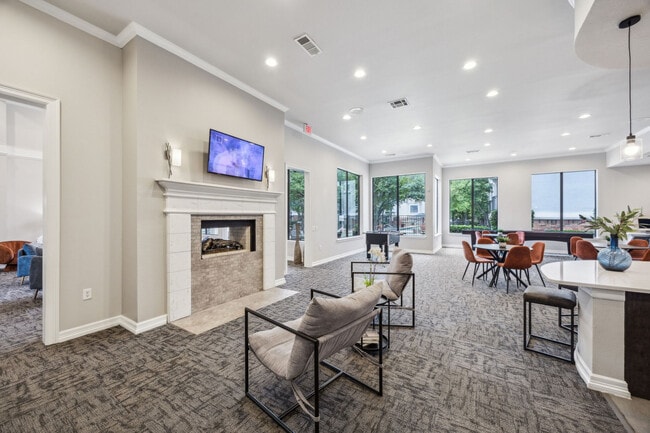
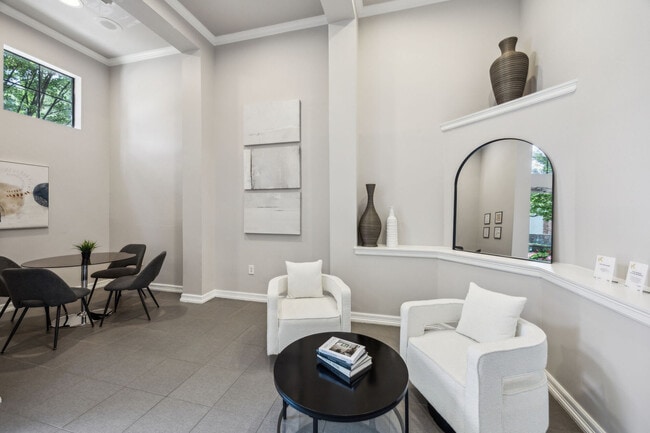
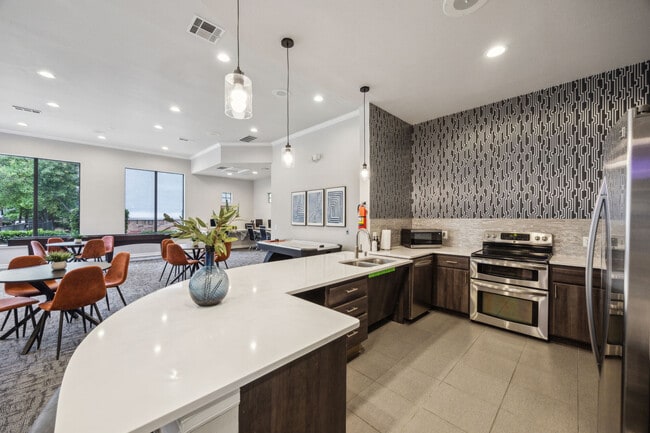
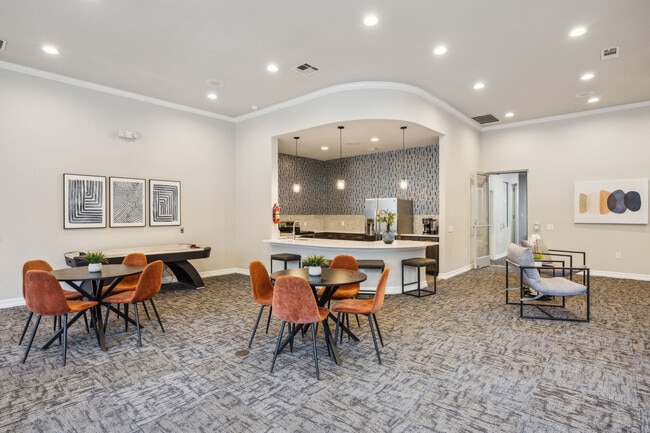
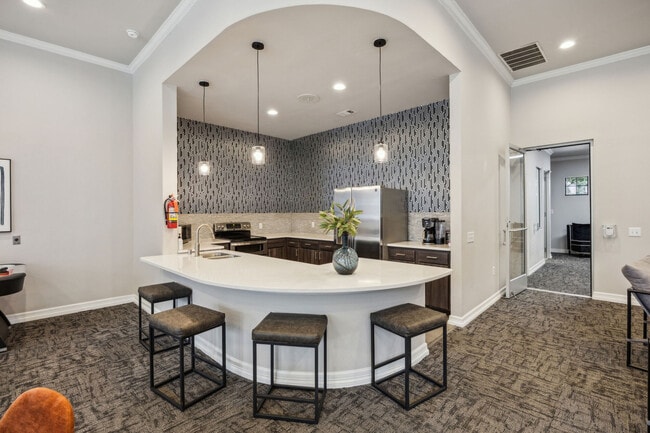
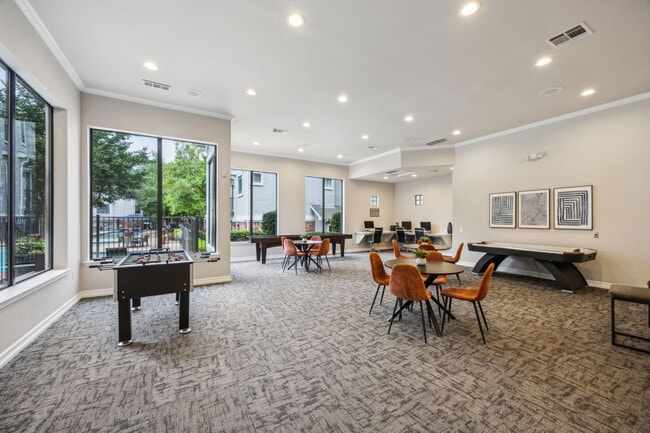
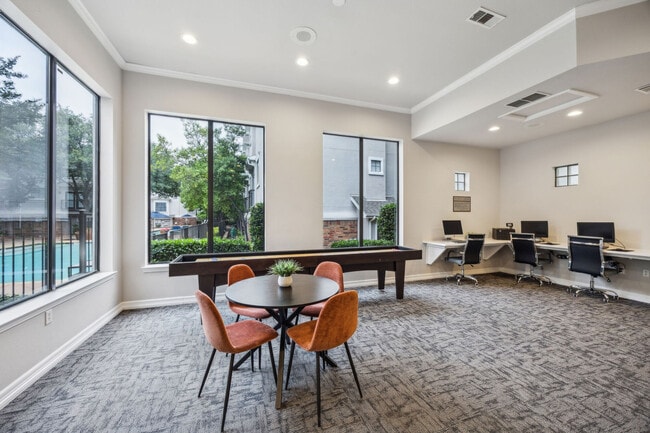
Discover Upscale Townhome Apartment Living in Plano. Our community offers everything you’ve been looking for in your new home, in the perfect location in West Plano, Texas. We have an assortment of apartments and townhomes with one, two, three or… four bedrooms, featuring modern designs and spacious layouts. From the chef-inspired kitchen to the relaxing private patio, you’ll love coming home to your new space. Exciting community features include a large, sparkling swimming pool, playground, exclusive resident clubhouse with gaming and lounge areas, and a fully equipped fitness center. We are a pet friendly community, so bring your furry friends with you! Our convenient neighborhood is home to stellar public schools, as well as a number of shops, restaurants, and scenic public parks. Our mission is to exceed your expectations! Our on-site management team is dedicated to making your living experience as comfortable and convenient as possible, and our maintenance team is prompt, courteous, and available 24/7. We are waiting to welcome you home! Schedule a time to come and take a tour, and discover what it means to live the good life, at The Parker.
Discover Upscale Townhome Apartment Living in Plano. Our community offers everything you’ve been looking for in your new home, in the perfect location in West Plano, Texas. We have an assortment of apartments and townhomes with one, two, three or four bedrooms, featuring modern designs and spacious layouts. From the chef-inspired kitchen to the relaxing private patio, you’ll love coming home to your new space. Exciting community features include a large, sparkling swimming pool, playground, exclusive resident clubhouse with gaming and lounge areas, and a fully equipped fitness center. We are a pet friendly community, so bring your furry friends with you! Our convenient neighborhood is home to stellar public schools, as well as a number of shops, restaurants, and scenic public parks. Our mission is to exceed your expectations! Our on-site management team is dedicated to making your living experience as comfortable and convenient as possible, and our maintenance team is prompt, courteous, and available 24/7. We are waiting to welcome you home! Schedule a time to come and take a tour, and discover what it means to live the good life, at The Parker.
The Parker is a townhome community in Plano, TX
Contact
Plano, TX 75093
- Sunday Closed
- Monday 9:00 AM – 6:00 PM
- Tuesday 9:00 AM – 6:00 PM
- Wednesday 9:00 AM – 6:00 PM
- Thursday 9:00 AM – 6:00 PM
- Friday 9:00 AM – 6:00 PM
- Saturday 10:00 AM – 5:00 PM

Renter Reviews
For The Parker
48 Ratings & Reviews
-
12/14/23
I love the community
I love the community and staff! There are always events hosted by the leasing office. The maintenance team makes sure the property stays clean
Review from Apartments.com
Property Manager at The Parker responded to this review
Your enthusiastic praise of our beautiful community and attentive service in planning events and providing high standards of upkeep is appreciated! If we can ever help to make your experience more satisfying, please reach out and let us know.
The Parker Gallery
Nearby Properties You Might Like
Within 50 Miles of The Parker
Find More Rentals in Plano
Bedrooms
Type of Rental
Plano Townhomes for Rent by Amenity
Find More Rentals Nearby…
Cities
Neighborhoods
Contact this Property
(469) 829-6334Languages: English, Spanish
Closed Today