


Managed By

- Bedrooms
- 1 - 31 - 3 Beds
- Bathrooms
- 1 - 21 - 2 Baths
- Sq. Ft.
- 651 - 1,271 sq ft
Pricing and Floor Plans
A2R
Show Floor Plan Details Hide Floor Plan Details
Unable to load floor plan details.
31117
$1,384
701 Sq. Ft.
Now
34610
$1,384
701 Sq. Ft.
Oct. 19
24710
$1,414
701 Sq. Ft.
Nov. 12
33913
$1,384
701 Sq. Ft.
Dec. 16
A4
Show Floor Plan Details Hide Floor Plan Details
Unable to load floor plan details.
21517
$1,304
806 Sq. Ft.
Oct. 13
A3
Show Floor Plan Details Hide Floor Plan Details
Unable to load floor plan details.
10105
$1,299
759 Sq. Ft.
Oct. 21
A3R
Show Floor Plan Details Hide Floor Plan Details
Unable to load floor plan details.
33713
$1,368
759 Sq. Ft.
Oct. 22
A1
Show Floor Plan Details Hide Floor Plan Details
Unable to load floor plan details.
11504
$1,249
651 Sq. Ft.
Nov. 4
A1R
Show Floor Plan Details Hide Floor Plan Details
Unable to load floor plan details.
36208
$1,287
651 Sq. Ft.
Nov. 6
A5R
Show Floor Plan Details Hide Floor Plan Details
Unable to load floor plan details.
20716
$1,411
857 Sq. Ft.
Nov. 17
A2
Show Floor Plan Details Hide Floor Plan Details
Unable to load floor plan details.
A4R
Show Floor Plan Details Hide Floor Plan Details
Unable to load floor plan details.
A5
Show Floor Plan Details Hide Floor Plan Details
Unable to load floor plan details.
B1R
Show Floor Plan Details Hide Floor Plan Details
Unable to load floor plan details.
16607
$1,729
1,045 Sq. Ft.
Now
31715
$1,679
1,045 Sq. Ft.
Now
17209
$1,729
1,045 Sq. Ft.
Oct. 18
37209
$1,679
1,045 Sq. Ft.
Nov. 3
B3R
Show Floor Plan Details Hide Floor Plan Details
Unable to load floor plan details.
36408
$1,698
1,104 Sq. Ft.
Oct. 16
31604
$1,698
1,104 Sq. Ft.
Oct. 16
11317
$1,748
1,104 Sq. Ft.
Nov. 5
34910
$1,698
1,104 Sq. Ft.
Nov. 6
B3
Show Floor Plan Details Hide Floor Plan Details
Unable to load floor plan details.
32003
$1,598
1,104 Sq. Ft.
Oct. 16
10805
$1,648
1,104 Sq. Ft.
Nov. 19
21304
$1,628
1,104 Sq. Ft.
Dec. 11
B1
Show Floor Plan Details Hide Floor Plan Details
Unable to load floor plan details.
21715
$1,578
1,045 Sq. Ft.
Now
27109
$1,578
1,045 Sq. Ft.
Dec. 2
B2
Show Floor Plan Details Hide Floor Plan Details
Unable to load floor plan details.
B2R
Show Floor Plan Details Hide Floor Plan Details
Unable to load floor plan details.
B4
Show Floor Plan Details Hide Floor Plan Details
Unable to load floor plan details.
B4R
Show Floor Plan Details Hide Floor Plan Details
Unable to load floor plan details.
C1R
Show Floor Plan Details Hide Floor Plan Details
Unable to load floor plan details.
35411
$2,279
1,245 Sq. Ft.
Sep. 28
C1
Show Floor Plan Details Hide Floor Plan Details
Unable to load floor plan details.
15611
$2,105
1,245 Sq. Ft.
Oct. 3
C2
Show Floor Plan Details Hide Floor Plan Details
Unable to load floor plan details.
C2R
Show Floor Plan Details Hide Floor Plan Details
Unable to load floor plan details.
Details
Property Information
- Built in 1995
- 308 units3 stories
Fees & Policies
The fees below are based on community-supplied data and may exclude additional fees and utilities.
Utilities & Essentials
-
1 Bedroom Monthly Fee$115 / mo
-
2 Bedroom Fee$165 / mo
-
Three Bedroom Monthly Fee$215 / mo
One-Time Basics
Due at Application
-
Application Fee Per Applicant$50
Due at Move-In
-
Administrative Fee$50
Dogs Allowed
-
Dog Fee$400
-
Dog Rent$20 / mo
Restrictions
Any hybrid or mixed breed with any of the following: Pit Bull, Staffordshire Terrier, American Bull Dog, German Shepherd, Malamute, Rottweiler, Doberman, Dalmatian, Akita, Chow, Presa Canario. This list is not all inclusive of all breeds and Management has final approval.
Comments
| Restrictions: Any hybrid or mixed breed with any of the following: Pit Bull, Staffordshire Terrier, American Bull Dog, German Shepherd, Malamute, Rottweiler, Doberman, Dalmatian, Akita, Chow, Presa Canario. This list is not all inclusive of all...
Cats Allowed
-
Cat Fee$400
-
Cat Rent$20 / mo
Restrictions
Any hybrid or mixed breed with any of the following: Pit Bull, Staffordshire Terrier, American Bull Dog, German Shepherd, Malamute, Rottweiler, Doberman, Dalmatian, Akita, Chow, Presa Canario. This list is not all inclusive of all breeds and Management has final approval.
Comments
| Restrictions: Any hybrid or mixed breed with any of the following: Pit Bull, Staffordshire Terrier, American Bull Dog, German Shepherd, Malamute, Rottweiler, Doberman, Dalmatian, Akita, Chow, Presa Canario. This list is not all inclusive of all...
Property Fee Disclaimer: Based on community-supplied data and independent market research. Subject to change without notice. May exclude fees for mandatory or optional services and usage-based utilities.
Explore Commute Options
Property Highlights
- 24 Hour Fitness Center
- Amazon Package Hubs
- Attached Garages
- Cable
- Children's Park
- Community-Wide Wi-Fi
- EV Charging
- Smoke-Free
- Vinyl Floors
- Washer/Dryer In Unit
Apartment Features
- Air Conditioning
- Balcony
- Built-In Bookshelves
- Carpet
- Ceiling Fans
- Crown Molding
- Dining Room
- Dishwasher
- Disposal
- Eat-in Kitchen
- Fireplace
- Framed Mirrors
- Freezer
- Granite Countertops
- Hardwood Floors
- Heating
- High Speed Internet Access
- Kitchen
- Large Bedrooms
- Linen Closet
- Microwave
- Oven
- Pantry
- Patio
- Range
- Refrigerator
- Security System
- Smoke Free
- Sprinkler System
- Stainless Steel Appliances
- Storage Space
- Sunroom
- Tub/Shower
- Vaulted Ceiling
- Vinyl Flooring
- Walk-In Closets
- Washer/Dryer
- Wheelchair Accessible (Rooms)
- Wi-Fi
Community Features
- Business Center
- Car Charging Station
- Clubhouse
- Controlled Access
- Fitness Center
- Gated
- Grill
- Maintenance on site
- Online Services
- Package Service
- Planned Social Activities
- Playground
- Pool
- Property Manager on Site
- Renters Insurance Program
- Trash Pickup - Door to Door
- Utilities Included
- Walk-Up
- Wi-Fi
Map of The Montgomery
Area Scores
Walkability
Moderately walkable
Transit
Limited public transit
Driveability
Exceptionally drivable
Bikeability
Fairly bikeable
Walkability measures the walking distance to day-to-day needs.
Transit measures access to public transportation.
Driveability measures congestion, parking availability, and access to major roads.
Bikeability measures the suitability for cycling.
Soundscore™
Active
A Sound Score rating aggregates noise caused by vehicle traffic, airplane traffic and local sources.
Transit
Subway
3 min Drive

Subway
3 min Drive
Commuter Rail
13 min Drive
Commuter Rail
16 min Drive
Airport
17 min Drive

Airport
19 min Drive

Moving to Las Colinas, Irving, TX
Shopping Centers
Shoppers will appreciate The Montgomery proximity to Rosebriar Macarthur, Market Square, and Las Colinas Village. Rosebriar Macarthur is 0.3 miles away, and Market Square is within a 6 minute walk.
Commuting
With a TransitScore of 30, The Montgomery has limited public transit, including 10 transit stops within 9.6 miles. Transit options include Hidden Ridge Station and Dallas College Northlake Campus Station.
Airports
Living in Las Colinas provides easy access to Dallas-Fort Worth International, located just 15 minutes from The Montgomery. Another nearby airport is Dallas Love Field, located 10.9 miles away.
Local Education
Primary and Secondary Schools

La Villita Elementary School
Grades K-5
Public

Great Hearts Irving
Grades K-5
Public
Las Colinas Elementary School
Grades PK-5
Public

Houston Middle
Grades 6-8
Public

Bush Middle School
Grades 6-8
Public
Jack E Singley Academy
Grades 9-12
Public
Ranchview High School
Grades 9-12
Public

Radiant STEM Academy
Grades PK-12
Private
Data provided by GreatSchools.org © 2026. All rights reserved.

Colleges and Universities
| School | Commute Time (Distance) |
|---|---|
| North Lake College | Drive: 4 min (1.2 mi) |
| University of Dallas | Drive: 7 min (3.9 mi) |
| USAHS | Drive: 6 min (4 mi) |
| Parker University | Drive: 12 min (7.5 mi) |
About The Montgomery
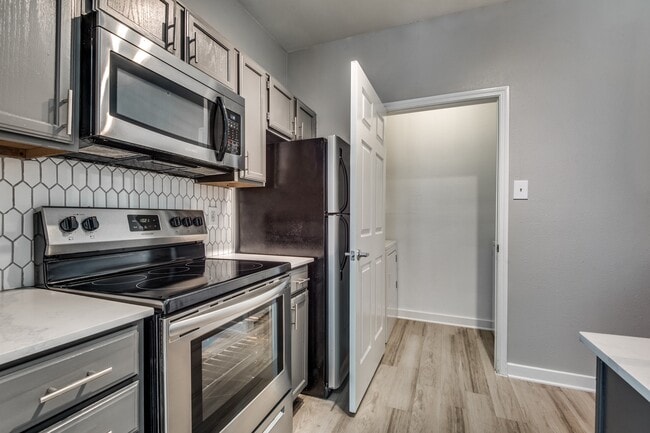
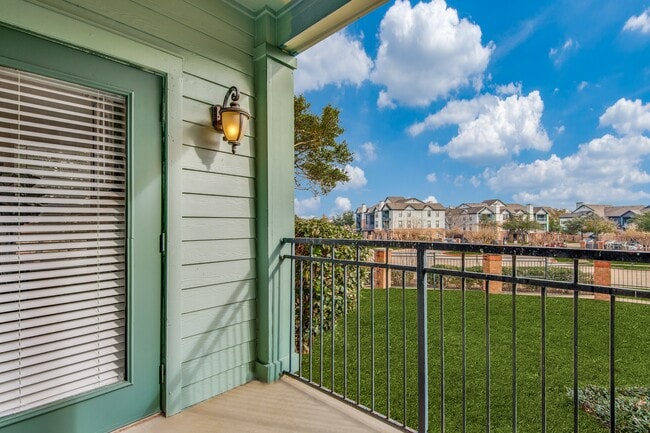
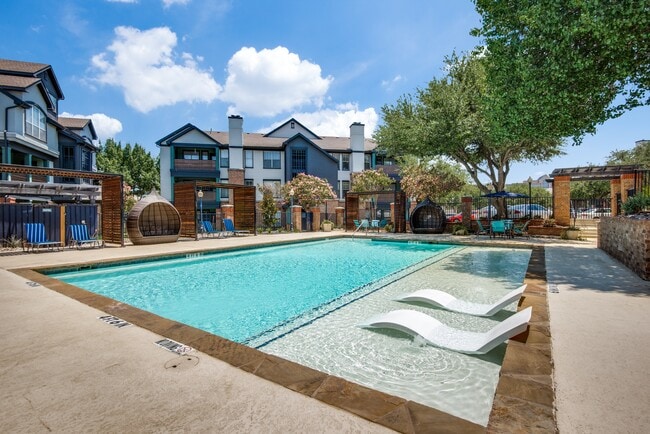
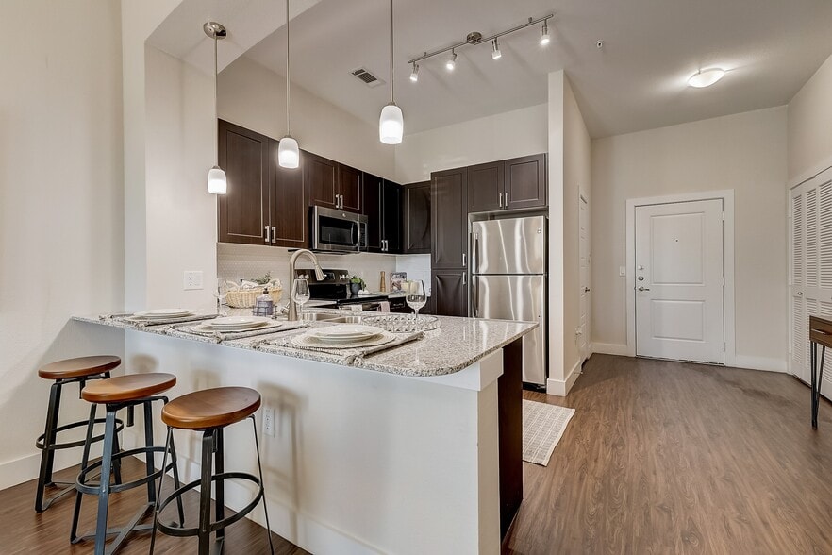
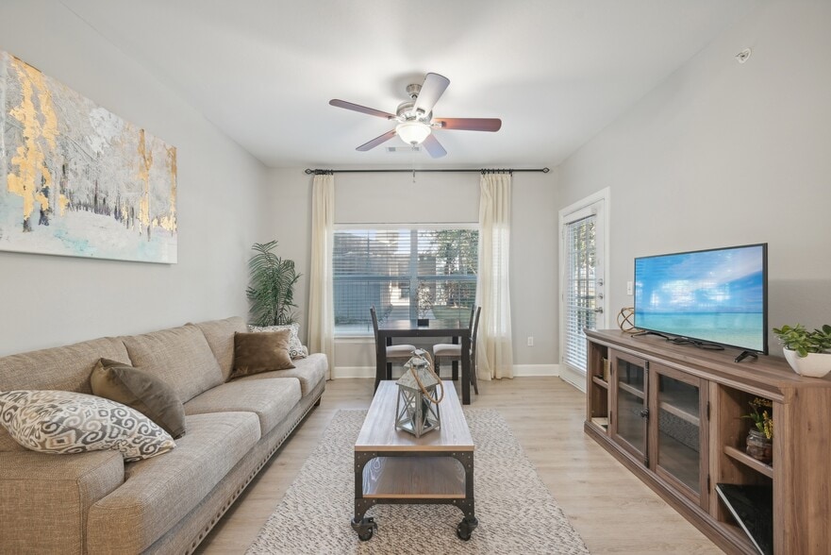
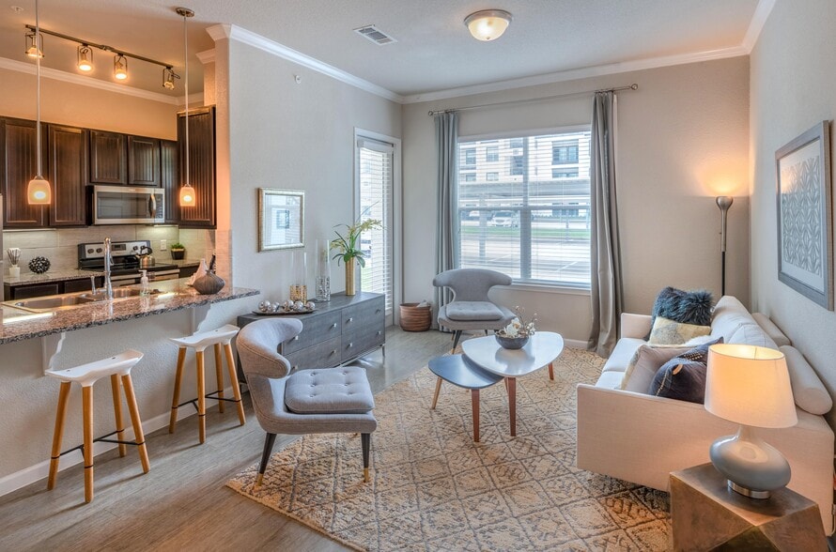
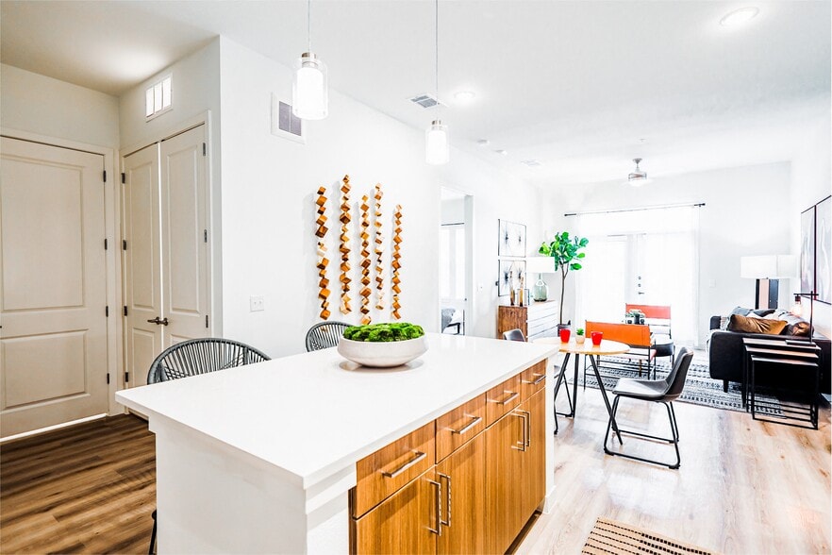
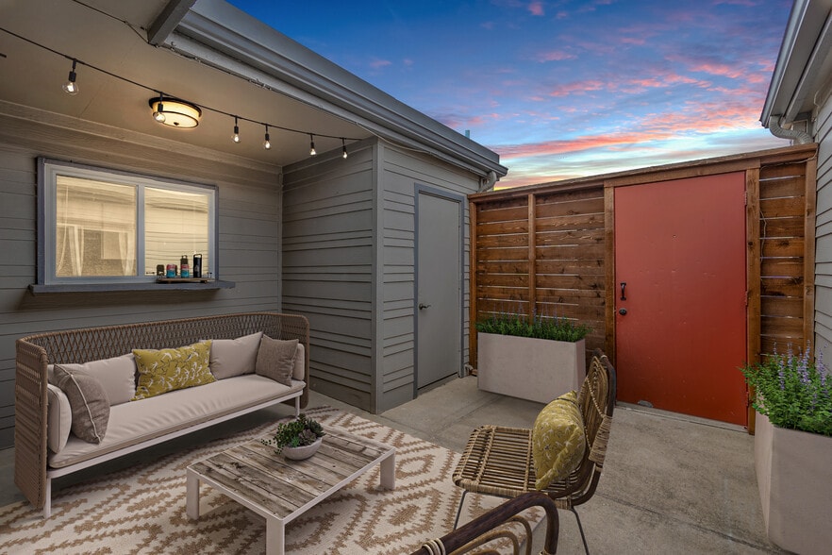
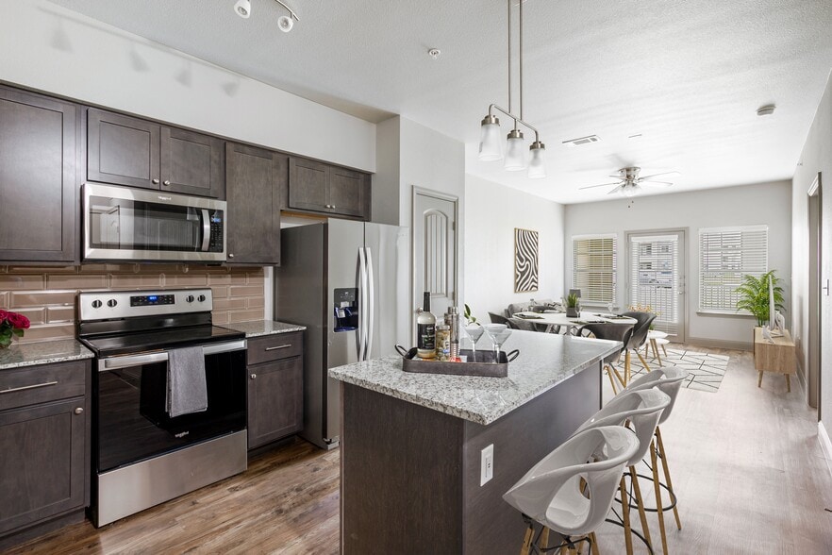
Discover the perfect blend of style, convenience, and comfort at The Montgomery. Nestled in the heart of Las Colinas, our modern 1, 2, & 3 bedroom apartment homes feature sleek kitchens with stainless steel appliances and granite countertops,… spacious living areas, and in-unit washers and dryers for effortless convenience. Whether you're lounging by the sparkling pool, staying active in the fitness center, or enjoying the privacy of controlled-access living, The Montgomery offers a lifestyle designed around you.
Discover the perfect blend of style, convenience, and comfort at The Montgomery. Nestled in the heart of Las Colinas, our modern 1, 2, & 3 bedroom apartment homes feature sleek kitchens with stainless steel appliances and granite countertops, spacious living areas, and in-unit washers and dryers for effortless convenience. Whether you're lounging by the sparkling pool, staying active in the fitness center, or enjoying the privacy of controlled-access living, The Montgomery offers a lifestyle designed around you.
The Montgomery is an apartment community in Irving, TX
Contact
Irving, TX 75038
- Sunday Closed
- Monday 9:00 AM – 6:00 PM
- Tuesday 9:00 AM – 6:00 PM
- Wednesday 9:00 AM – 6:00 PM
- Thursday 9:00 AM – 6:00 PM
- Friday 9:00 AM – 6:00 PM
- Saturday 10:00 AM – 5:00 PM
Renter Reviews
For The Montgomery
25 Ratings & Reviews
-
9/17/26
DON'T!!!! Broken appliances, Roaches, Poor Management
Unit had no working AC, garbage disposal, or oven. Everything was covered in a layer of dust and grime. Roaches roamed everywhere. Despite their promises to get the roach problem handled we moved in anyways, only to find everything in disrepair and smelling of cat urin. We ended up in the hospital with anaphylaxis due to the sheer amount of cat hair, dander, and droppings.
Review from Apartments.com
Property Manager at The Montgomery responded to this review
Hello,
Thank you for bringing this to our attention. We’re sorry to hear about your experience and the challenges you’ve faced. Situations like this are concerning, and we absolutely want to ensure that all residents feel comfortable in their… homes. We'll look into this further and address the concerns you've mentioned. If you'd like to discuss your experience in more detail, please don't hesitate to reach out to us at living@valiantresidential.com.
Best regards,
Valiant Residential Management Team
The Montgomery Gallery


Nearby Properties You Might Like
Within 50 Miles of The Montgomery
Find More Rentals in Irving
Bedrooms
Other Types of Rentals
Irving Apartments by Amenity
- Pet-Friendly Apartments in Irving
- Furnished Apartments in Irving
- Waterfront Apartments in Irving
- Apartments with a Pool in Irving
- Apartments with Wheelchair Access in Irving
- Apartments with Washer & Dryer in Irving
- Apartments with Utilities Included in Irving
- Apartments with a Garage in Irving
- Apartments with EV Charging in Irving
- Apartments with a Virtual Tour in Irving
Apartment Specialties
Apartments in your Budget
Find More Rentals Nearby…
Cities
Neighborhoods
Contact This Property
(469) 546-9879Languages: English
Open 10:00 AM – 5:00 PM Today