


10801 W Lakeview Dr, Jonestown, TX 78645
What This House Offers
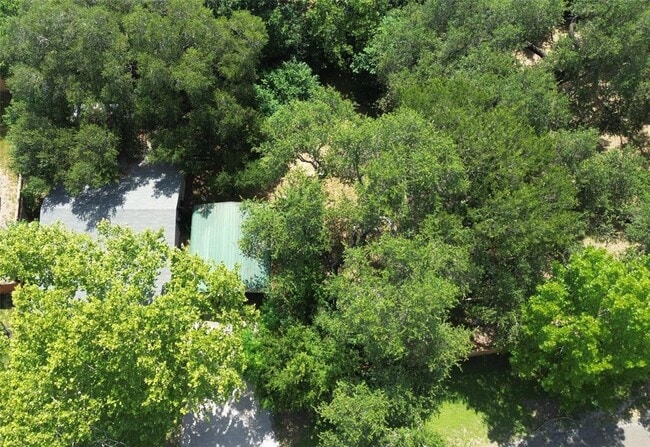
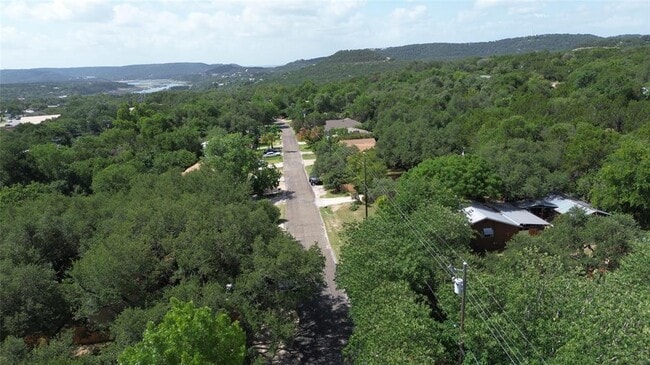
Updated 3-Bedroom Cottage Near Lake Travis – Large Fenced Yard Charming, move-in-ready 3-bedroom, 1.5-bath cottage for rent in Jonestown, TX, less than a mile from Lake Travis. This 945 sq. ft. home features an open floor plan, abundant natural light, modern flooring, updated kitchen cabinetry, energy-efficient windows, and a newer mini-split HVAC system for individual room comfort. The flexible third bedroom is perfect for a home office, guest room, fitness area, or hobby space. Kitchen appliances, washer, and dryer are included, along with a convenient enclosed utility room. Enjoy outdoor living with screened front and back porches, an oversized deck, a private fenced backyard, a generous lot, and a covered carport—ideal for relaxing, entertaining, gardening, or pets. Conveniently located near Lake Travis, parks, boating, fishing, shopping, dining, and major commuter routes, offering peaceful Hill Country living with everyday convenience. Highlights: 3 Bedrooms • 1.5 Baths • 945 Sq. Ft. • Less Than 1 Mile to Lake Travis • Large Fenced Yard • Enclosed Utility Room • Updated Kitchen & Flooring • Washer & Dryer Included • Mini-Split HVAC • Screened Porches • Entertaining Deck • Covered Carport Ask about our current monthly rent special! MLS ID 9162582
Unit
Home Features
- Carpet
- Dishwasher
- Microwave
- Refrigerator
10801 W Lakeview Dr is a single-family home for rent in Jonestown, TX
Fees & Policies
The fees below are based on community-supplied data and may exclude additional fees and utilities.
Dogs Allowed
-
Dogs Allowed
Cats Allowed
-
Cats Allowed
Property Fee Disclaimer: Based on community-supplied data and independent market research. Subject to change without notice. May exclude fees for mandatory or optional services and usage-based utilities.
Home Details
Home Design
- Built in 1979
- Shingle Roof
- Single Family Detached Home
- Composition Roof
- Pillar, Post or Pier Foundation
- Frame Construction
Interior Spaces
- Open Floorplan
- Double Pane Windows
- Storage
- 1-Story Property
- Ceiling Fan
- Furnished or left unfurnished upon request
- 945 Sq Ft Home
Kitchen
- Stainless Steel Appliances
- Electric Range
- Free-Standing Range
- Microwave
- Dishwasher
Flooring
- Carpet
- Laminate
Bedrooms and Bathrooms
- 3 Main Level Bedrooms
- 1.5 Bathrooms
- 3 Bedrooms | 2 Bathrooms
Laundry
- Dryer
- Washer
Parking
- Carport
- 2 Parking Spaces
Outdoor Features
- Deck
- Front Porch
- Screened Patio
- Outdoor Storage
- Outbuilding
Lot Details
- 10672 Sq Ft Lot
- Mature Trees
- Private Yard
- West Facing Home
- Partially Fenced Property
- Wood Fence
- Many Trees
- Gentle Sloping Lot
- Irregular Lot
Schools
- Cc Mason Elementary School
- Running Brushy Middle School
- Leander High School
Utilities
- Zoned Cooling
- Heat Pump System
- Public Water Source
- Electricity Connected
- Water Connected
- Septic Tank
Listing and Financial Details
- Security Deposit $1,500
- Negotiable Lease Term
- $65 Application Fee
- Assessor Parcel Number 01906005040000
- Tax Block A
- Tenant pays for all utilities, cable TV, electricity, gas, grounds care, HVAC maintenance, internet, security, sewer, telephone, trash collection, water
Community Details
Overview
- No Home Owners Association
- Jonestown Hills Unit 02 Rep Subdivision
Pet Policy
- Dogs and Cats Allowed
- Breed Restrictions
- Limit on the number of pets
- Pet Size Limit
- Large pets allowed
- Pet Deposit $350
Explore Commute Options
What's nearby 10801 W Lakeview Dr
Get In Touch
Jonestown, TX 78645

The information included in this listing is provided exclusively for consumers’ personal, non-commercial use and may not be used for any purpose other than to identify prospective properties consumers may be interested in purchasing. The information on each listing is furnished by the owner and deemed reliable to the best of his/her knowledge, but should be verified by the purchaser. ABoR, ACTRIS and Estately assume no responsibility for typographical errors, misprints or misinformation. This property listing is offered without respect to any protected classes in accordance with the law. Copyright © 2026.
Area Scores
Walkability
Not walkable
Transit
Limited public transit
Driveability
Exceptionally drivable
Bikeability
Somewhat bikeable
Walkability measures the walking distance to day-to-day needs.
Transit measures access to public transportation.
Driveability measures congestion, parking availability, and access to major roads.
Bikeability measures the suitability for cycling.
Soundscore™
Active
A Sound Score rating aggregates noise caused by vehicle traffic, airplane traffic and local sources.
Travel and Transit
Airport
60 min Drive

Local Education
Primary and Secondary Schools

C. C. Mason Elementary School (Col. Charles Clayborn)
Grades PK-5
Public

Cedar Park Middle School
Grades 6-8
Public

Cedar Park High School
Grades 9-12
Public

Sterling Classical School
Grades PK-12
Private
Data provided by GreatSchools.org © 2026. All rights reserved.

Colleges and Universities
| School | Commute Time (Distance) |
|---|---|
| Austin C.C., Cypress Creek | Drive: 16 min (8.8 mi) |
| Concordia University Texas | Drive: 26 min (13.7 mi) |
Discover North Lake Travis, Jonestown, TX
Shopping Centers
Shoppers will appreciate 10801 W Lakeview Dr proximity to Jonestown Medical Center, Village at Northlake, and Mountain Retail. Jonestown Medical Center is 0.4 miles away, and Village at Northlake is within an 11 minute walk.
Airports
Living in North Lake Travis provides easy access to Austin-Bergstrom International, located just 58 minutes from 10801 W Lakeview Dr.
Avoid Scams
Protect yourself from fraud. Do not send money to anyone you don't know.
Nearby Properties You Might Like
Within 50 Miles of 10801 W Lakeview Dr





