
Bexley at Silverado
1 - 3 Beds
$1,129 - $1,959


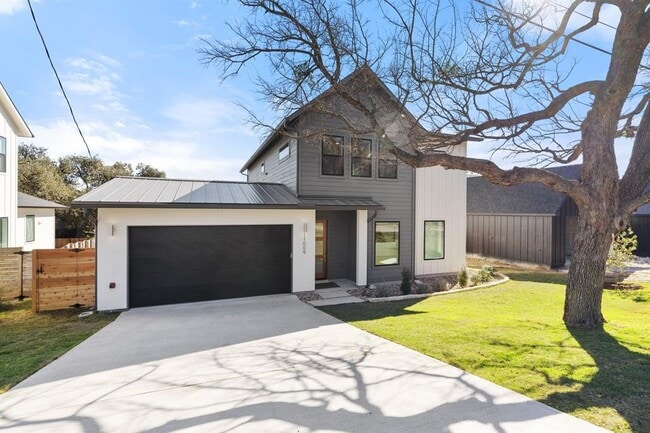

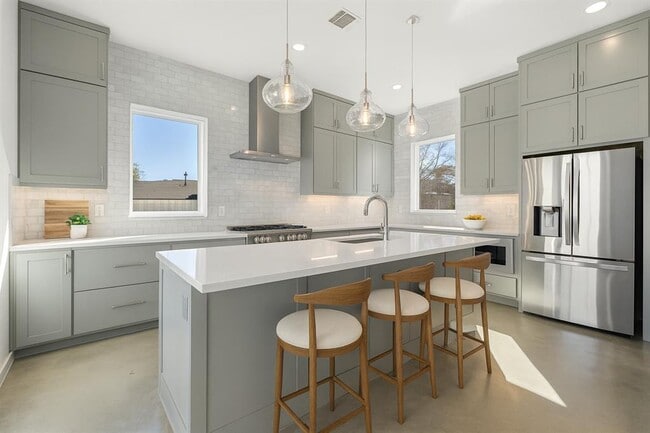
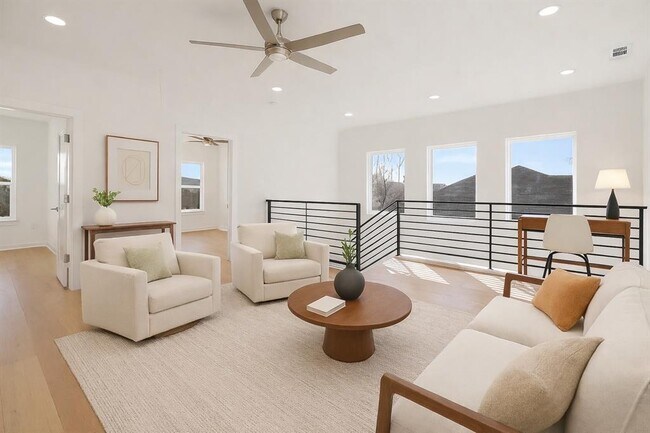
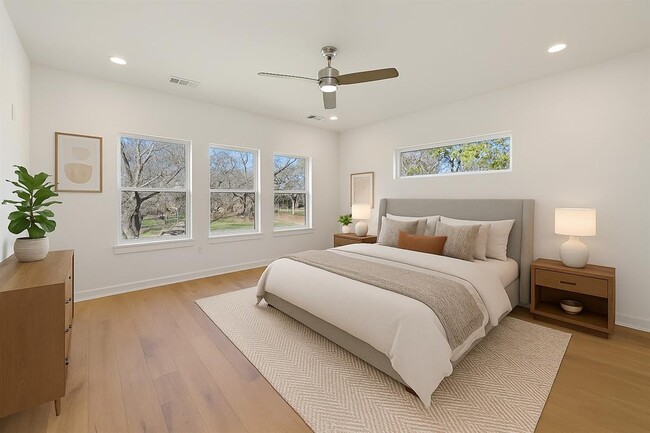
Welcome to your ideal home nestled in the stunning Hill Country, where modern sophistication seamlessly blends with comfort! This remarkable residence features... 3 bedrooms and 2.5 bathrooms, covering an expansive 2,345 square feet—perfect for both relaxation and entertaining. As you enter, you’ll be greeted by an atmosphere of luxury, highlighted by designer finishes throughout. The centerpiece of the home is the gourmet kitchen, boasting a striking marble backsplash, elegant quartz countertops, and stylish shaker-style cabinets. Whether you’re hosting dinner parties or enjoying a casual meal, the complete appliance package and spacious walk-in pantry make this kitchen a chef’s dream. The open-concept design flows effortlessly into the warm and inviting living room, where a cozy gas fireplace sets the stage for gatherings or peaceful evenings at home. For added flexibility, you can retreat to the upstairs den, which is perfect as a home office, playroom, or media room. Step outside to discover a beautifully landscaped and fenced yard, your own personal outdoor retreat—ideal for summer barbecues, gardening, or simply relaxing in nature. The convenient two-car garage adds a practical touch to this exceptional home. MLS ID 1683926
11009 4th St is a single-family home for rent in Jonestown, TX
The fees below are based on community-supplied data and may exclude additional fees and utilities.
Property Fee Disclaimer Based on community-supplied data and independent market research. Subject to change without notice. May exclude fees for mandatory or optional services and usage-based utilities.

The information included in this listing is provided exclusively for consumers’ personal, non-commercial use and may not be used for any purpose other than to identify prospective properties consumers may be interested in purchasing. The information on each listing is furnished by the owner and deemed reliable to the best of his/her knowledge, but should be verified by the purchaser. ABoR, ACTRIS and Estately assume no responsibility for typographical errors, misprints or misinformation. This property listing is offered without respect to any protected classes in accordance with the law. Copyright © 2026.
Walkability
Somewhat walkable20 / 100
Transit
Limited public transit30 / 100
Driveability
Very drivable80 / 100
Bikeability
Somewhat bikeable30 / 100

Soundscore ™
Active77 / 100


C. C. Mason Elementary School (Col. Charles Clayborn)
Grades PK-5
Public

Cedar Park Middle School
Grades 6-8
Public

Cedar Park High School
Grades 9-12
Public

Sterling Classical School
Grades PK-12
Private
Data provided by GreatSchools.org © 2026. All rights reserved.

School
Commute Time (Distance)
Austin C.C., Cypress Creek
Drive: 16 min (8.7 mi)
Concordia University Texas
Drive: 25 min (13.7 mi)
Shoppers will appreciate 11009 4th St proximity to Jonestown Medical Center, FM 1431, and Village at Northlake. Jonestown Medical Center is 0.2 miles away, and FM 1431 is within an 8 minute walk.
With a TransitScore of 30, 11009 4th St has limited public transit, including 4 transit stops within 40 miles. Transit options include Leander Station and Lakeline Station.
Living in North Lake Travis provides easy access to Austin-Bergstrom International, located just 57 minutes from 11009 4th St.
Within 50 Miles of 11009 4th St




