


Managed By

- Bedrooms
- 1 - 31 - 3 Beds
- Bathrooms
- 1 - 21 - 2 Baths
- Sq. Ft.
- 635 - 1,342 sq ft
Pricing and Floor Plans
A3
Show Floor Plan Details Hide Floor Plan Details
Unable to load floor plan details.
08106
$1,466
812 Sq. Ft.
Now
09110
$1,466
812 Sq. Ft.
Now
04311
$1,446
812 Sq. Ft.
Now
A3 - Essential Living
Show Floor Plan Details Hide Floor Plan Details
Unable to load floor plan details.
08310
$1,248
812 Sq. Ft.
Now
09306
$1,325
812 Sq. Ft.
Now
09311
$1,248
812 Sq. Ft.
Now
05205
$1,325
812 Sq. Ft.
Oct. 31
A2 - Essential Living
Show Floor Plan Details Hide Floor Plan Details
Unable to load floor plan details.
04303
$1,260
698 Sq. Ft.
Now
04308
$1,260
698 Sq. Ft.
Now
09308
$1,260
698 Sq. Ft.
Oct. 9
02209
$1,260
698 Sq. Ft.
Nov. 2
New
A1
Show Floor Plan Details Hide Floor Plan Details
Unable to load floor plan details.
09215
$1,276
635 Sq. Ft.
Now
09115
$1,356
635 Sq. Ft.
Now
11312
$1,296
635 Sq. Ft.
Now
07310
$1,296
635 Sq. Ft.
Oct. 11
A2
Show Floor Plan Details Hide Floor Plan Details
Unable to load floor plan details.
12307
$1,319
698 Sq. Ft.
Now
03205
$1,299
698 Sq. Ft.
Now
08308
$1,319
698 Sq. Ft.
Now
02207
$1,299
698 Sq. Ft.
Now
A4
Show Floor Plan Details Hide Floor Plan Details
Unable to load floor plan details.
11311
$1,508
848 Sq. Ft.
Nov. 20
A1 - Essential Living
Show Floor Plan Details Hide Floor Plan Details
Unable to load floor plan details.
A4 - Essential Living
Show Floor Plan Details Hide Floor Plan Details
Unable to load floor plan details.
B1
Show Floor Plan Details Hide Floor Plan Details
Unable to load floor plan details.
10204
$1,862
1,053 Sq. Ft.
Now
10308
$1,882
1,053 Sq. Ft.
Now
08207
$1,812
1,053 Sq. Ft.
Now
B2
Show Floor Plan Details Hide Floor Plan Details
Unable to load floor plan details.
02206
$2,045
1,148 Sq. Ft.
Now
05312
$1,877
1,162 Sq. Ft.
Now
06312
$1,877
1,162 Sq. Ft.
Oct. 11
12106
$2,210
1,148 Sq. Ft.
Nov. 9
B3
Show Floor Plan Details Hide Floor Plan Details
Unable to load floor plan details.
07308
$1,916
1,200 Sq. Ft.
Now
03308
$1,916
1,200 Sq. Ft.
Nov. 2
New
08302
$1,916
1,200 Sq. Ft.
Nov. 28
B2 - Essential Living
Show Floor Plan Details Hide Floor Plan Details
Unable to load floor plan details.
12304
$1,762
1,148 Sq. Ft.
Now
12104
$1,762
1,148 Sq. Ft.
Nov. 1
B1 - Essential Living
Show Floor Plan Details Hide Floor Plan Details
Unable to load floor plan details.
10106
$1,762
1,053 Sq. Ft.
Nov. 11
B3 - Essential Living
Show Floor Plan Details Hide Floor Plan Details
Unable to load floor plan details.
C1
Show Floor Plan Details Hide Floor Plan Details
Unable to load floor plan details.
12108
$2,613
1,342 Sq. Ft.
Oct. 2
C1 - Essential Living
Show Floor Plan Details Hide Floor Plan Details
Unable to load floor plan details.
Property Map
Select a unit to view pricing and availability
Details
Lease Term Options
- 3 - 15 Month Leases
Property Information
- Built in 2020
- 351 units3 stories
Fees & Policies
The fees below are based on community-supplied data and may exclude additional fees and utilities.
Utilities & Essentials
-
Amenity Fee$15 / mo
-
LIABILITY WAIVER$15 / mo
-
Second Utility Billing Service Fee$2.55 / mo
-
Trash Reimbursement$30 / mo
-
Deposit Free Living Fee$38 / mo
-
Utility Billing Service Fees$4.45 / mo
-
Pest Control Reimbursement$5 / mo
One-Time Basics
Due at Application
-
Application Fee$75
Garage
-
Garage - Parking$150 / mo
Carport
-
Carport - Parking$35 / mo
Other Pets Allowed
-
Pet Fees Or Charges$400
-
Pet Rent$25 / mo
Cats Allowed
-
Cats Allowed
Max of 2, 99 lbs. Weight Limit
Restrictions
Portico Property Management's pet policy includes certain breed limitations. While we welcome many pets, we do not allow specific breeds of dogs including: Akitas, Airedale Terrier, American Bulldog, American Pit Bull/Bull Terrier, American Staffordshire Terrier, Bouvier des Flandres, Briard, Bull Mastiff, Chow, Doberman, German Shepherd, Giant Schnauzer, and Rottweiler.Please call our Leasing Office for complete Pet Policy information.
Comments
Exotic animals such as ferrets, snakes, rodents, lizards or poisonous animals are prohibited.
Dogs Allowed
-
Dogs Allowed
Max of 2, 99 lbs. Weight Limit
Restrictions
Portico Property Management's pet policy includes certain breed limitations. While we welcome many pets, we do not allow specific breeds of dogs including: Akitas, Airedale Terrier, American Bulldog, American Pit Bull/Bull Terrier, American Staffordshire Terrier, Bouvier des Flandres, Briard, Bull Mastiff, Chow, Doberman, German Shepherd, Giant Schnauzer, and Rottweiler.Please call our Leasing Office for complete Pet Policy information.
Comments
Exotic animals such as ferrets, snakes, rodents, lizards or poisonous animals are prohibited.
Situational
-
Charges For Cleaning Needed$1
-
Damage Charges$1
-
Extra Keys Or Lock Changes$1
-
Concession Chargeback$1
-
Water Reimbursement$1
-
Sewer Reimbursement$1
-
Electric Reimbursement$1
-
Access Card/Remote Fees$1
-
Administration Fee$150
-
Month To Month Charges$300
-
Transfer Fee$500
-
Lease Termination Fee200% of base rent
Property Fee Disclaimer: Based on community-supplied data and independent market research. Subject to change without notice. May exclude fees for mandatory or optional services and usage-based utilities.
Matterport 3D Tours
Explore Commute Options
Property Highlights
- 1st Floor
- 24 Hour Parcel Lockers
- 3rd Floor
- 42" Shaker-Style Cabinetry
- Accessible
- Automatic Rent Payment Option
- Balcony/Patio Available
- Bark Park
- Breakfast / Coffee Concierge
- Built-In Mud Space
- Business Center/Cyber Cafe
- Chef Kitchens with Islands
- Chic Subway Tile Backsplash
- Coffee bar
- Corn Hole
- Corp & Furnished Apts Avail.
- Dog park and washing station
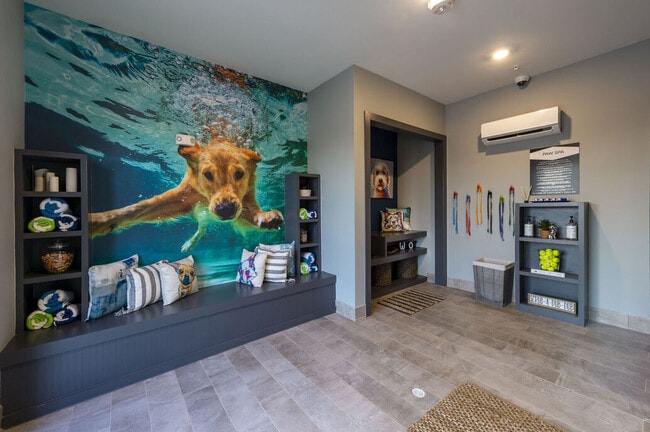
- Doggie Wash
- Dual Vanities Framed Mirrors
- Eco-Friendly Paned Windows
- Electric car charging stations
- Energy-Efficient Thermostat
- EV charging stations
- Exercise Classes
- Fees or Deposit
- Fitness Center with Crossfit Cage
- Full-Sized W/D in Apartment
- Gourmet Coffee Bar
- Granite Countertops
- Hardwood Style Flooring
- Key Pad
- Large Balcony
- Large private yard
- Large Walk-In Closets
- Large Walk-In Closets Custom
- Large Windows for Ample Light
- Medium private yard
- Model Home to View
- Obligo Deposit Alternative
- Online Resident Services
- Onsite management and maintena
- Open Concept Floorplans
- Outdoor Game Lounge
- Pet Wash Station
- Pool Tables
- Poolside Pavillion with BBQ Grills
- Premium Designer Countertops
- Private Yard*
- Putting Green
- Remote Control
- RentPlus Credit Building Program
- Resort Styled Pool with Sunning Lounge
- Shuffle Board
- Size of Model Home
- Smart Card
- Smoke-free community
- Social Events
- Spacious Oval Soaking Tubs
- Stainless Steel Appliances
- Storage Units*
- Town House Property Only
- Two Unique Finish Schemes
- View
- Wi-Fi at Pool and Clubhouse
Apartment Features
- Air Conditioning
- Balcony
- Built-In Bookshelves
- Cable Ready
- Carpet
- Ceiling Fans
- Dining Room
- Dishwasher
- Disposal
- Double Pane Windows
- Double Vanities
- Eat-in Kitchen
- Framed Mirrors
- Freezer
- Granite Countertops
- Hardwood Floors
- Heating
- High Ceilings
- High Speed Internet Access
- Ice Maker
- Island Kitchen
- Kitchen
- Large Bedrooms
- Microwave
- Oven
- Pantry
- Patio
- Range
- Refrigerator
- Smoke Free
- Sprinkler System
- Stainless Steel Appliances
- Storage Space
- Tub/Shower
- Vinyl Flooring
- Walk-In Closets
- Washer/Dryer
- Window Coverings
- Yard
Community Features
- 24 Hour Access
- Breakfast/Coffee Concierge
- Business Center
- Cabana
- Car Charging Station
- Clubhouse
- Conference Rooms
- Courtyard
- Dog Park
- Elevator
- Fitness Center
- Furnished Units Available
- Gameroom
- Garages
- Grill
- Key Fob Entry
- Lounge
- Maintenance on site
- Multi Use Room
- Package Service
- Pet Play Area
- Pet Washing Station
- Picnic Area
- Planned Social Activities
- Playground
- Pool
- Property Manager on Site
- Putting Greens
- Renters Insurance Program
- Short Term Lease
- Storage Space
- Sundeck
- Trash Pickup - Door to Door
- Wi-Fi
Map of Braxton at Tamarron
Area Scores
Walkability
Somewhat walkable
Driveability
Exceptionally drivable
Bikeability
Fairly bikeable
Walkability measures the walking distance to day-to-day needs.
Driveability measures congestion, parking availability, and access to major roads.
Bikeability measures the suitability for cycling.
Soundscore™
Active
A Sound Score rating aggregates noise caused by vehicle traffic, airplane traffic and local sources.
Moving to Fulshear, Katy, TX
Shopping Centers
Shoppers will appreciate Braxton at Tamarron proximity to Flodder Financial Center, Firethorne Plaza, and Shops at Firethorne. Flodder Financial Center is 0.7 miles away, and Firethorne Plaza is within a 16 minute walk.
Airports
Living in Fulshear provides easy access to George Bush Intcntl/Houston, located just 60 minutes from Braxton at Tamarron.
Local Education
Primary and Secondary Schools

Ray And Jamie Wolman Elementary School
Grades PK-5
Public

Kids 'R' Kids of Katy
Grades PK-5
Private
Tays Junior High School
Grades 6-8
Public
Joe M. Adams Junior High School
Grades 6-8
Public

Jordan High School
Grades 9-12
Public
Data provided by GreatSchools.org © 2026. All rights reserved.

Colleges and Universities
| School | Commute Time (Distance) |
|---|---|
| Houston Community College | Drive: 16 min (8.4 mi) |
About Braxton at Tamarron
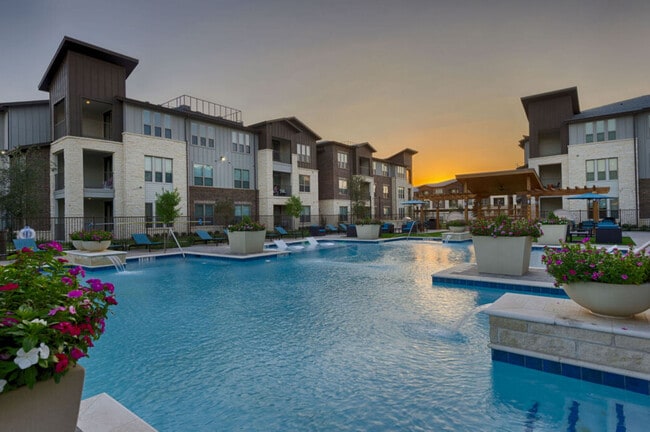
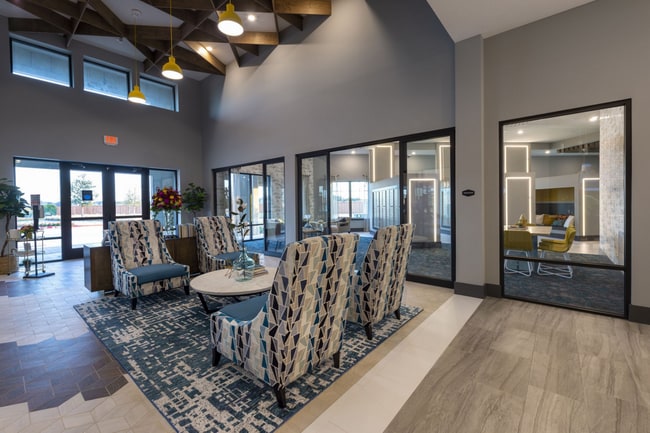
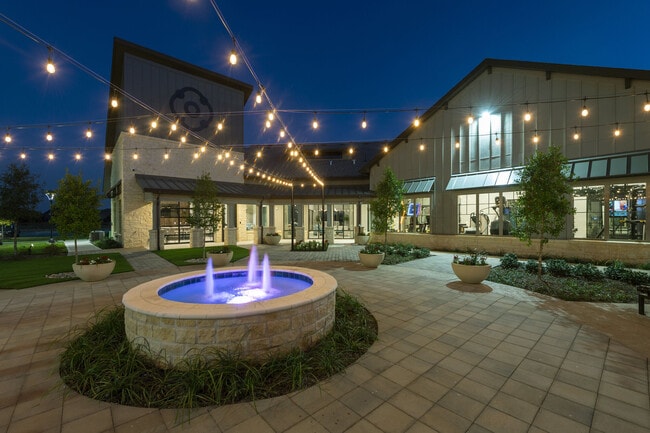
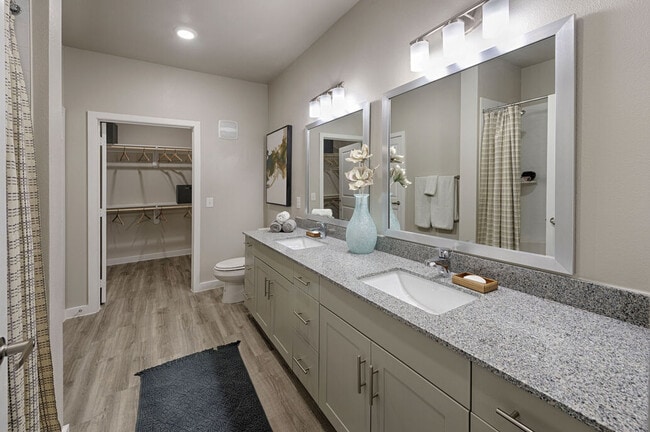
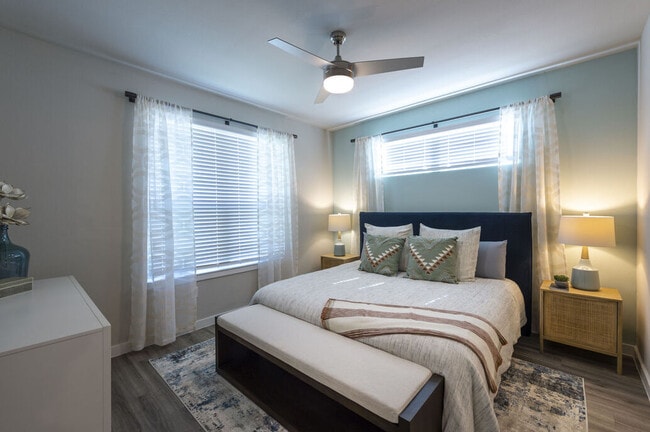
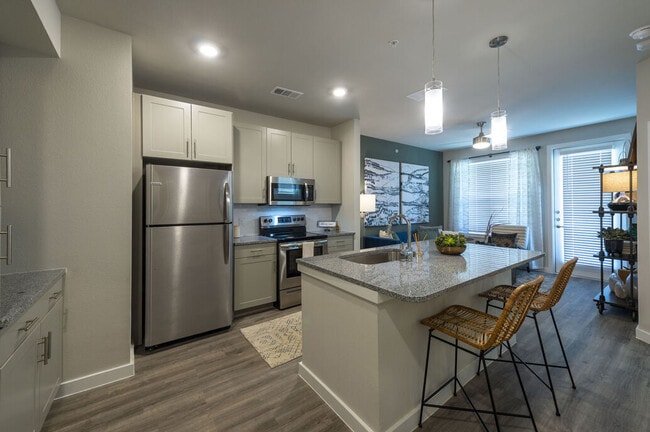
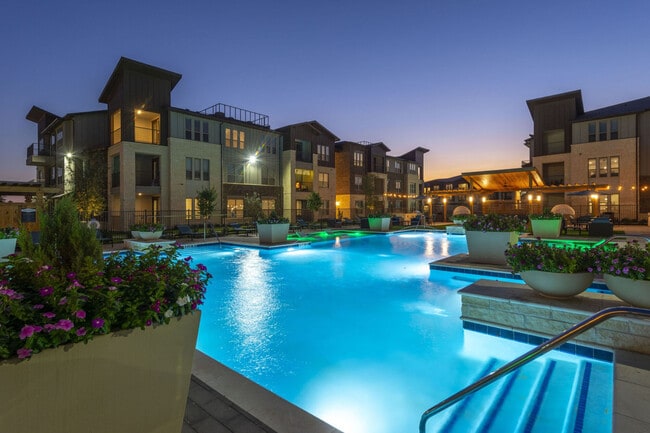
Situated south of downtown Katy, rounding out the Western portion of the Greater Houston metropolitan area, Braxton at Tamarron offers a superlative lifestyle. Choose from one of our 1, 2, and 3-bedroom apartment homes that are thoughtfully designed,… seamlessly blending comfort and luxury, boasting open floorplans, soaking tubs, granite countertops, and all the modern necessities. In your downtime, there are a variety of on-site amenities including our resort-style swimming pool and lounge, CrossFit-cage and Yoga studio, as well as additional indoor and outdoor entertainment.
Situated south of downtown Katy, rounding out the Western portion of the Greater Houston metropolitan area, Braxton at Tamarron offers a superlative lifestyle. Choose from one of our 1, 2, and 3-bedroom apartment homes that are thoughtfully designed, seamlessly blending comfort and luxury, boasting open floorplans, soaking tubs, granite countertops, and all the modern necessities. In your downtime, there are a variety of on-site amenities including our resort-style swimming pool and lounge, CrossFit-cage and Yoga studio, as well as additional indoor and outdoor entertainment.
Braxton at Tamarron is an apartment community in Katy, TX
Contact
Katy, TX 77494
- Sunday Closed
- Monday 10:00 AM – 6:00 PM
- Tuesday 10:00 AM – 6:00 PM
- Wednesday 10:00 AM – 6:00 PM
- Thursday 10:00 AM – 6:00 PM
- Friday 10:00 AM – 6:00 PM
- Saturday 10:00 AM – 5:00 PM
Renter Reviews
For Braxton at Tamarron
34 Ratings & Reviews
-
8/5/25
The worst
They dont even deserve a star
The worst management
RuuuunReview from Apartments.com
Braxton at Tamarron Gallery

Nearby Properties You Might Like
Within 50 Miles of Braxton at Tamarron


Find More Rentals in Katy
Bedrooms
Other Types of Rentals
Katy Apartments by Amenity
- Pet-Friendly Apartments in Katy
- Furnished Apartments in Katy
- Waterfront Apartments in Katy
- Apartments with a Pool in Katy
- Apartments with Wheelchair Access in Katy
- Apartments with Washer & Dryer in Katy
- Apartments with Utilities Included in Katy
- Apartments with a Garage in Katy
- Apartments with EV Charging in Katy
- Apartments with a Virtual Tour in Katy
Apartment Specialties
Find More Rentals Nearby…
Cities
Neighborhoods
Contact This Property
(832) 924-6033Languages: English
Open 10:00 AM – 6:00 PM Today