


Managed By

- Total Monthly Price
- $1,248 - $3,734
- Bedrooms
- Studio - 3Studio - 3 Beds
- Bathrooms
- 1 - 21 - 2 Baths
- Sq. Ft.
- 604 - 1,535 sq ft
Pricing and Floor Plans
S1
Show Floor Plan Details Hide Floor Plan Details
Unable to load floor plan details.
3405
$1,322
604 Sq. Ft.
Now
2405
$1,248
604 Sq. Ft.
Now
A1
Show Floor Plan Details Hide Floor Plan Details
Unable to load floor plan details.
2106
$1,362
684 Sq. Ft.
Now
1304
$1,351
684 Sq. Ft.
Now
5403
$1,310
684 Sq. Ft.
Now
A4
Show Floor Plan Details Hide Floor Plan Details
Unable to load floor plan details.
4308
$1,492
815 Sq. Ft.
Now
4106
$1,518
815 Sq. Ft.
Now
2113
$1,518
815 Sq. Ft.
Now
A7
Show Floor Plan Details Hide Floor Plan Details
Unable to load floor plan details.
1319
$1,436
911 Sq. Ft.
Now
New
A6
Show Floor Plan Details Hide Floor Plan Details
Unable to load floor plan details.
3216
$1,467
911 Sq. Ft.
Oct. 31
A3
Show Floor Plan Details Hide Floor Plan Details
Unable to load floor plan details.
A5
Show Floor Plan Details Hide Floor Plan Details
Unable to load floor plan details.
A8
Show Floor Plan Details Hide Floor Plan Details
Unable to load floor plan details.
A2
Show Floor Plan Details Hide Floor Plan Details
Unable to load floor plan details.
B6
Show Floor Plan Details Hide Floor Plan Details
Unable to load floor plan details.
3302
$1,990
1,294 Sq. Ft.
Now
3119
$1,969
1,294 Sq. Ft.
Now
2424
$2,012
1,294 Sq. Ft.
Now
B4
Show Floor Plan Details Hide Floor Plan Details
Unable to load floor plan details.
1422
$1,850
1,219 Sq. Ft.
Now
New
1417
$1,916
1,219 Sq. Ft.
Nov. 29
New
B3
Show Floor Plan Details Hide Floor Plan Details
Unable to load floor plan details.
4404
$1,907
1,181 Sq. Ft.
Now
3104
$1,885
1,181 Sq. Ft.
Now
B7
Show Floor Plan Details Hide Floor Plan Details
Unable to load floor plan details.
1323
$2,072
1,459 Sq. Ft.
Now
B1
Show Floor Plan Details Hide Floor Plan Details
Unable to load floor plan details.
4205
$1,821
1,150 Sq. Ft.
Nov. 28
B2
Show Floor Plan Details Hide Floor Plan Details
Unable to load floor plan details.
B5
Show Floor Plan Details Hide Floor Plan Details
Unable to load floor plan details.
C1
Show Floor Plan Details Hide Floor Plan Details
Unable to load floor plan details.
2311
$2,632
1,535 Sq. Ft.
Now
5107
$2,693
1,535 Sq. Ft.
Now
5317
$2,380
1,535 Sq. Ft.
Dec. 11
Property Map
Select a unit to view pricing and availability
Details
Property Information
- Built in 2021
- 362 units4 stories
Fees & Policies
The fees below are based on community-supplied data and may exclude additional fees and utilities.
Utilities & Essentials
-
Package Acceptance Service$10 / mo
-
Monthly Common Area Maintenance$20 / mo
-
Pest Control Service$5 / mo
-
UtilitiesVaries / mo
One-Time Basics
Due at Application
-
Application Fee$50
Due at Move-In
-
Administrative Fee$150
-
Security DepositVaries one-time
Garage
-
Garage$275 / mo
Comments
Max of 1
Additional Parking Options
-
Other
-
Surface Lot
Other Pets Allowed
-
Pet Fee$400
-
Pet Rent$25 / mo
Dogs Allowed
-
Dogs Allowed
Max of 2
Restrictions
None
Comments
$100 Pet Fee for 2nd Pet. Cats and Dogs Allowed. No Size or Weight Limit. Breed Restrictions Apply. | Restrictions: None
Cats Allowed
-
Cats Allowed
Max of 2
Restrictions
None
Comments
$100 Pet Fee for 2nd Pet. Cats and Dogs Allowed. No Size or Weight Limit. Breed Restrictions Apply. | Restrictions: None
Storage Unit
-
Storage Fee$49 / mo
Situational
-
Damage Waiver ProgramVaries / occurrence
Property Fee Disclaimer: Based on community-supplied data and independent market research. Subject to change without notice. May exclude fees for mandatory or optional services and usage-based utilities.
Matterport 3D Tours
Explore Commute Options
Property Highlights
- Accessible Features
- Breakfast Bar
- Car Care Center
- Car Wash Center
- Clubhouse Rentals
- Coffee & Hot Tea Bar
- Coffee Bar
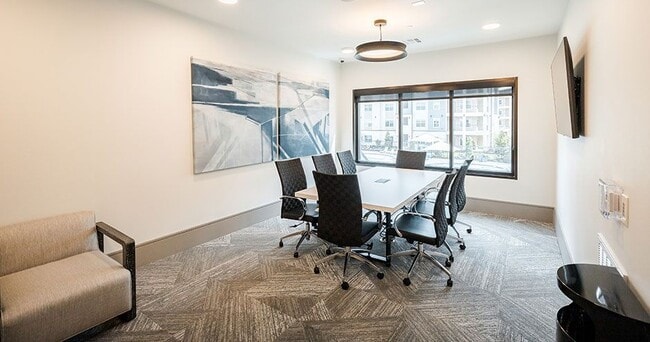
- Conference Room
- Coworking Space
- Designer Tile Backsplash In Kitchen
- Dog Wash
- Double-Sink Vanity
- Electric Range
- EV Charging
- Farmhouse Sink
- Fitness Center W/ Endurance Equipment
- Free Weights, Resistance, Cross Training
- Gourmet Kitchens W/ Undermount Sink
- Grilling Station
- Indoor Trash Chutes
- In-Sink Disposal
- Kitchen Island
- Large Closets
- Large Pet Friendly
- Large Walk-in Closets*
- Lofty 9' Ceilings
- Modern Track & Pendant Lighting
- Movie Theater
- Nest Thermostats
- Off Street Parking
- Pet Friendly
- Resort-style Pool W/lounge Area, Cabanas
- Smart Thermostat
- Soaking Tub
- Soaking Tub*
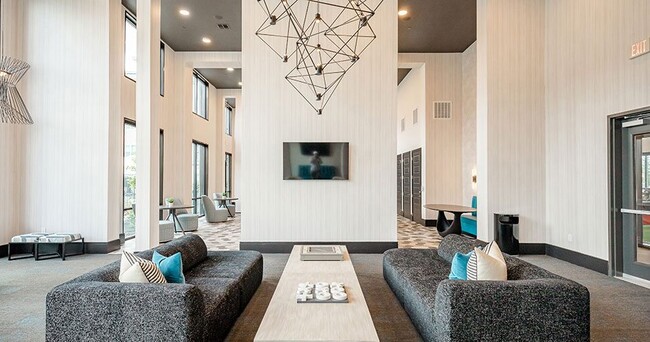
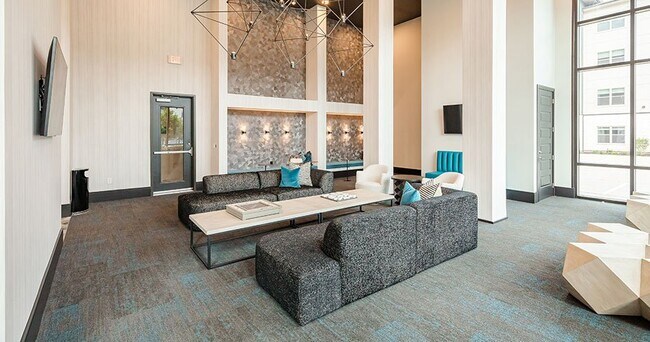
- Social Lounge W/gaming & Tv's
- Spin Bikes
- Storage Units
- Stylish Shaker Style Cabinetry
- Upscale Wood Finish Flooring
- Vinyl Plank Flooring
- Walk-in Showers W/rain Shower Heads*
- Washer and Dryer
- Yoga Room & Spin Bikes
- Yoga Studio
Apartment Features
- Air Conditioning
- Balcony
- Built-In Bookshelves
- Carpet
- Ceiling Fans
- Dining Room
- Dishwasher
- Disposal
- Double Vanities
- Family Room
- Framed Mirrors
- Freezer
- Granite Countertops
- Hardwood Floors
- Heating
- High Speed Internet Access
- Instant Hot Water
- Island Kitchen
- Kitchen
- Large Bedrooms
- Linen Closet
- Microwave
- Oven
- Pantry
- Patio
- Range
- Recreation Room
- Refrigerator
- Security System
- Smoke Free
- Stainless Steel Appliances
- Storage Space
- Tub/Shower
- Views
- Vinyl Flooring
- Walk-In Closets
- Washer/Dryer
- Wheelchair Accessible (Rooms)
- Window Coverings
Community Features
- 24 Hour Access
- Business Center
- Cabana
- Car Charging Station
- Car Wash Area
- Clubhouse
- Conference Rooms
- Controlled Access
- Courtyard
- Disposal Chutes
- Dog Park
- Elevator
- Fitness Center
- Gameroom
- Garages
- Grill
- Hearing Impaired Accessible
- Key Fob Entry
- Lounge
- Maintenance on site
- Media Center/Movie Theatre
- Multi Use Room
- Online Services
- Package Service
- Pet Play Area
- Pet Washing Station
- Picnic Area
- Planned Social Activities
- Pool
- Property Manager on Site
- Storage Space
- Vision Impaired Accessible
- Wi-Fi
Map of Brea Luxury Apartments
Area Scores
Walkability
Somewhat walkable
Driveability
Exceptionally drivable
Walkability measures the walking distance to day-to-day needs.
Driveability measures congestion, parking availability, and access to major roads.
Soundscore™
Active
A Sound Score rating aggregates noise caused by vehicle traffic, airplane traffic and local sources.
Transit
Airport
50 min Drive

Moving to Bear Creek/Copperfield, Katy, TX
Shopping Centers
Shoppers will appreciate Brea Luxury Apartments proximity to Peek Plaza, Shops at Morton Ranch Crossing, and Morton Park Plaza. Peek Plaza is 0.1 miles away, and Shops at Morton Ranch Crossing is within a 6 minute walk.
Airports
Living in Bear Creek/Copperfield provides easy access to George Bush Intcntl/Houston, located just 51 minutes from Brea Luxury Apartments. Another nearby airport is William P Hobby, located 41.1 miles away.
Local Education
Primary and Secondary Schools

Bethke Elementary School
Grades PK-5
Public

Leonard Elementary School
Grades PK-5
Public

Stockdick Junior High School
Grades 6-8
Public

St John XXIII College Preparatory
Grades 9-12
Private

Paetow High School
Grades 9-12
Public
Westside Baptist Academy
Grades K-12
Private
Faith West Academy
Grades PK-12
Private
Data provided by GreatSchools.org © 2026. All rights reserved.

Colleges and Universities
| School | Commute Time (Distance) |
|---|---|
| Houston Community College | Drive: 7 min (2.9 mi) |
About Brea Luxury Apartments
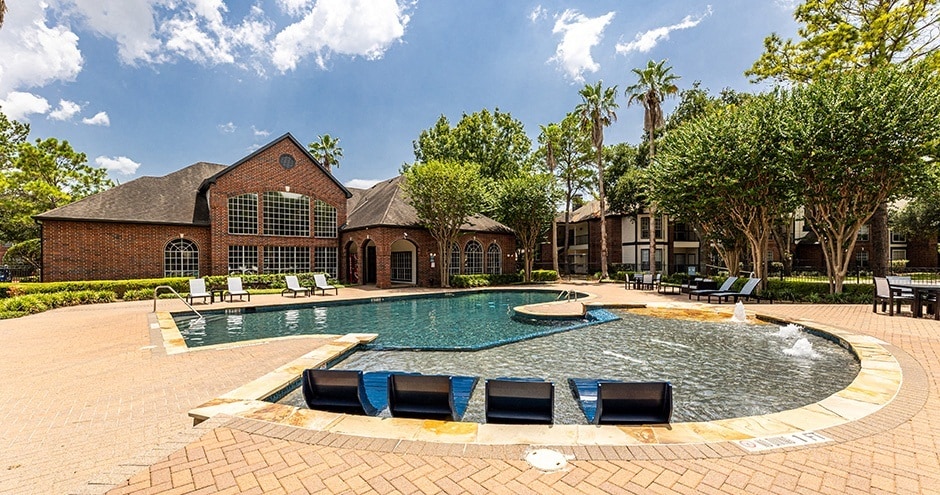
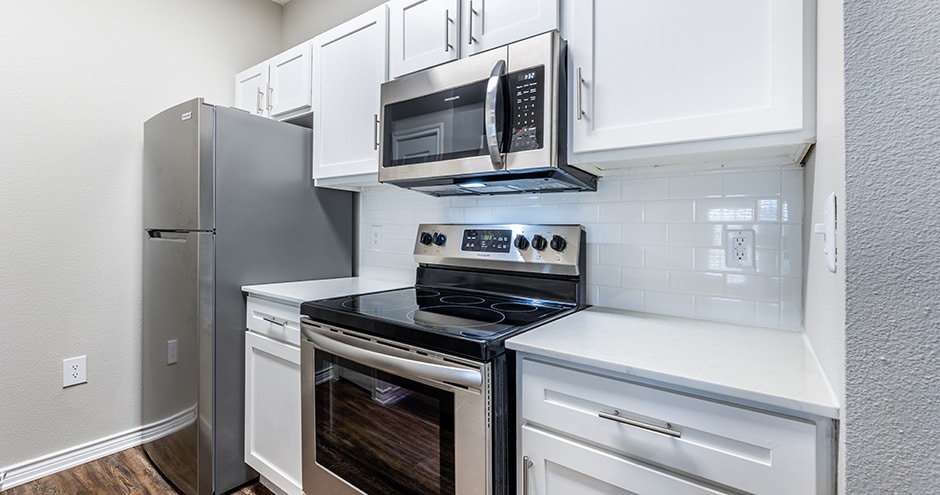
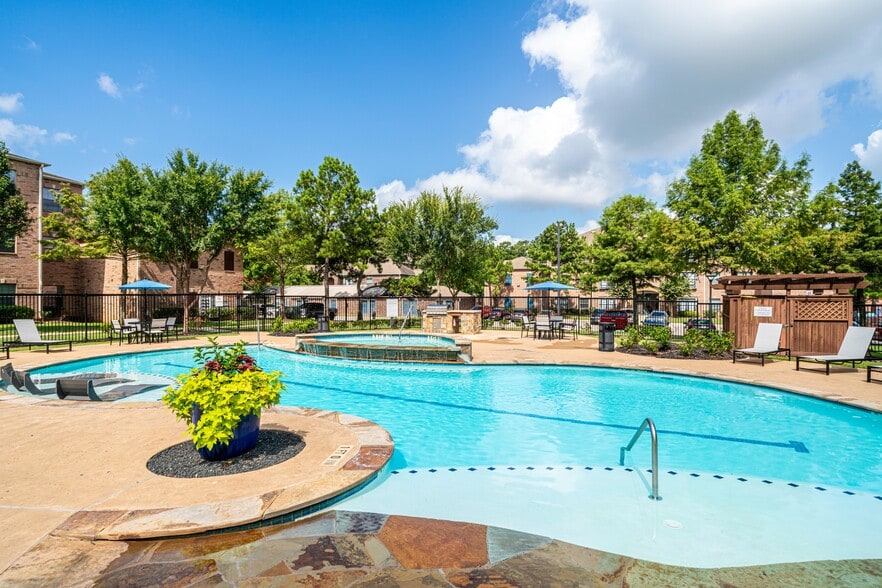
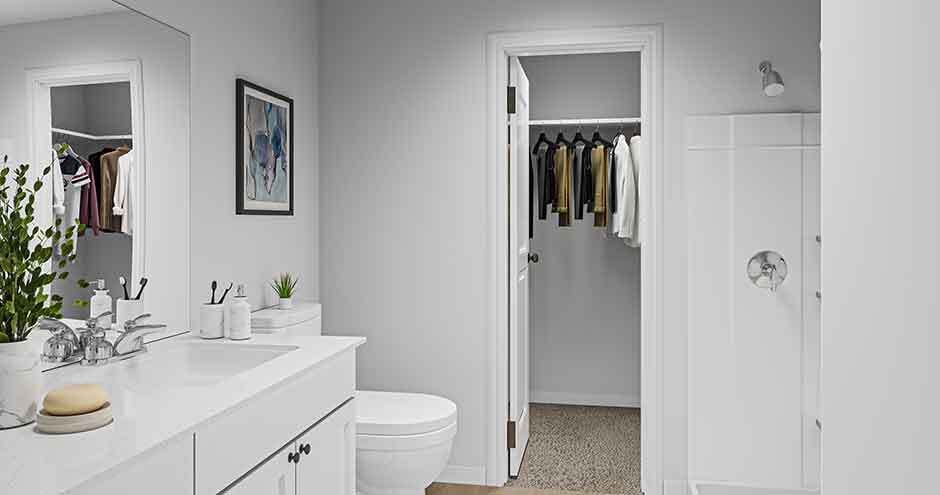
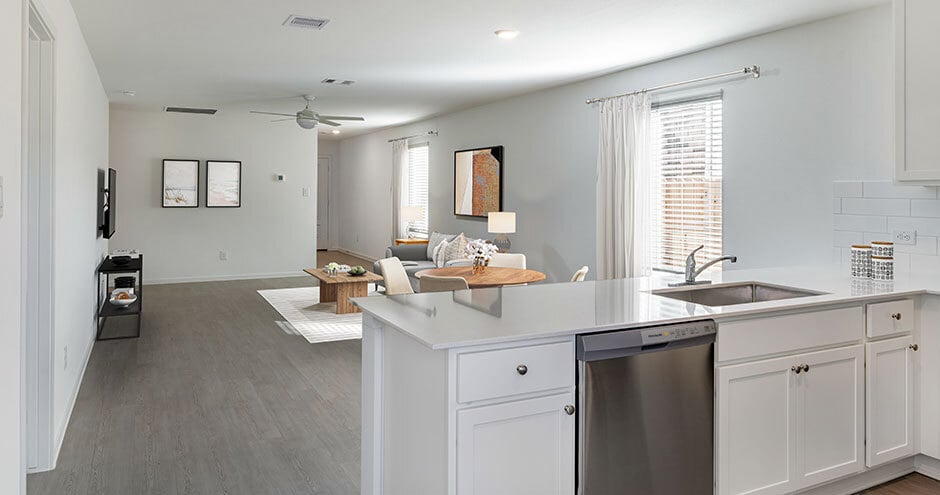
Live lavishly at Brea Luxury Apartments in Katy, TX. Where upscale design meets copious convenience, that's where you'll find our gorgeous one-, two-, and three-bedroom apartments complete with state-of-the-art features like oversized walk-in closets… , designer kitchens, and lofty nine-foot ceilings. As an exclusive community perk, you'll also enjoy access to our 24-hour fitness center, clubroom with billiards table, as well as our resort-style pool. Discover a place to live and a lifestyle to love.
Live lavishly at Brea Luxury Apartments in Katy, TX. Where upscale design meets copious convenience, that's where you'll find our gorgeous one-, two-, and three-bedroom apartments complete with state-of-the-art features like oversized walk-in closets, designer kitchens, and lofty nine-foot ceilings. As an exclusive community perk, you'll also enjoy access to our 24-hour fitness center, clubroom with billiards table, as well as our resort-style pool. Discover a place to live and a lifestyle to love.
Brea Luxury Apartments is an apartment community in Katy, TX
Contact
Katy, TX 77449
- Sunday Closed
- Monday 10:00 AM – 6:00 PM
- Tuesday 10:00 AM – 6:00 PM
- Wednesday 10:00 AM – 6:00 PM
- Thursday 10:00 AM – 6:00 PM
- Friday 10:00 AM – 6:00 PM
- Saturday 10:00 AM – 5:00 PM
Renter Reviews
For Brea Luxury Apartments
9 Ratings & Reviews
-
8/4/25
Amazing customer service!!!
Aranza provide me the best customer service she is very helpful has a lot of knowledge very friendly!!! The apartment complex is so clean is really nice place to live
Review from Apartments.com
Property Manager at Brea Luxury Apartments responded to this review
We're pleased to hear Aranza provided excellent support and that you find our community so clean and inviting. Thank you from the entire Brea Luxury Apartments team!
Property Manager at Brea Luxury Apartments responded to this review
We're pleased to hear Aranza provided excellent support and that you find our community so clean and inviting. Thank you from the entire Brea Luxury Apartments team!
Brea Luxury Apartments Gallery


Nearby Properties You Might Like
Within 50 Miles of Brea Luxury Apartments
Find More Rentals in Katy
Bedrooms
Other Types of Rentals
Katy Apartments by Amenity
- Pet-Friendly Apartments in Katy
- Furnished Apartments in Katy
- Waterfront Apartments in Katy
- Apartments with a Pool in Katy
- Apartments with Wheelchair Access in Katy
- Apartments with Washer & Dryer in Katy
- Apartments with Utilities Included in Katy
- Apartments with a Garage in Katy
- Apartments with EV Charging in Katy
- Apartments with a Virtual Tour in Katy
Apartment Specialties
Find More Rentals Nearby…
Cities
Neighborhoods
Contact This Property
(844) 589-0231Languages: English
Open 10:00 AM – 6:00 PM Today