
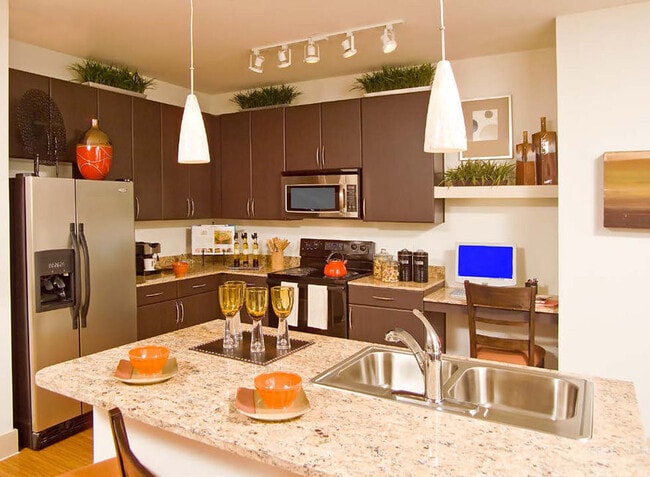


Managed By

- Bedrooms
- 1 - 31 - 3 Beds
- Bathrooms
- 1 - 21 - 2 Baths
- Sq. Ft.
- 650 - 1,442 sq ft
Pricing and Floor Plans
A4 Third Floor
Show Floor Plan Details Hide Floor Plan Details
Unable to load floor plan details.
04312
$1,109
770 Sq. Ft.
Now
07301
$1,109
770 Sq. Ft.
Now
07302
$1,119
770 Sq. Ft.
Now
A2
Show Floor Plan Details Hide Floor Plan Details
Unable to load floor plan details.
10204
$1,165
751 Sq. Ft.
Now
13208
$1,183
751 Sq. Ft.
Oct. 1
02307
$1,157
751 Sq. Ft.
Oct. 24
B1 Study/Den
Show Floor Plan Details Hide Floor Plan Details
Unable to load floor plan details.
12206
$1,360
902 Sq. Ft.
Oct. 1
03104
$1,373
902 Sq. Ft.
Oct. 22
12203
$1,336
902 Sq. Ft.
Nov. 13
A1
Show Floor Plan Details Hide Floor Plan Details
Unable to load floor plan details.
10306
$1,082
650 Sq. Ft.
Oct. 23
08203
$1,082
650 Sq. Ft.
Nov. 27
A4 Garage
Show Floor Plan Details Hide Floor Plan Details
Unable to load floor plan details.
C3
Show Floor Plan Details Hide Floor Plan Details
Unable to load floor plan details.
06302
$1,475
1,205 Sq. Ft.
Oct. 1
04201
$1,536
1,205 Sq. Ft.
Dec. 4
C1
Show Floor Plan Details Hide Floor Plan Details
Unable to load floor plan details.
09206
$1,452
1,117 Sq. Ft.
Oct. 1
New
C2 Garage
Show Floor Plan Details Hide Floor Plan Details
Unable to load floor plan details.
D1 Garage
Show Floor Plan Details Hide Floor Plan Details
Unable to load floor plan details.
11201
$2,193
1,442 Sq. Ft.
Now
11202
$2,203
1,442 Sq. Ft.
Now
Details
Lease Term Options
- 3 - 13 Month Leases
Property Information
- Built in 2009
- 342 units3 stories
Fees & Policies
The fees below are based on community-supplied data and may exclude additional fees and utilities.
Utilities & Essentials
-
Trash Admin Fee$10 / mo
-
Liability Insurance$10.50 / mo
-
Pest Control$3.50 / mo
-
Utility - Water/SewerUsage-Based / mo
One-Time Basics
Due at Application
-
Application Deposit$250
-
Application Fee Per Applicant$50
Due at Move-In
-
Administrative Fee$125
Surface Lot
-
Parking FeeN/A
Comments
Max of 1
Garage
-
Parking Fee$100 / mo
Comments
Max of 1
Carport
-
Parking Fee$35 / mo
Other
-
Parking Fee$35
-
Parking DepositN/A
Comments
Please call us for our Parking information.
Fish Allowed
-
Fish Allowed
Max of 2
Restrictions
Please call our Leasing Office for complete Pet Policy information.
Cats Allowed
-
Cats Allowed
Max of 2
Restrictions
Please call our Leasing Office for complete Pet Policy information.
Dogs Allowed
-
Dogs Allowed
Max of 2
Restrictions
Please call our Leasing Office for complete Pet Policy information.
Property Fee Disclaimer: Based on community-supplied data and independent market research. Subject to change without notice. May exclude fees for mandatory or optional services and usage-based utilities.
Matterport 3D Tours
Explore Commute Options
Property Highlights
- 24-hour fitness center with plentiful cardio and w
- Attached and detached garages available
- Clubhouse
- Clubhouse with resident kitchen and comfortable lo
- Courtyard view
- Custom Wood Cabinets
- Dog Park
- Faux Wood Flooring
- Fully-equipped business center
- Garden Style Tubs/Master Walk-in Showers
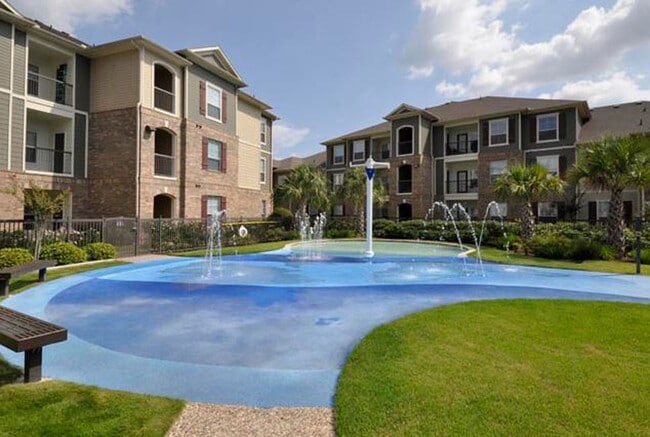
- Large splash pad
- Limited Access Gates
- Limited-access gates
- Picnic area with barbecue grills
- Pool view
- Resident Resource Center
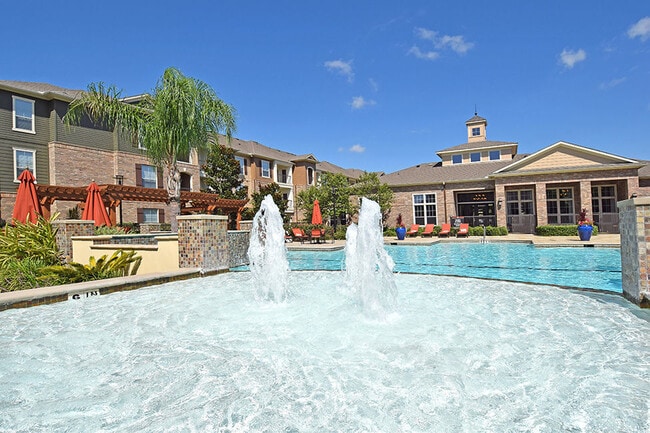
- Resort-style pool with expansive sundeck, lap lane
- Splashpad
- Stone-paved courtyards with extensive landscaping
- Tanning Deck
- Track & Pendant Lighting
- Wine Rack
Apartment Features
- Air Conditioning
- Balcony
- Built-In Bookshelves
- Cable Ready
- Carpet
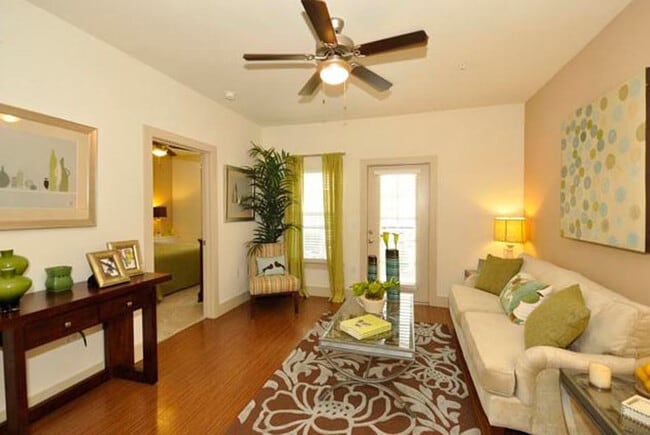
- Ceiling Fans
- Crown Molding
- Deck
- Den
- Dining Room
- Dishwasher
- Disposal
- Double Pane Windows
- Double Vanities
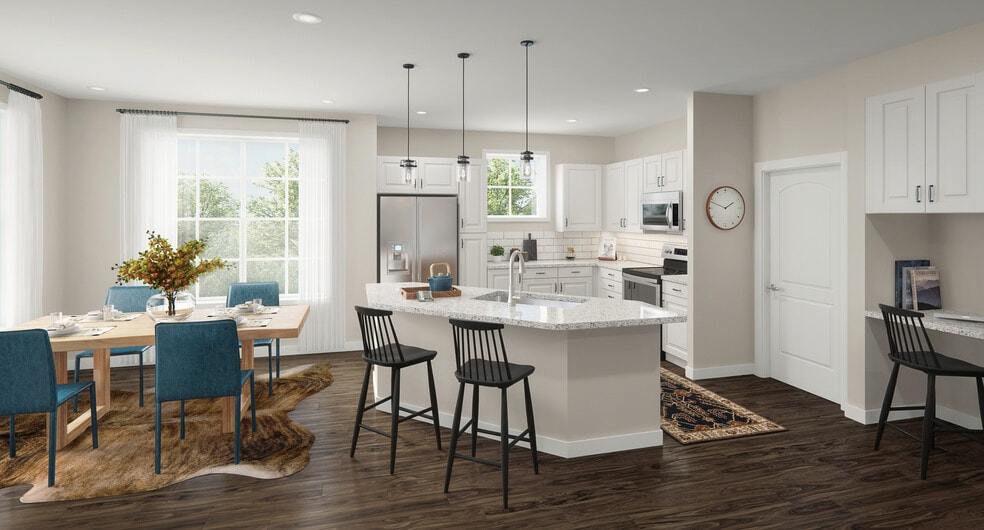
- Eat-in Kitchen
- Fireplace
- Freezer
- Granite Countertops
- Handrails
- Hardwood Floors
- Heating
- High Speed Internet Access
- Ice Maker
- Instant Hot Water
- Island Kitchen
- Kitchen
- Large Bedrooms
- Linen Closet
- Microwave
- Oven
- Pantry
- Patio
- Range
- Refrigerator
- Smoke Free
- Sprinkler System
- Stainless Steel Appliances
- Storage Space
- Tub/Shower
- Views
- Vinyl Flooring
- Walk-In Closets
- Washer/Dryer
- Washer/Dryer Hookup
- Wi-Fi
- Window Coverings
Community Features
- 24 Hour Access
- Bicycle Storage
- Breakfast/Coffee Concierge
- Business Center
- Clubhouse
- Conference Rooms
- Controlled Access
- Courtyard
- Dog Park
- Fenced Lot
- Fitness Center
- Garages
- Gated
- Grill
- Lounge
- Maintenance on site
- Multi Use Room
- Online Services
- Package Service
- Pet Play Area
- Picnic Area
- Planned Social Activities
- Pool
- Property Manager on Site
- Renters Insurance Program
- Storage Space
- Sundeck
- Utilities Included
- Walk-Up
- Wheelchair Accessible
- Wi-Fi
Map of Broadstone Grand Parkway
Area Scores
Walkability
Fairly walkable
Driveability
Exceptionally drivable
Bikeability
Fairly bikeable
Walkability measures the walking distance to day-to-day needs.
Driveability measures congestion, parking availability, and access to major roads.
Bikeability measures the suitability for cycling.
Soundscore™
Active
A Sound Score rating aggregates noise caused by vehicle traffic, airplane traffic and local sources.
Moving to Cinco Ranch, Katy, TX
Shopping Centers
Shoppers will appreciate Broadstone Grand Parkway proximity to Parkway Marketplace, Shops At Cobia, and Grand Parkway Crossing. Parkway Marketplace is 0.6 miles away, and Shops At Cobia is within a 13 minute walk.
Airports
Living in Cinco Ranch provides easy access to William P Hobby, located just 59 minutes from Broadstone Grand Parkway. Another nearby airport is George Bush Intcntl/Houston, located 41.7 miles away.
Local Education
Primary and Secondary Schools

Berean Christian Academy
Grades K-5
Private

Edna Mae Fielder Elementary School
Grades PK-5
Public

Cinco Ranch Junior High School
Grades 6-8
Public

Cinco Ranch High School
Grades 9-12
Public
Special Services Annex
Grades PK-12
Private
Data provided by GreatSchools.org © 2026. All rights reserved.

Colleges and Universities
| School | Commute Time (Distance) |
|---|---|
| Houston Community College | Drive: 7 min (3.4 mi) |
About Broadstone Grand Parkway
Welcome Home to Broadstone Grand Parkway!
Welcome Home to Broadstone Grand Parkway!
Broadstone Grand Parkway is an apartment community in Katy, TX
Contact
Katy, TX 77494
- Sunday 1:00 PM – 5:00 PM
- Monday 9:00 AM – 6:00 PM
- Tuesday 9:00 AM – 6:00 PM
- Wednesday 9:00 AM – 6:00 PM
- Thursday 9:00 AM – 6:00 PM
- Friday 9:00 AM – 6:00 PM
- Saturday 10:00 AM – 5:00 PM
Renter Reviews
For Broadstone Grand Parkway
14 Ratings & Reviews
-
12/13/24
Convenient, affordable and close to all
I’ve been living on this complex for about 2 and a half years now and it’s been great to live in , I will stay here until house purchase
Review from Apartments.com
1 Person Found This Helpful
Property Manager at Broadstone Grand Parkway responded to this review
We're thrilled to hear that you're enjoying your time at Broadstone Grand Parkway! Your kind words mean a lot to us. We're here to make sure you have a comfortable living experience. If you have any questions or need assistance, don't hesitate to… contact us at broadstonegrandparkway@pricecommunities.com or 281-395-2424. Thank you for your review!
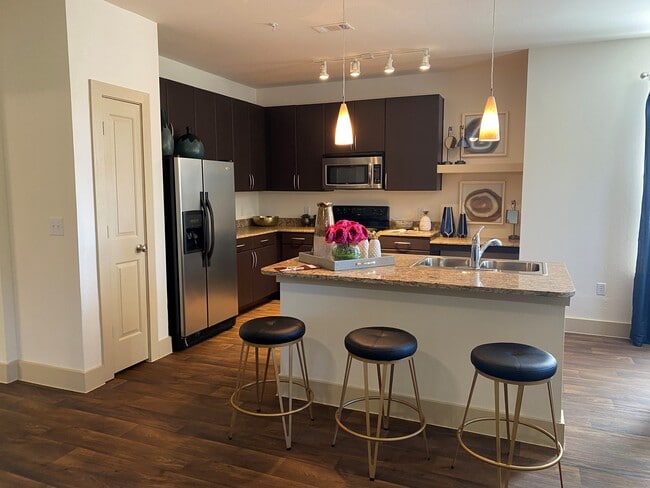
Broadstone Grand Parkway Gallery




Nearby Properties You Might Like
Within 50 Miles of Broadstone Grand Parkway
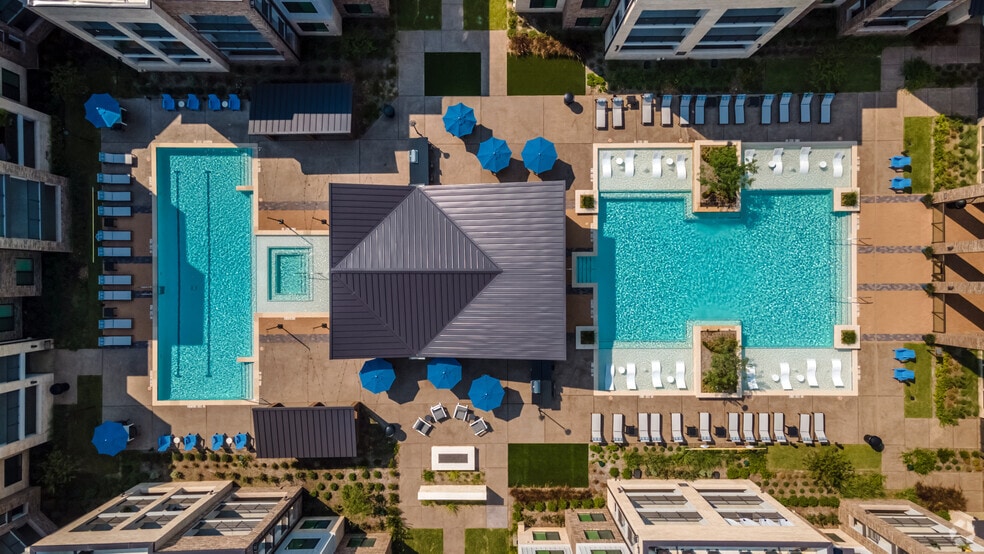
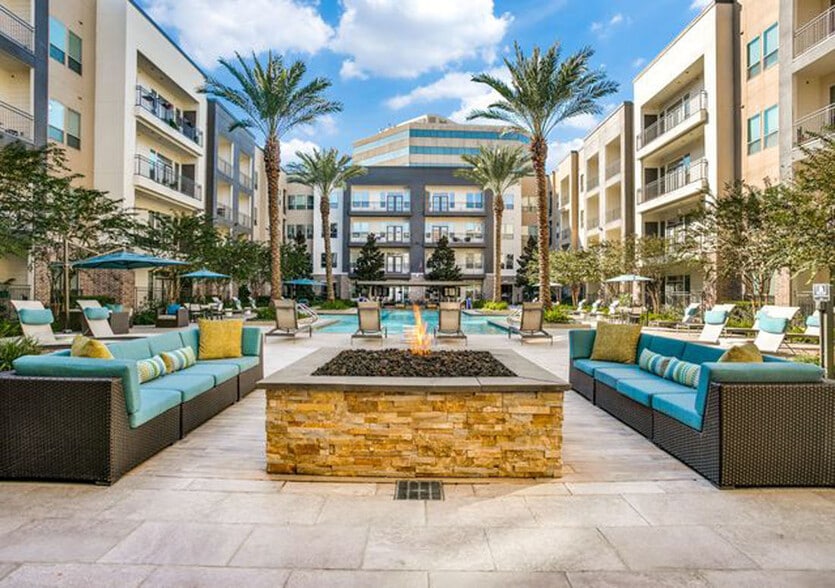
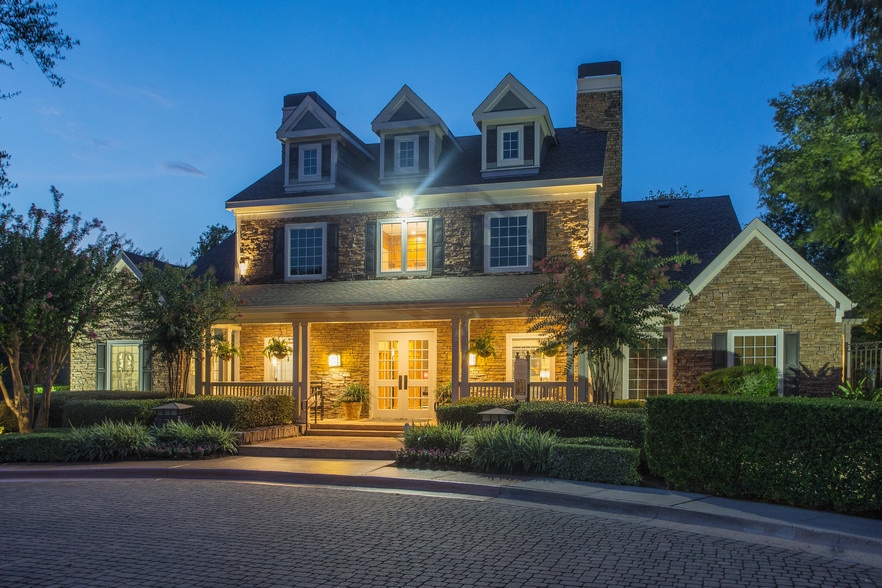
Find More Rentals in Katy
Bedrooms
Other Types of Rentals
Katy Apartments by Amenity
- Pet-Friendly Apartments in Katy
- Furnished Apartments in Katy
- Waterfront Apartments in Katy
- Apartments with a Pool in Katy
- Apartments with Wheelchair Access in Katy
- Apartments with Washer & Dryer in Katy
- Apartments with Utilities Included in Katy
- Apartments with a Garage in Katy
- Apartments with EV Charging in Katy
- Apartments with a Virtual Tour in Katy
Apartment Specialties
Find More Rentals Nearby…
Cities
Neighborhoods
Contact This Property
(346) 279-1571Languages: English, Spanish
Open 10:00 AM – 5:00 PM Today