801 Rose Ct, Keller, TX 76248
What This House Offers
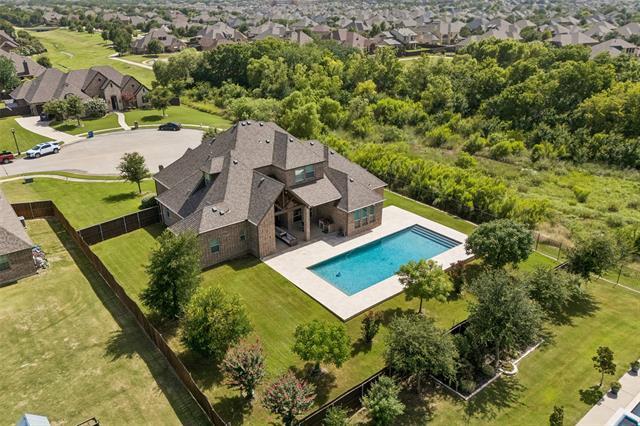
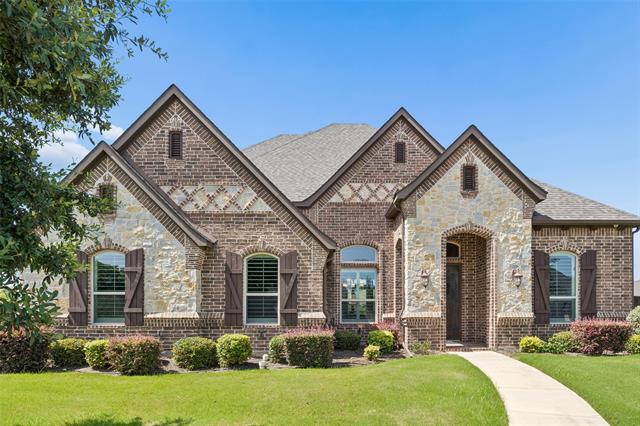
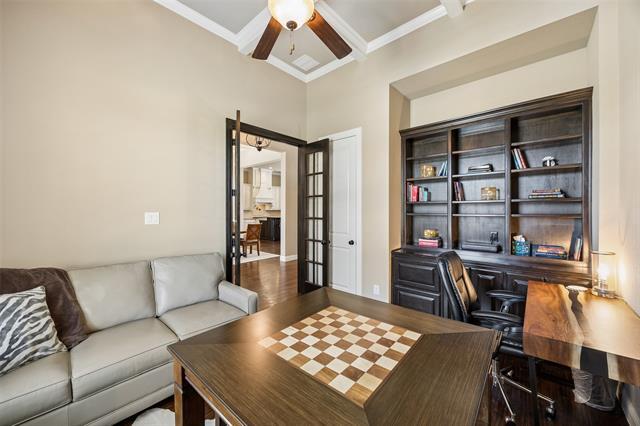
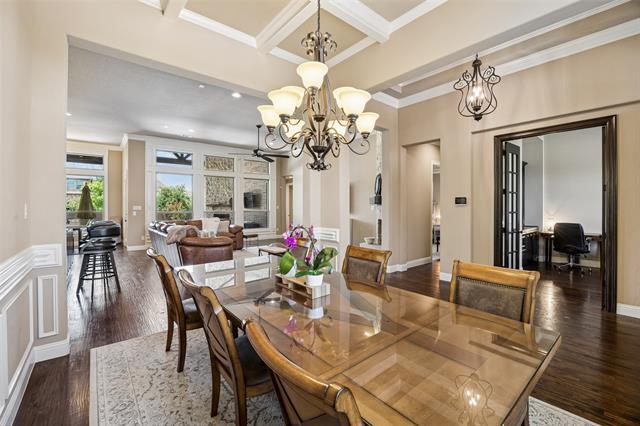
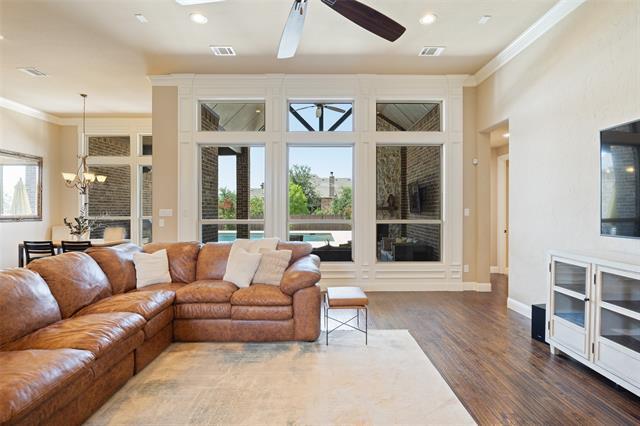
Fully Furnished Lease Available Now. Beautiful 4-bedroom, 3.5-bath home with a 3-car garage and backyard pool in one of Keller's most desirable neighborhoods.… With over 3,500 square feet, this home offers plenty of space to spread out. The open floor plan features hardwood floors, high ceilings, and lots of natural light. The kitchen opens to the main living area and includes granite countertops, stainless steel appliances, and a large island that's perfect for gathering. The primary suite is downstairs and offers a spacious bathroom with dual sinks, a soaking tub, separate shower, and walk-in closet. The secondary bedrooms are generously sized, and the upstairs game room provides extra space for a playroom, media room, home office, or second living area. Step outside and enjoy your own private backyard retreat with a oversized pool, covered patio, and room to relax or entertain. This home is being offered fully furnished, making it an easy move-in option for those relocating, building a home, looking for a short-term rental or just in Keller for an extended visit. Rent includes lawn care, weekly pool service, security and housekeeping twice per month. For $13,000 per month internet and additional utilities (utility caps apply). No smoking. No cats. Short-term lease options of 6 months will be considered.
Unit
Home Features
- Air Conditioning
- Carpet
- Ceiling Fans
- Dishwasher
- Disposal
- Double Vanities
- Fireplace
- Furnished
- Granite Countertops
- Hardwood Floors
- Heating
- High Speed Internet Access
- Ice Maker
- Island Kitchen
- Microwave
- Oven
- Pantry
- Range
- Refrigerator
- Security System
- Tile Floors
- Walk-In Closets
- Washer/Dryer
Community Features
- Clubhouse
- Fenced Lot
- Garages
- Grill
- Playground
- Pool
801 Rose Ct is a single-family home for rent in Keller, TX
Fees & Policies
The fees below are based on community-supplied data and may exclude additional fees and utilities.
One-Time Basics
Due at Application
-
Application Fee Per Applicant$50
Due at Move-In
-
Security Deposit - Refundable$10,000
-
Garage
Property Fee Disclaimer: Based on community-supplied data and independent market research. Subject to change without notice. May exclude fees for mandatory or optional services and usage-based utilities.
Home Details
Home Design
- Built in 2015
- Traditional Architecture
- Brick Exterior Construction
- Single Family Detached Home
- Composition Roof
- Slab Foundation
Interior Spaces
- Open Floorplan
- Living Room with Fireplace
- 2 Fireplaces
- Shutters
- Built-In Features
- Chandelier
- Ceiling Fan
- Raised Hearth
- 3509 Sq Ft Home
- Stone Fireplace
- Fireplace Features Masonry
- 2-Story Property
- Wired For Sound
- Gas Log Fireplace
- Decorative Lighting
Kitchen
- Granite Countertops
- Double Convection Oven
- Built-In Gas Range
- Kitchen Island
- Ice Maker
- Microwave
- Dishwasher
- Disposal
Flooring
- Wood
- Ceramic Tile
- Carpet
Bedrooms and Bathrooms
- Soaking Tub
- Double Vanity
- Walk-In Closet
- 3.5 Bathrooms
- 4 Bedrooms | 4 Bathrooms
- 4 Bedrooms
Laundry
- Laundry in Utility Room
- Dryer
- Washer
Home Security
- Home Security System
- Fire and Smoke Detector
Parking
- 3 Car Attached Garage
- Multiple Garage Doors
- Side Facing Garage
- Garage Door Opener
Pool
- In Ground Pool
- Sport pool features two shallow ends and a deeper center
- Gunite Pool
- Pool Sweep
Outdoor Features
- Outdoor Fireplace
- Covered Patio or Porch
- Outdoor Gas Grill
- Rain Gutters
Lot Details
- 20343 Sq Ft Lot
- Adjacent to Greenbelt
- Lawn
- Cul-De-Sac
- Landscaped
- Wood Fence
- Back Yard
- Sprinkler System
- Few Trees
Schools
- Ridgeview Elementary School
- Keller Middle School
- Keller High School
Utilities
- Central Heating and Cooling System
- High Speed Internet
- Heating System Uses Natural Gas
- Sewer Available
- Vented Exhaust Fan
Listing and Financial Details
- Property Available on 2026-06-30
- Legal Lot and Block 16 / R
- Assessor Parcel Number 41719239
- Tenant pays for insurance
- Residential Lease
Community Details
Overview
- Marshall Rdg Ph 6D Subdivision
Amenities
- Clubhouse
Recreation
- Community Pool
- Community Playground
- Park
Pet Policy
- Breed Restrictions
- Pet Size Limit
- Pet Deposit $500
- 2 Pets Allowed
Explore Commute Options
What's nearby 801 Rose Ct
Get In Touch
Keller, TX 76248

Copyright © 2026 North Texas Real Estate Information Systems, Inc. All rights reserved. All information provided by the listing agent/broker is deemed reliable but is not guaranteed and should be independently verified.
Area Scores
Walkability
Somewhat walkable
Driveability
Exceptionally drivable
Bikeability
Somewhat bikeable
Walkability measures the walking distance to day-to-day needs.
Driveability measures congestion, parking availability, and access to major roads.
Bikeability measures the suitability for cycling.
Soundscore™
Calm
A Sound Score rating aggregates noise caused by vehicle traffic, airplane traffic and local sources.
Travel and Transit
Airport
24 min Drive

Airport
43 min Drive

Local Education
Primary and Secondary Schools

Bear Creek Intermediate School
Grades K-5
Public

Ridgeview Elementary School
Grades PK-5
Public

Trophy Lakes Academy
Grades PK-5
Private

Keller Middle
Grades 6-8
Public
Keller High School
Grades 9-12
Public
E.A. Young Academy
Grades K-12
Private
Data provided by GreatSchools.org © 2026. All rights reserved.

Colleges and Universities
| School | Commute Time (Distance) |
|---|---|
| Tarrant Co. Coll., North East | Drive: 26 min (12.6 mi) |
Discover North Fort Worth, Keller, TX
Shopping Centers
Shoppers will appreciate 801 Rose Ct proximity to Keller Center Stage. Keller Center Stage is 1.3 miles away.
Airports
Living in North Fort Worth provides easy access to Dallas-Fort Worth International, located just 26 minutes from 801 Rose Ct. Another nearby airport is Dallas Love Field, located 32.7 miles away.
Avoid Scams
Protect yourself from fraud. Do not send money to anyone you don't know.
Nearby Properties You Might Like
Within 50 Miles of 801 Rose Ct






Find More Rentals in Keller
Other Types of Rentals
Keller Houses for Rent by Amenity
- Houses with Pets Allowed in Keller
- Affordable Houses for Rent in Keller
- Fully Furnished Homes for Rent in Keller
- Modern Homes for Rent in Keller
- Houses for Rent with a Pool in Keller
- Houses for Rent with a Yard in Keller
- Homes for Rent with a Garage in Keller
- Houses for Rent with Fireplace in Keller
- Houses for Rent with a Patio in Keller
- Houses for Rent with Washer and Dryer in Keller