Hudson Apartments
1 - 3 Beds
$856 - $1,672


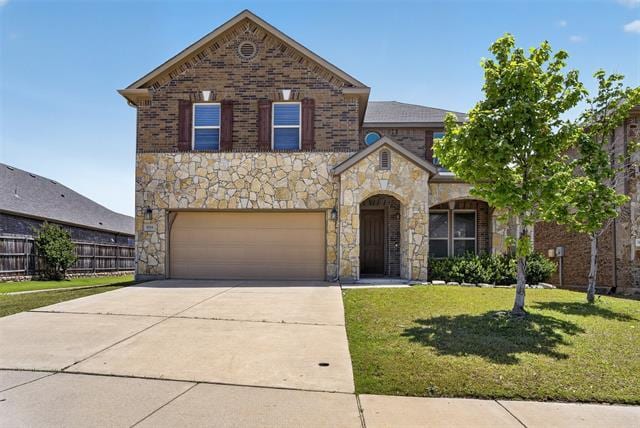
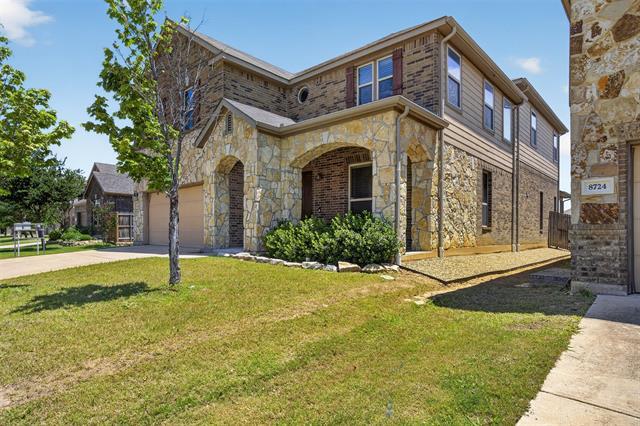
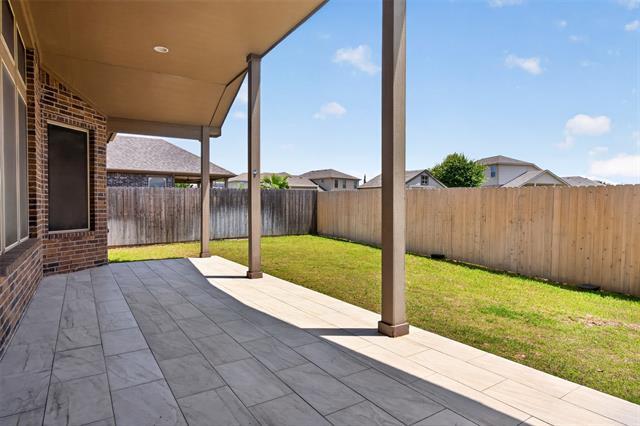
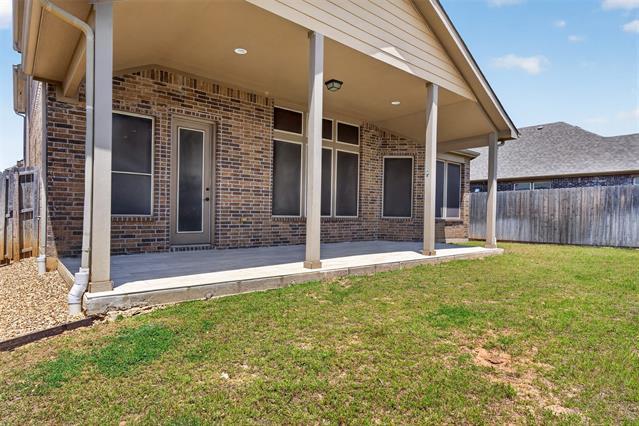
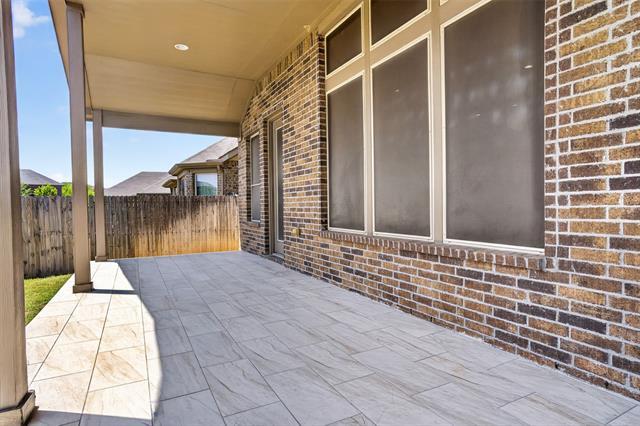
Welcome to your private oasis at 8728 Maple Ridge Trail. This stunningly spacious rental home is designed for those who love to host, entertain, and live large.... From the moment you step inside, the expansive layout welcomes you with ample space for visiting guests and effortless daily living. Property Highlights: Private Movie Theater: Skip the crowds! Enjoy your own private cinematic experience in the fully equipped media room, perfect for game days or cozy movie nights. Outdoor Living: Host unforgettable summer barbecues or wind down after a long day under the large covered backyard patio—your front-row seat to beautiful Texas sunsets. Prime Location: Situated in the highly sought-after Valley Brook community, you are just minutes away from premier retail, vibrant dining, and the new area H-E-B. Commuting is a breeze with quick, easy access to major highways, all while enjoying a quiet, walkable neighborhood. Families will also love being rooted in the award-winning Keller ISD! Don't miss out on this rare rental opportunity—schedule your private tour today and make this dream home yours! The home comes equipped with media room couches, a projection wall screen, a projector, speakers, Roku receiver. Washer, Dryer, and Refrigerator on site and ready for the new tenant. TVs in the Primary and secondary entertainment area upstairs, and includes a dry bar.
8728 Maple Ridge Trail is a single-family home for rent in Keller, TX
The fees below are based on community-supplied data and may exclude additional fees and utilities.
Property Fee Disclaimer Based on community-supplied data and independent market research. Subject to change without notice. May exclude fees for mandatory or optional services and usage-based utilities.

Copyright © 2026 North Texas Real Estate Information Systems, Inc. All rights reserved. All information provided by the listing agent/broker is deemed reliable but is not guaranteed and should be independently verified.
Walkability
Fairly walkable40 / 100
Driveability
Very drivable80 / 100
Bikeability
Fairly bikeable50 / 100



Parkwood Hill Intermediate School
Grades K-5
Public
Friendship Elementary School
Grades PK-5
Public

Hillwood Middle School
Grades 6-8
Public

St Elizabeth Ann Seton School
Grades PK-8
Private
Central High School
Grades 9-12
Public
Country Place Montessori
Grades K-12
Private
Data provided by GreatSchools.org © 2026. All rights reserved.

School
Commute Time (Distance)
Tarrant Co. Coll., North East
Drive: 18 min (9.7 mi)
Tarrant Co. Coll., North West
Drive: 20 min (12.5 mi)
Texas Wesleyan University
Drive: 25 min (13.4 mi)
Tarrant Co. Coll., Trinity
Drive: 21 min (14.1 mi)
Shoppers will appreciate 8728 Maple Ridge Trail proximity to Quail Valley Plaza, Parkwood Plaza Shopping Center, and Parkwood Village. Quail Valley Plaza is 0.5 miles away, and Parkwood Plaza Shopping Center is within a 13 minute walk.
Living in North Fort Worth provides easy access to Dallas-Fort Worth International, located just 32 minutes from 8728 Maple Ridge Trail. Another nearby airport is Dallas Love Field, located 31.8 miles away.
Within 50 Miles of 8728 Maple Ridge Trail


12 Month Lease

