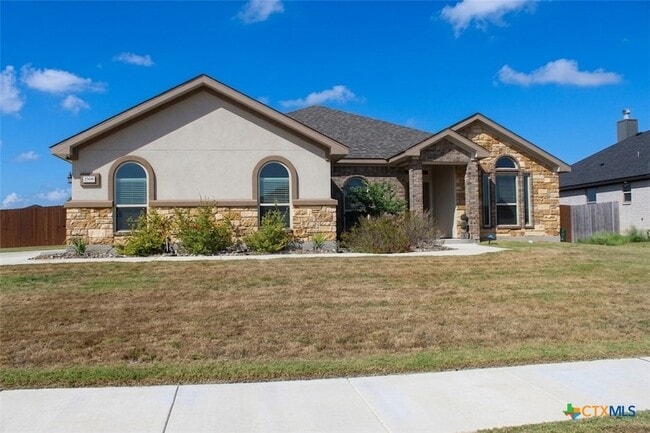
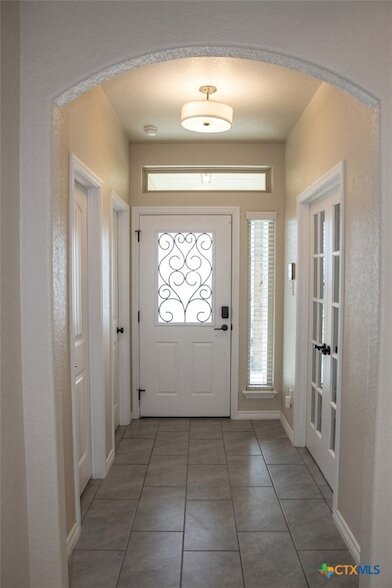


2509 Meadow Lark Dr, Killeen, TX 76542
What This House Offers
Discover an exceptional single-family home for rent, thoughtfully designed for sophisticated living. This residence offers an abundance of space and features crafted for comfort and convenience, perfect for those seeking an elevated rental experience. Step inside this expansive 2,010 sq ft home featuring 4 bedrooms and 3 bathrooms, including a luxurious separate tub and shower and generous walk-in closets. The heart of the home boasts an open kitchen with a central island and breakfast bar, ideal for culinary exploration and entertaining. A dedicated home office provides a quiet retreat for productivity, while a cozy fireplace adds warmth and ambiance. Thoughtful details like ceiling fans enhance comfort throughout. Outdoor living is a delight with a covered patio, offering a perfect spot for relaxation or gatherings, all within a private, fenced yard. Parking is effortless with an attached 2-car garage. Conveniently located, the home offers access to local amenities including Chaparral High School, just 0.8 miles away, and Fort Hood, 9.4 miles away. Everyday essentials are easily accessible with H-E-B plus! located 5.5 miles from your doorstep. Embrace a lifestyle of comfort and convenience; schedule your exclusive key checkout and showing today to experience this remarkable home.
Unit
Home Features
- Air Conditioning
- Carpet
- Ceiling Fans
- Dining Room
- Dishwasher
- Disposal
- Double Pane Windows
- Family Room
- Fireplace
- Heating
- Kitchen
- Microwave
- Office
- Oven
- Patio
- Porch
- Range
- Refrigerator
- Tile Floors
- Walk-In Closets
- Washer/Dryer
- Washer/Dryer Hookup
Community Features
- Garages
2509 Meadow Lark Dr is a single-family home for rent in Killeen, TX
Fees & Policies
The fees below are based on community-supplied data and may exclude additional fees and utilities.
-
Garage
Property Fee Disclaimer: Based on community-supplied data and independent market research. Subject to change without notice. May exclude fees for mandatory or optional services and usage-based utilities.
Home Details
Home Design
- Built in 2024
- Traditional Architecture
- Shingle Roof
- Brick Exterior Construction
- Single Family Detached Home
- Composition Roof
- Masonry
- Stucco
- Slab Foundation
Interior Spaces
- Open Floorplan
- Living Room with Fireplace
- High Ceiling
- Home Office
- Double Pane Windows
- Built-In Features
- Combination Kitchen and Dining Room
- Ceiling Fan
- 2010 Sq Ft Home
- Decorative Fireplace
- Property has 1 Level
Kitchen
- Granite Countertops
- Open to Family Room
- Electric Cooktop
- Eat-In Kitchen
- Breakfast Bar
- Oven
- Microwave
- Dishwasher
- Disposal
Flooring
- Tile
- Carpet
Bedrooms and Bathrooms
- Custom Closet System
- Split Bedroom Floorplan
- Soaking Tub
- Double Vanity
- Walk-In Closet
- Bathtub with Shower
- Garden Bath
- Walk-in Shower
- 3 Full Bathrooms
- 4 Bedrooms | 3 Bathrooms
- 4 Bedrooms
Laundry
- Laundry Room
- Washer and Electric Dryer Hookup
Home Security
- Fire and Smoke Detector
Parking
- 1 Carport Space
- 2 Car Garage
Outdoor Features
- Covered Patio or Porch
- Outdoor Storage
Lot Details
- 14401 Sq Ft Lot
- Privacy Fence
- Wood Fence
- Paved or Partially Paved Lot
- Back Yard Fenced
Location
- City Lot
Utilities
- Central Heating and Cooling System
- Electricity Available
- Public Water Source
- Trash Collection
- Public Sewer
Listing and Financial Details
- Legal Lot and Block 23 / 3
- Assessor Parcel Number 453621
Community Details
Overview
- No Home Owners Association
- Prairie View Estates Ph Thr Subdivision
Explore Commute Options
What's nearby 2509 Meadow Lark Dr
About the Listing Agent

I'm an expert Broker with Century 21 Premier Realtors in Copperas Cove, TX and the greater Fort Hood area, providing home-buyers and sellers with professional, responsive and attentive real estate services. Want an broker who'll really listen to what you want in a home? Need a broker who knows how to effectively market your home so it sells? Give me a call! I'm eager to help and would love to talk to you.
Area Scores
Walkability
Not walkable
Driveability
Exceptionally drivable
Bikeability
Somewhat bikeable
Walkability measures the walking distance to day-to-day needs.
Driveability measures congestion, parking availability, and access to major roads.
Bikeability measures the suitability for cycling.
Soundscore™
Calm
A Sound Score rating aggregates noise caused by vehicle traffic, airplane traffic and local sources.
Travel and Transit
Airport
13 min Drive
Airport
24 min Drive
Local Education
Primary and Secondary Schools

Alice W. Douse Elementary School
Grades PK-5
Public

Childrens Tree House Learning Center
Grades PK-5
Private

DR Jimmie Don Aycock Middle
Grades 6-8
Public
Grace Christian Academy
Grades K-8
Private

Chaparral High School
Grades 9-12
Public
Memorial Christian Academy
Grades PK-12
Private
Data provided by GreatSchools.org © 2026. All rights reserved.

Colleges and Universities
| School | Commute Time (Distance) |
|---|---|
| Central Texas College | Drive: 20 min (11.1 mi) |
Discover Killeen/Fort Hood, Killeen, TX
Airports
Living in Killeen/Fort Hood provides easy access to Killeen Municipal, located just 14 minutes from 2509 Meadow Lark Dr. Another nearby airport is Robert Gray AAF, located 12.6 miles away.
Avoid Scams
Protect yourself from fraud. Do not send money to anyone you don't know.
Nearby Properties You Might Like
Within 50 Miles of 2509 Meadow Lark Dr



Find More Rentals in Killeen
Bedrooms
Other Types of Rentals
Killeen Houses for Rent by Amenity
- Houses with Pets Allowed in Killeen
- Affordable Houses for Rent in Killeen
- Fully Furnished Homes for Rent in Killeen
- Modern Homes for Rent in Killeen
- Houses for Rent with a Pool in Killeen
- Houses for Rent with a Yard in Killeen
- Homes for Rent with a Garage in Killeen
- Houses for Rent with Fireplace in Killeen
- Houses for Rent with a Patio in Killeen
- Houses for Rent with Washer and Dryer in Killeen
- Houses for Rent with Utilities Paid in Killeen
Find More Rentals Nearby…
Cities