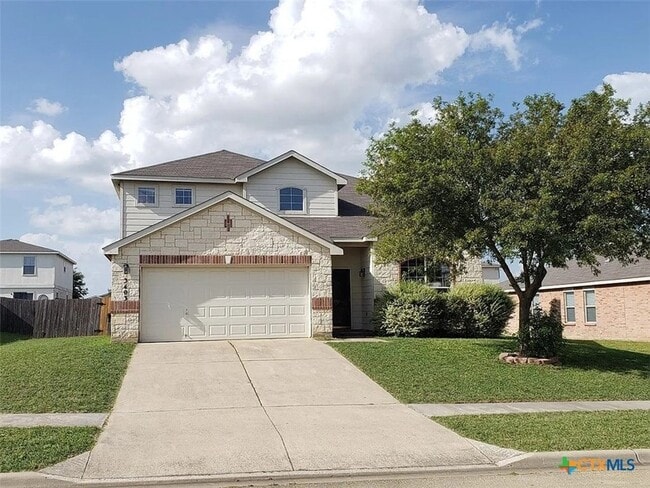


3403 Bull Run Dr, Killeen, TX 76549
What This House Offers
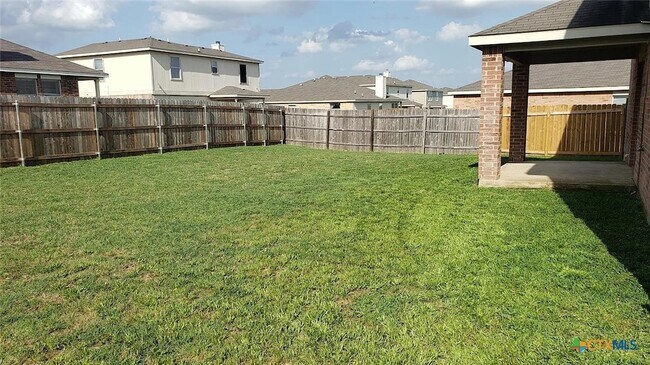
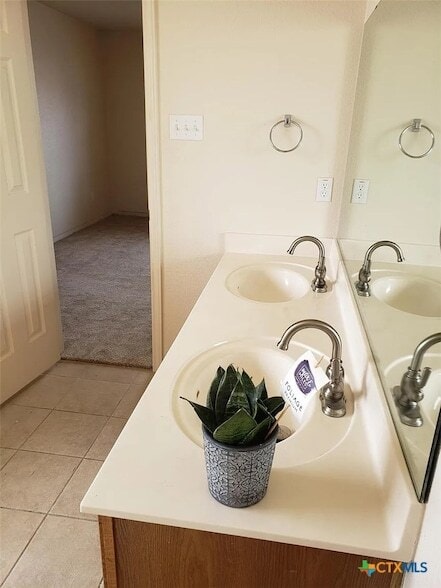
This 2,320 square foot single-family home features 3 bedrooms, 2 full baths, one half bath, and a 2-car garage. Two stories with additional living space and loft upstairs; great open floor plan with two spacious living areas. The living room features a functional wood-burning fireplace with tile accents, high ceilings, and ceramic tile flooring. The kitchen has upgraded stainless steel appliances and fixtures, a pantry, and a breakfast area with a sliding back door leading to a covered patio and large fenced backyard. The primary suite is on the main floor and includes an ensuite bathroom with a dual vanity, a jetted whirlpool tub, a stand-up shower, and a walk-in closet. Upstairs features a huge second living area/loft overlooking the first floor, two additional spacious bedrooms, and a full bathroom. All rooms have ceiling fans, blinds, ample closet/storage space, and upgraded fixtures. Laundry room in the mudroom off the garage. Central air. All appliances except the washer and dryer are included.Excellent central location, close to Fort Hood, Clear Creek, Highway 190, restaurants and shops, Killeen airport, and Highway 195 (to Austin).
Unit
Home Features
- Air Conditioning
- Carpet
- Ceiling Fans
- Dining Room
- Dishwasher
- Family Room
- Fireplace
- Heating
- Kitchen
- Microwave
- Oven
- Refrigerator
- Walk-In Closets
- Washer/Dryer Hookup
Community Features
- Garages
3403 Bull Run Dr is a single-family home for rent in Killeen, TX
Fees & Policies
The fees below are based on community-supplied data and may exclude additional fees and utilities.
-
Garage
Property Fee Disclaimer: Based on community-supplied data and independent market research. Subject to change without notice. May exclude fees for mandatory or optional services and usage-based utilities.
Home Details
Home Design
- Built in 2005
- Traditional Architecture
- Shingle Roof
- Brick Exterior Construction
- Single Family Detached Home
- Composition Roof
- HardiePlank Type
- Stone Veneer
- Slab Foundation
Interior Spaces
- Living Room with Fireplace
- High Ceiling
- Mud Room
- Game Room
- Entrance Foyer
- Combination Kitchen and Dining Room
- Ceiling Fan
- Wood Burning Fireplace
- 2320 Sq Ft Home
- Property has 2 Levels
Kitchen
- Open to Family Room
- Eat-In Kitchen
- Electric Cooktop
- Oven
- Microwave
- Dishwasher
Flooring
- Ceramic Tile
- Carpet
Bedrooms and Bathrooms
- Hydromassage or Jetted Bathtub
- Double Vanity
- Walk-In Closet
- Walk-in Shower
- 2.5 Bathrooms
- 3 Bedrooms | 3 Bathrooms
- 3 Bedrooms
Laundry
- Laundry Room
- Washer and Electric Dryer Hookup
Parking
- 2 Car Garage
Lot Details
- 7584 Sq Ft Lot
- Privacy Fence
- Wood Fence
- Paved or Partially Paved Lot
- Back Yard Fenced
Location
- City Lot
Utilities
- Cooling Available
- Heating Available
- Electricity Available
- Public Water Source
- Trash Collection
- Electric Water Heater
- Public Sewer
Listing and Financial Details
- Legal Lot and Block 25 / 12
- Assessor Parcel Number 241121
Community Details
Overview
- No Home Owners Association
- Thunder Creek Estates Subdivision
Explore Commute Options
What's nearby 3403 Bull Run Dr
About the Listing Agent

As a native Texan and experienced leader in Central Texas, I am passionate about guiding people to achieve their goals by providing expert real estate advice and personalized support. Whether it’s finding that perfect home for your family or your business, I recognize and genuinely appreciate the trust my clients place in me. Before joining the BNT Real Estate, I built and sold a technology company and advised business owners. When I am not helping clients buy or sell real estate, I enjoy spending time at the gym or giving back through my church community. Although we live in Salado, our children are based throughout Austin. Central Texas is home for us. My favorite time of year is spring, when bluebonnets, Mexican blankets, and Indian paintbrushes are in full bloom. Their beauty brings me great joy.
Area Scores
Walkability
Fairly walkable
Driveability
Exceptionally drivable
Bikeability
Somewhat bikeable
Walkability measures the walking distance to day-to-day needs.
Driveability measures congestion, parking availability, and access to major roads.
Bikeability measures the suitability for cycling.
Soundscore™
Active
A Sound Score rating aggregates noise caused by vehicle traffic, airplane traffic and local sources.
Travel and Transit
Airport
15 min Drive
Airport
16 min Drive
Local Education
Primary and Secondary Schools

Maxdale Elementary School
Grades PK-5
Public

Creative Child Learning Arts Academy 2
Grades PK-5
Private

Live Oak Ridge Middle
Grades 6-8
Public
Robert M. Shoemaker High School
Grades 9-12
Public
Central Texas College Online High School
Grades 9-12
Private
Memorial Christian Academy
Grades PK-12
Private
Data provided by GreatSchools.org © 2026. All rights reserved.

Colleges and Universities
| School | Commute Time (Distance) |
|---|---|
| Central Texas College | Drive: 6 min (2.3 mi) |
Discover Killeen/Fort Hood, Killeen, TX
Parks and Recreation
Recreational activities near 3403 Bull Run Dr are plentiful. Discover 1 park within 2.4 miles, including Mayborn Planetarium & Space Theater.
Airports
Living in Killeen/Fort Hood provides easy access to Robert Gray AAF, located just 17 minutes from 3403 Bull Run Dr. Another nearby airport is Killeen Municipal, located 7.6 miles away.
Avoid Scams
Protect yourself from fraud. Do not send money to anyone you don't know.
Nearby Properties You Might Like
Within 50 Miles of 3403 Bull Run Dr


Find More Rentals in Killeen
Bedrooms
Other Types of Rentals
Killeen Houses for Rent by Amenity
- Houses with Pets Allowed in Killeen
- Affordable Houses for Rent in Killeen
- Fully Furnished Homes for Rent in Killeen
- Modern Homes for Rent in Killeen
- Houses for Rent with a Pool in Killeen
- Houses for Rent with a Yard in Killeen
- Homes for Rent with a Garage in Killeen
- Houses for Rent with Fireplace in Killeen
- Houses for Rent with a Patio in Killeen
- Houses for Rent with Washer and Dryer in Killeen
- Houses for Rent with Utilities Paid in Killeen
Find More Rentals Nearby…
Cities