



4312 Creekside Dr, Killeen, TX 76543
What This House Offers
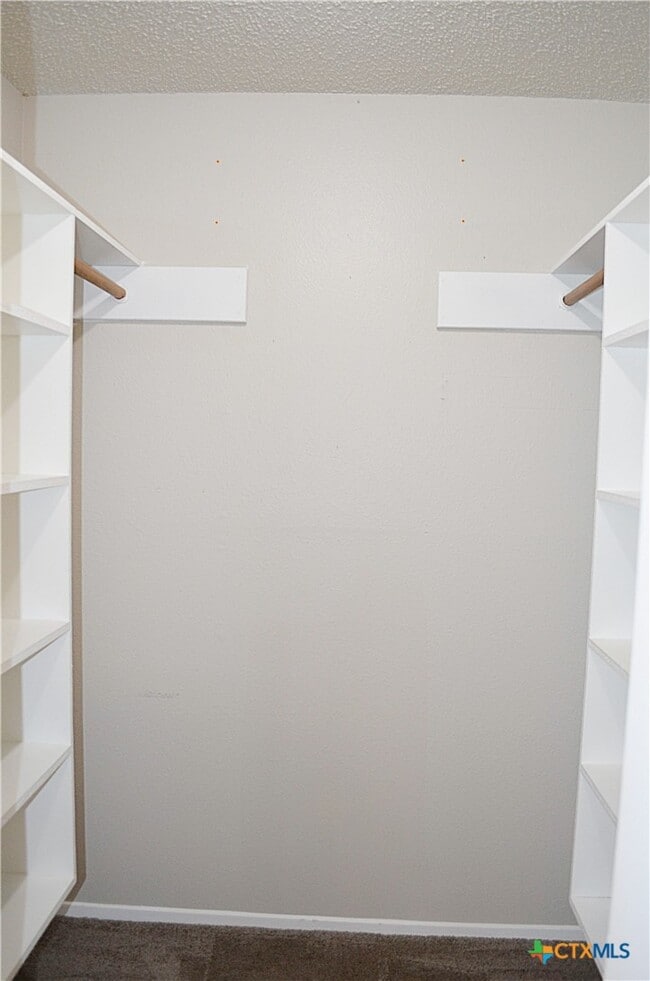
This inviting 3-bedroom,2-bath home offers a functional layout with stylish updates and thoughtful details throughout. Wood-look tile flooring runs through the main living areas,while the bedrooms feature carpet for added comfort. Built-in shelving accents the living spaces,and a stone fireplace creates an attractive focal point. The modern kitchen showcases sleek,updated finishes and overlooks the living area through a large pass-through opening. A countertop overhang provides convenient bar seating,while the adjacent eat-in dining area is filled with natural light from multiple windows. A second dining area features beautiful bow windows that bring in abundant natural light,creating a bright and versatile space. The dedicated laundry area includes built-in shelving for additional storage and organization. The spacious primary suite features beautiful windows and a walk-in closet with built-in shelving. The en suite bathroom includes a sit-down vanity,a shower niche for added convenience,and a dedicated linen closet for extra storage. Step outside to a covered patio accented with decorative pillars,creating an inviting outdoor space that is ideal for relaxing or adding string lights for evening ambiance. The fenced backyard also includes a storage shed,offering additional storage and flexibility. Ceiling fans are installed throughout the home for added comfort. Conveniently located near shopping,dining,schools,and everyday amenities,this pet-friendly home combines updated finishes with practical features designed for everyday living.
Unit
Community Features
- Garages
4312 Creekside Dr is a single-family home for rent in Killeen, TX
Fees & Policies
The fees below are based on community-supplied data and may exclude additional fees and utilities.
-
Garage
Property Fee Disclaimer: Based on community-supplied data and independent market research. Subject to change without notice. May exclude fees for mandatory or optional services and usage-based utilities.
Home Details
Home Design
- Built in 1983
- Shingle Roof
- Lap Siding
- Single Family Detached Home
- Composition Roof
- Stone Veneer
- Slab Foundation
Interior Spaces
- Open Floorplan
- Family Room with Fireplace
- Cathedral Ceiling
- Formal Dining Room
- Built-In Features
- Entrance Foyer
- Ceiling Fan
- Bookcases
- Wood Burning Fireplace
- 1400 Sq Ft Home
- Stone Fireplace
- Property has 1 Level
Kitchen
- Quartz Countertops
- Breakfast Area or Nook
- Open to Family Room
- Electric Range
- Eat-In Kitchen
- Microwave
- Dishwasher
- Disposal
Flooring
- Tile
- Luxury Vinyl Plank Tile
- Carpet
Bedrooms and Bathrooms
- Custom Closet System
- Shower
- Walk-In Closet
- Bathtub with Shower
- Walk-in Shower
- Single Vanity
- 2 Full Bathrooms
- 3 Bedrooms | 2 Bathrooms
- 3 Bedrooms
Laundry
- Laundry Room
- Washer and Electric Dryer Hookup
Home Security
- Fire and Smoke Detector
Parking
- 2 Car Attached Garage
- Single Garage Door
- Front Facing Garage
- Garage Door Opener
Outdoor Features
- Covered Patio or Porch
- Outdoor Storage
Lot Details
- 12432 Sq Ft Lot
- Privacy Fence
- Wood Fence
- Paved or Partially Paved Lot
- Level Lot
- Back Yard Fenced
Location
- City Lot
Utilities
- Cooling Available
- Heating Available
- Water Heater
- Public Water Source
Listing and Financial Details
- 12 Month Lease Term
- Legal Lot and Block 25 / 4
- Assessor Parcel Number 51987
- Tenant pays for all utilities
Community Details
Overview
- No Home Owners Association
- Twin Creek Add Sec Tw Subdivision
Pet Policy
- Pet Deposit $300
Explore Commute Options
What's nearby 4312 Creekside Dr
Get In Touch
Killeen, TX 76543

Copyright © 2026 Central Texas MLS. All rights reserved. All information provided by the listing agent/broker is deemed reliable but is not guaranteed and should be independently verified.
Area Scores
Walkability
Somewhat walkable
Driveability
Exceptionally drivable
Bikeability
Fairly bikeable
Walkability measures the walking distance to day-to-day needs.
Driveability measures congestion, parking availability, and access to major roads.
Bikeability measures the suitability for cycling.
Soundscore™
Active
A Sound Score rating aggregates noise caused by vehicle traffic, airplane traffic and local sources.
Travel and Transit
Airport
6 min Drive
Airport
25 min Drive
Local Education
Primary and Secondary Schools

Excellent Covenant Christian Academy
Grades K-5
Private

Ira Cross Jr. Elementary School
Grades PK-5
Public

Eastern Hills Middle School
Grades 6-8
Public
Killeen High School
Grades 9-12
Public
Killeen Adventist Jr Academy
Grades PK-12
Private
Data provided by GreatSchools.org © 2026. All rights reserved.

Colleges and Universities
| School | Commute Time (Distance) |
|---|---|
| Central Texas College | Drive: 15 min (8.1 mi) |
Discover Killeen/Fort Hood, Killeen, TX
Shopping Centers
Shoppers will appreciate 4312 Creekside Dr proximity to 439 Plaza. 439 Plaza is 1.3 miles away.
Parks and Recreation
Recreational activities near 4312 Creekside Dr are plentiful. Discover 2 parks within 2.5 miles, including Killeen Athletic Complex and Conder Park.
Airports
Living in Killeen/Fort Hood provides easy access to Killeen Municipal, located just 6 minutes from 4312 Creekside Dr. Another nearby airport is Robert Gray AAF, located 14 miles away.
Avoid Scams
Protect yourself from fraud. Do not send money to anyone you don't know.
Nearby Properties You Might Like
Within 50 Miles of 4312 Creekside Dr


Find More Rentals in Killeen
Bedrooms
Other Types of Rentals
Killeen Houses for Rent by Amenity
- Houses with Pets Allowed in Killeen
- Affordable Houses for Rent in Killeen
- Fully Furnished Homes for Rent in Killeen
- Modern Homes for Rent in Killeen
- Houses for Rent with a Pool in Killeen
- Houses for Rent with a Yard in Killeen
- Homes for Rent with a Garage in Killeen
- Houses for Rent with Fireplace in Killeen
- Houses for Rent with a Patio in Killeen
- Houses for Rent with Washer and Dryer in Killeen
- Houses for Rent with Utilities Paid in Killeen