
The Magnolia at Georgetown
1 - 3 Beds
$1,248 - $2,220


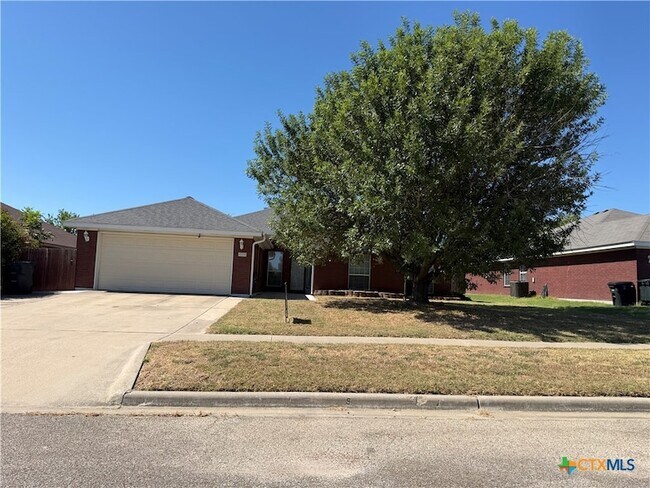
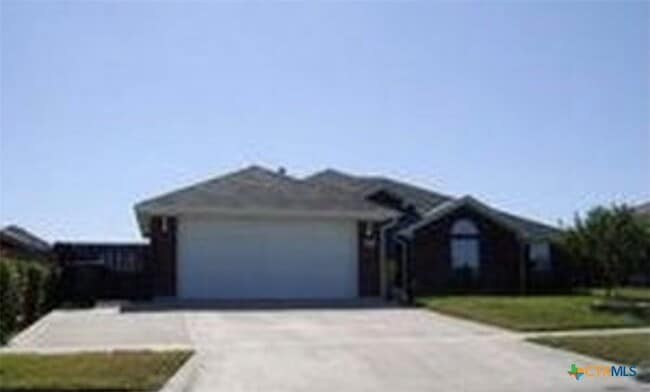
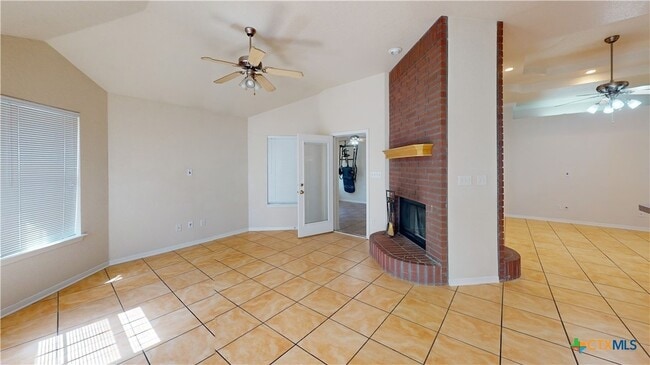
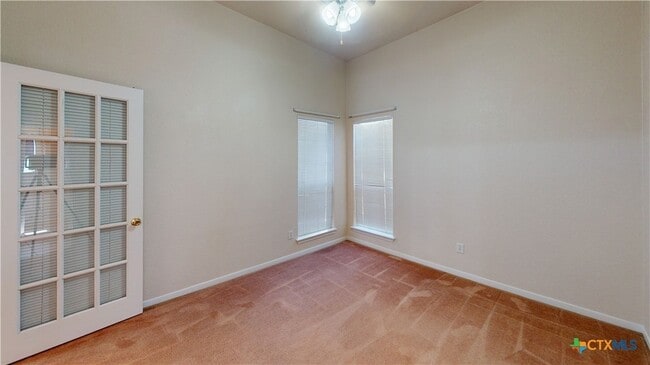
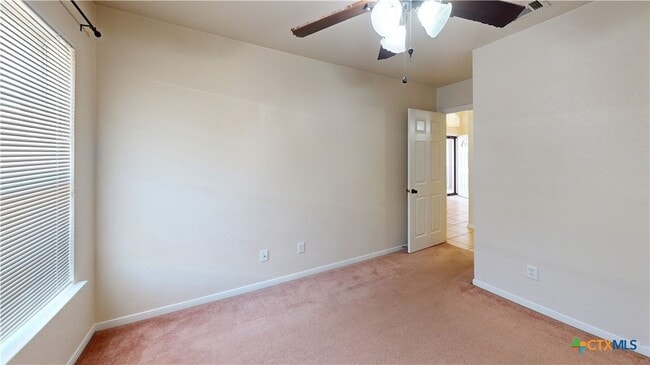
WOW! 3 bed plus multiple flex rooms and double side fireplace! This Killeen, TX home offers three bedrooms and two full bathrooms, along with two living areas... and multiple flexible rooms that can function as an office, dining space, or hobby area. Enjoy a screened-in porch that opens to a privacy-fenced backyard, ceiling fans throughout, and a striking double-sided fireplace that serves both living areas. Additional highlights include two dining areas and a two-car garage for convenient parking and storage. A practical, versatile layout provides room to adapt the space to your needs.Convenient to Fort Hood, shopping, dining and recreation.See our virtual walkthrough here!: Available:Flex Rent -- Split your rent into smaller more manageable payments that fit your budget and your life.OBLIGO -- Instead of paying your full security deposit upfront, qualified renters have options to pay a smaller, non-refundable Obligo fee.
12 Month Lease
4808 Michael Dr is a single-family home for rent in Killeen, TX
The fees below are based on community-supplied data and may exclude additional fees and utilities.
Property Fee Disclaimer Based on community-supplied data and independent market research. Subject to change without notice. May exclude fees for mandatory or optional services and usage-based utilities.

Hi there and welcome. It is an honor to have you visit our site and we do not take that privilege lightly. Like inviting you into our home or office, we want you to be welcome and feel as if you are part of our family. We are here to help, listen and when you are ready, we are here to assist. It is that simple. We won’t push you or hassle you but we will ask if we can help because we truly want to do just that. We want to hear all about you when you are ready. Your story is important to us. It tells us where you have come from and where we can help you to go on your next journey. Until you are ready to share, here is a little bit about Deborah Cloud Beene, the President and Broker of Cloud Real Estate. As you can tell by her maiden name, she is little bit related to the company. Her great grandfather was the co-founder who started selling real estate right here in Central Texas back in 1908. Since then their story has been simple. We have treated each person and each transaction as if it was our own. We figure that is how it should be. Times change, technology changes, but people’s feelings, hearts and what is right never does. When Deborah was 19 years old and in college, she obtained her real estate license and slowly started her career in real estate. Since that time she has worked every stage of the business inside of Cloud Real Estate and even had a short stint in the title business along the way. Deborah can truly say that she has held every job at the office and she is so proud of that. Real Estate is in her blood. In 2018 she became the owner of the company purchasing it from her parents making her the 4th generation of Clouds to have that honor. Today she runs the business managing the corporate end of things and overseeing operations. she enjoys mentoring and assisting their agents as they grow in their business and assist clients. Personally, she has been married to Dr. Logan Beene, veterinarian at Crossroads Veterinary Hospital since 1995. They have two children, Grace, 20, and Kathryn, 15. She is a graduate of C. E. Ellison High School in Killeen and has Bachelor and Master’s Degrees from UMHB. When she is not hanging out with her children or husband traveling, she is volunteering her time by being actively involved in Salado United Methodist Church, Salado Theater Booster Club, Greater Killeen Chamber of Commerce, Salado Education Foundation, Women’s Council of REALTORS, Texas Association of REALTORS and Oak Creek Community Academy. Deborah Cloud Beene, is a REALTOR Broker/Owner of Cloud Real Estate. Deborah enjoys assisting buyers and sellers not only in Central Texas but worldwide with her connections through Leading Real Estate Companies of the World.
Walkability
Fairly walkable40 / 100
Driveability
Exceptionally drivable100 / 100
Bikeability
Somewhat bikeable30 / 100

Soundscore ™
Active78 / 100

Iduma Elementary School
Grades PK-5
Public

Creative Child Learning Arts Academy 2
Grades PK-5
Private
Live Oak Ridge Middle
Grades 6-8
Public

Cleveland Middle School
Grades 6-8
Public

Robert M. Shoemaker High School
Grades 9-12
Public
Central Texas College Online High School
Grades 9-12
Private
Memorial Christian Academy
Grades PK-12
Private
Data provided by GreatSchools.org © 2026. All rights reserved.

School
Commute Time (Distance)
Central Texas College
Drive: 6 min (2.3 mi)
Shoppers will appreciate 4808 Michael Dr proximity to 1st Cavalry Plaza, Prime Plaza, and Killeen Crossing. 1st Cavalry Plaza is 0.5 miles away, and Prime Plaza is within a 14 minute walk.
Recreational activities near 4808 Michael Dr are plentiful. Discover 1 park within 2.4 miles, including Mayborn Planetarium & Space Theater.
Living in Killeen/Fort Hood provides easy access to Robert Gray AAF, located just 12 minutes from 4808 Michael Dr. Another nearby airport is Killeen Municipal, located 10.5 miles away.
Within 50 Miles of 4808 Michael Dr