
6111 Graphite Dr, Killeen, TX 76542
What This House Offers
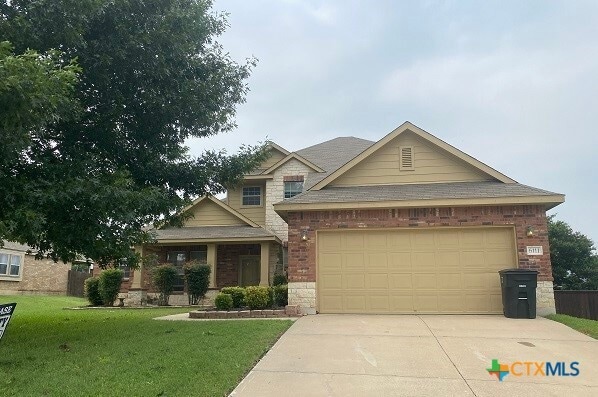
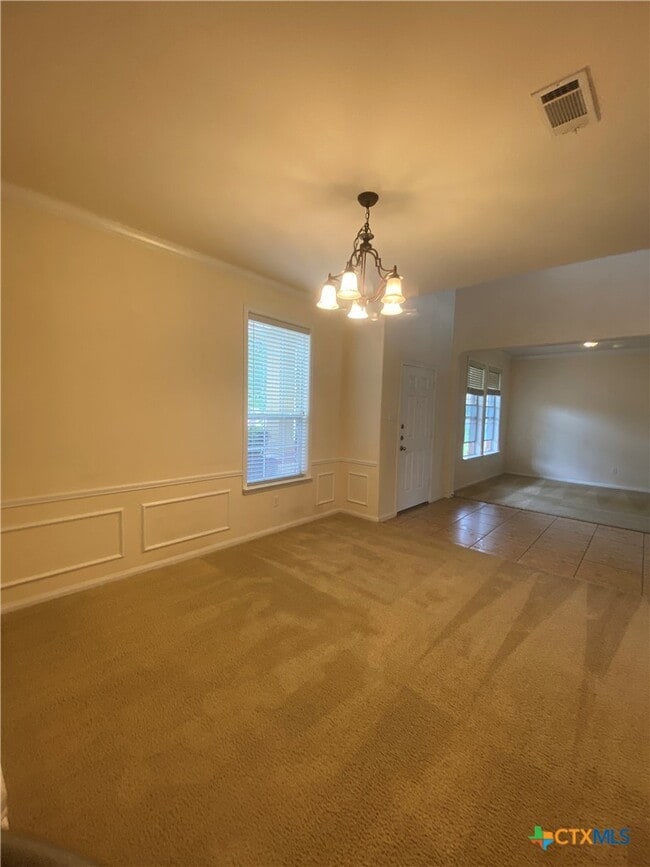
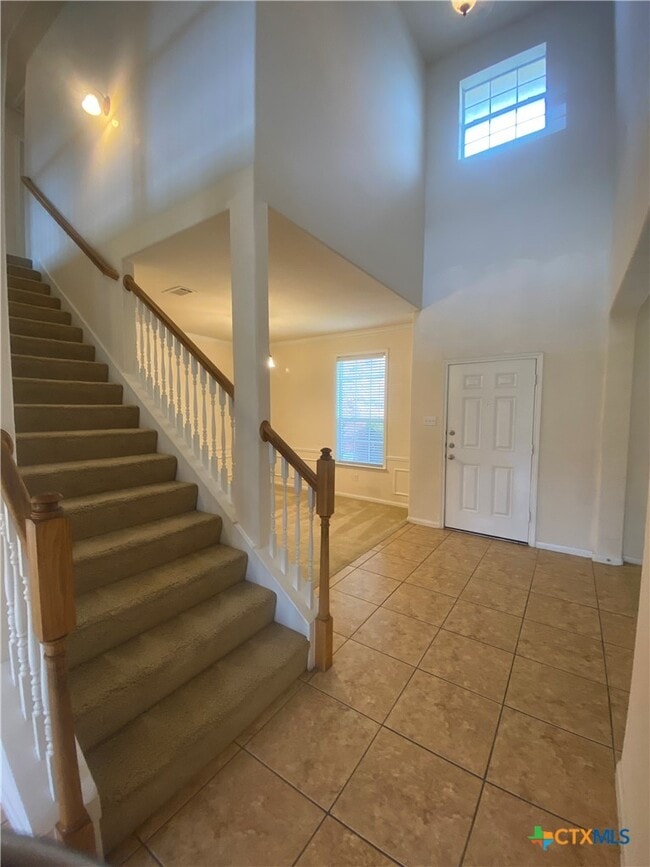
This spacious home,built in 2007,is located in White Rock Estates and is one of a kind! The beautiful façade and gorgeous landscaped yard are just the beginning. When you enter the home,you have a formal living room on your left and a formal dining room on your right. The dining room features box trim and chair railing to accent the walls. As you pass the stairs,you enter the family area with a wood-burning fireplace and upgraded tile floors. The kitchen is equipped with tile floors,granite countertops,and many upgrades,including a flat-top in-counter range,center island,double oven,dishwasher,above-range microwave,and side-by-side refrigerator. There is also a second tiled eat-in dining area beside the kitchen. The home features a laundry room,which includes a washer and dryer! The spacious primary bedroom is downstairs and features a step-up ceiling and an attached primary bathroom. The bathroom has custom height dual vanities,a large walk-in closet,a jetted tub,and a separate shower. Upstairs are the minor bedrooms,one of which has its own vanity before leading into the Jack-and-Jill bathroom,and even its own walk-in closet. The second floor also features a very spacious loft living area. Outside,there is a sprinkler system,extended patio,cedar privacy fence,and 10 X 10 custom-built storage shed. Centrally located and with easy access to shopping,parks,and great schools,this home is a must-see!
Unit
Community Features
- Garages
6111 Graphite Dr is a single-family home for rent in Killeen, TX
Fees & Policies
The fees below are based on community-supplied data and may exclude additional fees and utilities.
-
Garage
Property Fee Disclaimer: Based on community-supplied data and independent market research. Subject to change without notice. May exclude fees for mandatory or optional services and usage-based utilities.
Home Details
Home Design
- Built in 2007
- Traditional Architecture
- Shingle Roof
- Brick Exterior Construction
- Single Family Detached Home
- Composition Roof
- Stone Veneer
- Slab Foundation
Interior Spaces
- Open Floorplan
- Family Room with Fireplace
- Multiple Living Areas
- Game Room
- Formal Dining Room
- Tray Ceiling
- Ceiling Fan
- Wood Burning Fireplace
- 2844 Sq Ft Home
- Property has 2 Levels
Kitchen
- Granite Countertops
- Breakfast Area or Nook
- Built-In Double Oven
- Open to Family Room
- Eat-In Kitchen
- Electric Cooktop
- Breakfast Bar
- Kitchen Island
- Microwave
- Dishwasher
- Range Hood
- Disposal
Flooring
- Tile
- Carpet
Bedrooms and Bathrooms
- Primary Bedroom on Main
- Hydromassage or Jetted Bathtub
- Double Vanity
- Walk-In Closet
- Bathtub with Shower
- Walk-in Shower
- 2.5 Bathrooms
- 4 Bedrooms | 3 Bathrooms
- 4 Bedrooms
Laundry
- Laundry Room
- Washer and Electric Dryer Hookup
Parking
- 2 Car Attached Garage
- Single Garage Door
- Front Facing Garage
- Garage Door Opener
Outdoor Features
- Covered Patio or Porch
Lot Details
- 11339 Sq Ft Lot
- Privacy Fence
- Wood Fence
- Paved or Partially Paved Lot
- Level Lot
- Back Yard Fenced
Location
- City Lot
Utilities
- Cooling Available
- Heating Available
- Water Heater
- Public Water Source
Listing and Financial Details
- 12 Month Lease Term
- Legal Lot and Block 19 / 7
- Assessor Parcel Number 353070
- Tenant pays for all utilities
Community Details
Overview
- No Home Owners Association
- White Rock Estates Ph One Subdivision
Pet Policy
- Pet Deposit $300
Explore Commute Options
What's nearby 6111 Graphite Dr
Get In Touch
Killeen, TX 76542

Copyright © 2026 Central Texas MLS. All rights reserved. All information provided by the listing agent/broker is deemed reliable but is not guaranteed and should be independently verified.
Area Scores
Walkability
Somewhat walkable
Driveability
Exceptionally drivable
Bikeability
Somewhat bikeable
Walkability measures the walking distance to day-to-day needs.
Driveability measures congestion, parking availability, and access to major roads.
Bikeability measures the suitability for cycling.
Soundscore™
Active
A Sound Score rating aggregates noise caused by vehicle traffic, airplane traffic and local sources.
Travel and Transit
Airport
6 min Drive
Airport
26 min Drive
Local Education
Primary and Secondary Schools

Timber Ridge Elementary School
Grades PK-5
Public

Childrens Tree House Learning Center
Grades PK-5
Private

Liberty Hill Middle School
Grades 6-8
Public

Chaparral High School
Grades 9-12
Public
Lighthouse Christian Academy
Grades K-12
Private
Data provided by GreatSchools.org © 2026. All rights reserved.

Colleges and Universities
| School | Commute Time (Distance) |
|---|---|
| Central Texas College | Drive: 17 min (10.3 mi) |
Discover Killeen/Fort Hood, Killeen, TX
Shopping Centers
Shoppers will appreciate 6111 Graphite Dr proximity to The Shops at Modoc. The Shops at Modoc is 1.8 miles away.
Parks and Recreation
Recreational activities near 6111 Graphite Dr are plentiful. Discover 1 park within 4.9 miles, including Killeen Athletic Complex.
Airports
Living in Killeen/Fort Hood provides easy access to Killeen Municipal, located just 6 minutes from 6111 Graphite Dr. Another nearby airport is Robert Gray AAF, located 13.2 miles away.
Avoid Scams
Protect yourself from fraud. Do not send money to anyone you don't know.
Nearby Properties You Might Like
Within 50 Miles of 6111 Graphite Dr



Find More Rentals in Killeen
Bedrooms
Other Types of Rentals
Killeen Houses for Rent by Amenity
- Houses with Pets Allowed in Killeen
- Affordable Houses for Rent in Killeen
- Fully Furnished Homes for Rent in Killeen
- Modern Homes for Rent in Killeen
- Houses for Rent with a Pool in Killeen
- Houses for Rent with a Yard in Killeen
- Homes for Rent with a Garage in Killeen
- Houses for Rent with Fireplace in Killeen
- Houses for Rent with a Patio in Killeen
- Houses for Rent with Washer and Dryer in Killeen
- Houses for Rent with Utilities Paid in Killeen