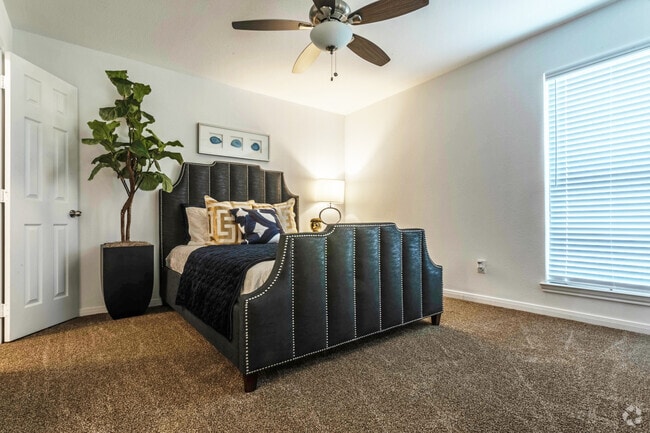
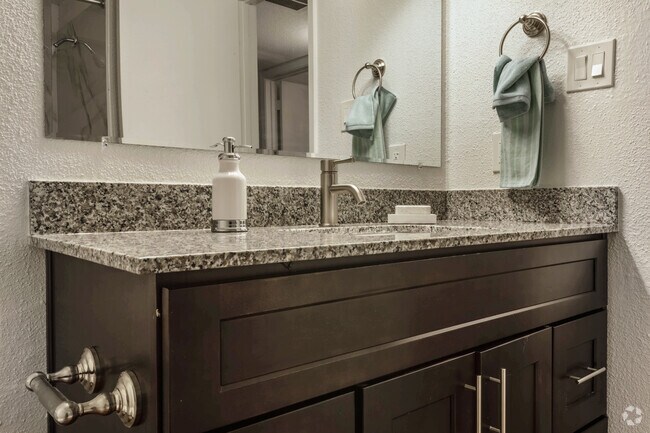




Managed By
- Bedrooms
- 1 - 31 - 3 Beds
- Bathrooms
- 1 - 2.51 - 2.5 Baths
- Sq. Ft.
- 550 - 1,498 sq ft
Pricing and Floor Plans
One Bed / One Bath
Show Floor Plan Details Hide Floor Plan Details
Unable to load floor plan details.
3722
$999
700 Sq. Ft.
Now
3626
$1,015
700 Sq. Ft.
Now
2503
$945
700 Sq. Ft.
Now
One Bed / One Bath
Show Floor Plan Details Hide Floor Plan Details
Unable to load floor plan details.
2925
$940
650 Sq. Ft.
Now
2902
$1,035
650 Sq. Ft.
Now
2203
$1,020
650 Sq. Ft.
Now
3303
$900
650 Sq. Ft.
Oct. 9
One Bed / One Bath with Den
Show Floor Plan Details Hide Floor Plan Details
Unable to load floor plan details.
3524
$1,100
848 Sq. Ft.
Now
3725
$1,100
848 Sq. Ft.
Now
3703
$1,190
848 Sq. Ft.
Sep. 25
3723
$1,160
848 Sq. Ft.
Oct. 9
One Bed / One Bath
Show Floor Plan Details Hide Floor Plan Details
Unable to load floor plan details.
1825
$899
550 Sq. Ft.
Now
2303
$1,075
550 Sq. Ft.
Nov. 6
One Bed / One Bath with Den
Show Floor Plan Details Hide Floor Plan Details
Unable to load floor plan details.
3222
$1,100
853 Sq. Ft.
Now
3221
$1,165
853 Sq. Ft.
Nov. 27
One Bed / One Bath
Show Floor Plan Details Hide Floor Plan Details
Unable to load floor plan details.
2227
$1,110
665 Sq. Ft.
Now
2208
$1,190
665 Sq. Ft.
Oct. 9
One Bed / One Bath
Show Floor Plan Details Hide Floor Plan Details
Unable to load floor plan details.
2321
$970
568 Sq. Ft.
Oct. 30
1821
$970
568 Sq. Ft.
Dec. 4
Two Bed / One Bath
Show Floor Plan Details Hide Floor Plan Details
Unable to load floor plan details.
1925
$1,120
914 Sq. Ft.
Now
2125
$1,245
914 Sq. Ft.
Now
1905
$1,275
914 Sq. Ft.
Sep. 25
Two Bed / Two Bath
Show Floor Plan Details Hide Floor Plan Details
Unable to load floor plan details.
2802
$1,665
1,270 Sq. Ft.
Now
2326
$1,550
1,270 Sq. Ft.
Now
2826
$1,635
1,270 Sq. Ft.
Oct. 9
Two Bed / One Bath
Show Floor Plan Details Hide Floor Plan Details
Unable to load floor plan details.
3123
$1,125
914 Sq. Ft.
Now
2025
$1,300
914 Sq. Ft.
Now
1525
$1,250
914 Sq. Ft.
Now
1605
$1,280
914 Sq. Ft.
Dec. 5
Two Bed / One Bath
Show Floor Plan Details Hide Floor Plan Details
Unable to load floor plan details.
2102
$1,365
940 Sq. Ft.
Now
2121
$1,100
940 Sq. Ft.
Now
2127
$1,125
940 Sq. Ft.
Now
Two Bed / One Bath
Show Floor Plan Details Hide Floor Plan Details
Unable to load floor plan details.
2001
$1,370
940 Sq. Ft.
Now
2002
$1,480
940 Sq. Ft.
Now
Two Bed / Two Bath
Show Floor Plan Details Hide Floor Plan Details
Unable to load floor plan details.
3423
$1,385
950 Sq. Ft.
Sep. 25
3424
$1,385
950 Sq. Ft.
Oct. 9
Two Bed / One Bath - Townhome
Show Floor Plan Details Hide Floor Plan Details
Unable to load floor plan details.
2709
$1,495
1,257 Sq. Ft.
Oct. 9
2704
$1,495
1,257 Sq. Ft.
Oct. 9
Two Bed / Two Bath with Study
Show Floor Plan Details Hide Floor Plan Details
Unable to load floor plan details.
0321
$1,705
1,272 Sq. Ft.
Oct. 9
Three Bed / Two Bath
Show Floor Plan Details Hide Floor Plan Details
Unable to load floor plan details.
3902
$1,825
1,287 Sq. Ft.
Now
0722
$1,549
1,287 Sq. Ft.
Now
0622
$1,549
1,287 Sq. Ft.
Now
Three Bed / Two and a Half Bath
Show Floor Plan Details Hide Floor Plan Details
Unable to load floor plan details.
2604
$2,020
1,498 Sq. Ft.
Now
1404
$2,070
1,498 Sq. Ft.
Oct. 9
Three Bed / Two and a Half Bath
Show Floor Plan Details Hide Floor Plan Details
Unable to load floor plan details.
1405
$1,905
1,481 Sq. Ft.
Oct. 9
2607
$1,855
1,481 Sq. Ft.
Nov. 5
Details
Lease Term Options
- 5 - 14 Month Leases
Property Information
- Built in 1979
- 390 units2 stories
Fees & Policies
The fees below are based on community-supplied data and may exclude additional fees and utilities.
One-Time Basics
Due at Application
-
Application Fee - Couple$100
-
Administrative Fee$150
-
Security Deposit - Non-Refundable$250 - $350
-
Application Fee Per Applicant$50
-
Application Fee - Guarantor$75
Carport
-
Parking Fee$40 / mo
Dogs Allowed
-
Pet Deposit$150
-
Monthly Pet Fee$20
-
One-Time Pet Fee$350
100 lbs. Weight Limit
Cats Allowed
-
Pet Deposit$150
-
Monthly Pet Fee$20
-
One-Time Pet Fee$350
Other Pets Allowed
-
One-Time Pet Fee$500
-
Pet DepositN/A
-
Monthly Pet FeeN/A
Pet Interview, Spayed/Neutered
Property Fee Disclaimer: Based on community-supplied data and independent market research. Subject to change without notice. May exclude fees for mandatory or optional services and usage-based utilities.
Matterport 3D Tours
Explore Commute Options
Property Highlights
- *In Select Homes
- 2 Tennis Courts
- Amazon Hub Package Service
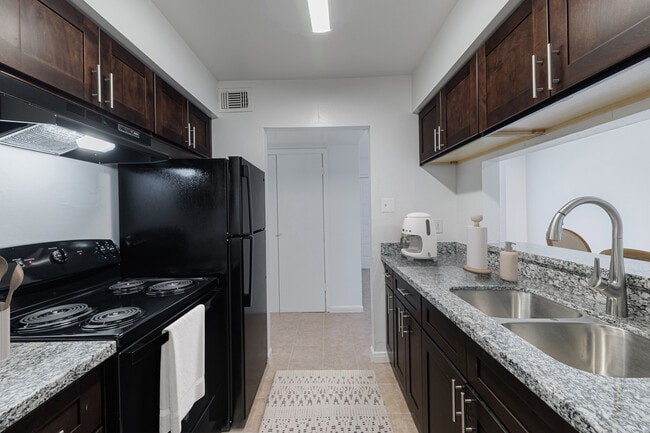
- Black Appliance Package*
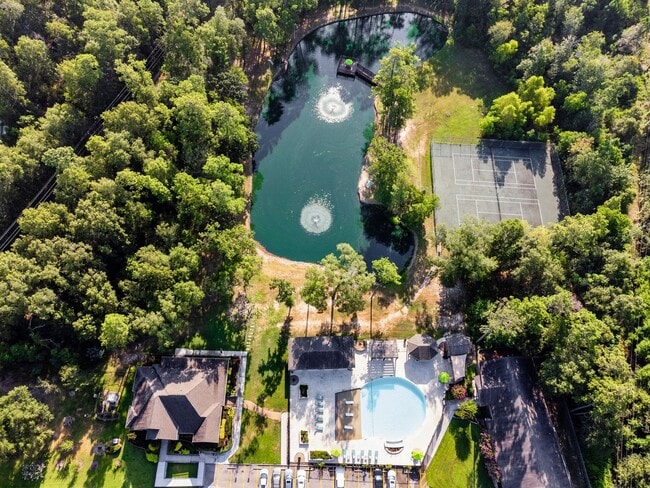
- Catch and Release Pond
- Fitness Center with Spin + Yoga Studio
- Granite Tub Surrounds
- Granite/Marble Tub Surrounds*
- Kingwood Lakes Community Association
- Lake with Walking Trails
- Lakeside Views*
- Large Kitchen Pantry*
- Large Walk-In Closets*
- Laundry Care Center
- One-, Two-, and Three-Bedroom Floor Plans
- Online Resident Portal
- On-Site Maintenance Team
- Outdoor Kitchen, Pet Washing Station,
- Outdoor Social Spaces
- Picnic Areas + Gazebos
- Private Patio or Balcony*
- Resident Clubhouse
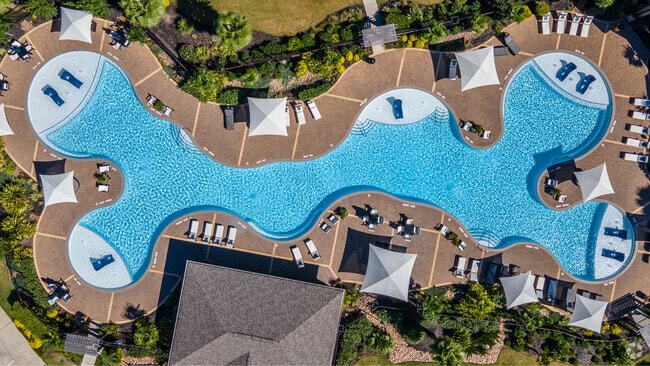
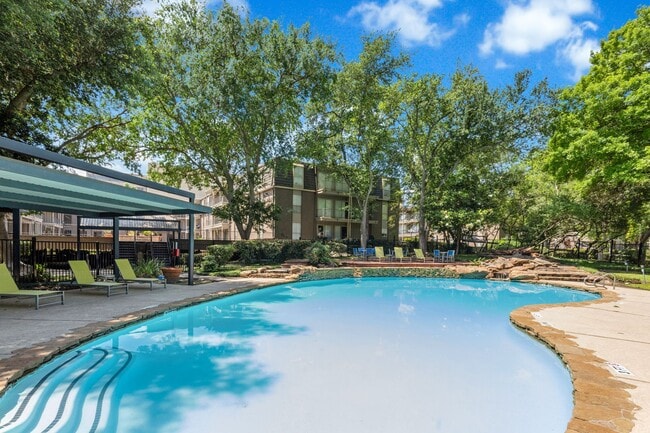
- Resort-Style Pool
- Sleek Brushed Nickel Fixtures
- Vaulted Ceilings*
- Washer and Dryer Connections*
- Wood Burning Fireplaces*
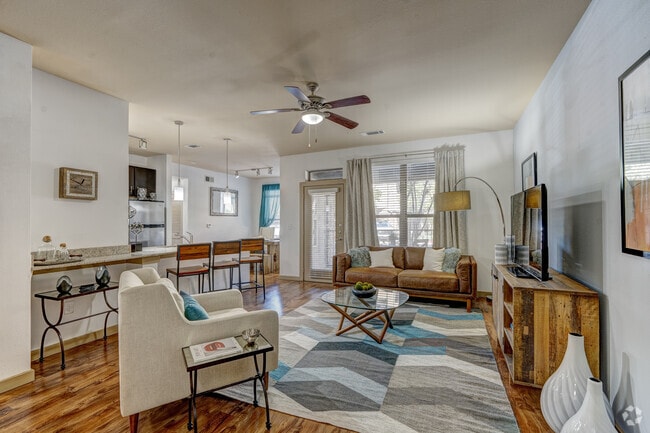
- Wood-Style Flooring*
- Zoned to Foster Elementary, Kingwood Middle, Kingwood High.
Apartment Features
- Air Conditioning
- Balcony
- Cable Ready
- Carpet
- Ceiling Fans
- Dining Room
- Dishwasher
- Disposal
- Double Pane Windows
- Fireplace
- Freezer
- Granite Countertops
- Heating
- High Speed Internet Access
- Kitchen
- Linen Closet
- Microwave
- Oven
- Pantry
- Patio
- Range
- Refrigerator
- Storage Space
- Tile Floors
- Tub/Shower
- Vaulted Ceiling
- Views
- Walk-In Closets
- Washer/Dryer Hookup
Community Features
- Business Center
- Clubhouse
- Courtyard
- Dog Park
- Fitness Center
- Grill
- Laundry Facilities
- Lounge
- Maintenance on site
- Online Services
- Package Service
- Pet Play Area
- Pet Washing Station
- Picnic Area
- Playground
- Pond
- Pool
- Property Manager on Site
- Renters Insurance Program
- Short Term Lease
- Tennis Court
- Utilities Included
- Walk-Up
- Walking/Biking Trails
- Wheelchair Accessible
- Wi-Fi
Map of Kingwood Lakes
Area Scores
Walkability
Fairly walkable
Driveability
Exceptionally drivable
Bikeability
Fairly bikeable
Walkability measures the walking distance to day-to-day needs.
Driveability measures congestion, parking availability, and access to major roads.
Bikeability measures the suitability for cycling.
Soundscore™
Active
A Sound Score rating aggregates noise caused by vehicle traffic, airplane traffic and local sources.
Transit
Airport
28 min Drive
Airport
60 min Drive
Moving to Lake Houston, Kingwood, TX
Shopping Centers
Shoppers will appreciate Kingwood Lakes proximity to Kings Crossing Town Center, Kings Crossing Shopping Center, and King's Crossing. Kings Crossing Town Center is 0.8 miles away, and Kings Crossing Shopping Center is within a 14 minute walk.
Airports
Living in Lake Houston provides easy access to George Bush Intcntl/Houston, located just 26 minutes from Kingwood Lakes. Another nearby airport is William P Hobby, located 37.5 miles away.
Local Education
Primary and Secondary Schools
Kingwood Middle School
Grades 6-8
Public
Creekwood Middle School
Grades 6-8
Public
Kingwood High School
Grades 9-12
Public
Kingwood Park High School
Grades 9-12
Public
The Covenant Preparatory School
Grades PK-12
Private
Data provided by GreatSchools.org © 2026. All rights reserved.
About Kingwood Lakes
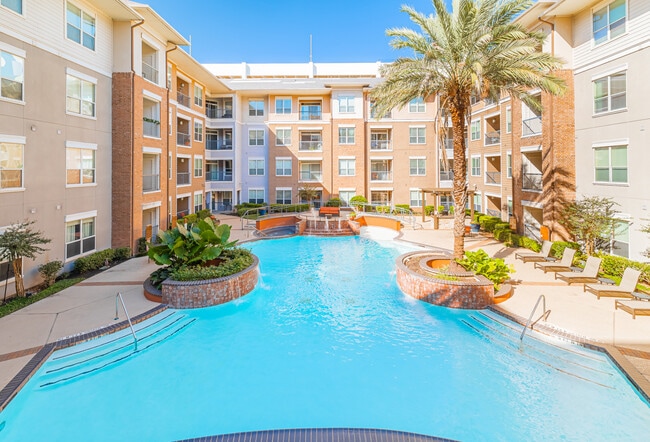
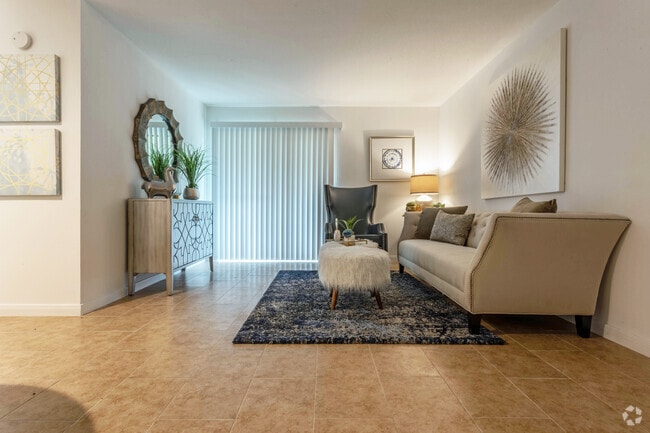
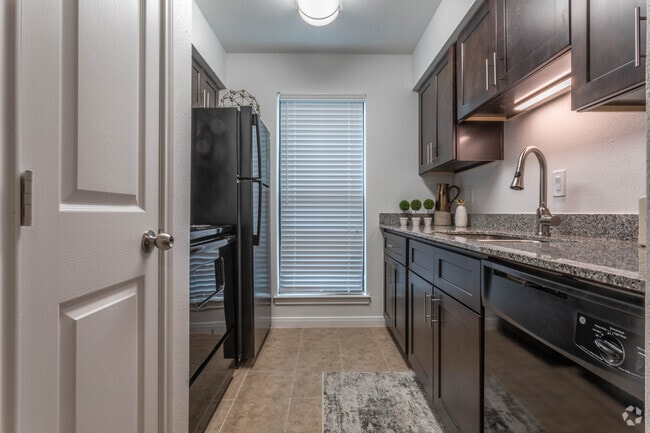
Discover Kingwood Lakes Apartments in charming Humble, Texas, zoned for highly-rated schools like Foster Elementary, Kingwood Middle, and Kingwood High. Maintain an active lifestyle with our fitness center and spin studio. Our pet-friendly community… offers one, two, and three-bedroom apartments with modern amenities such as fully-equipped kitchens, spacious closets, and private balconies/patios. Enjoy community features including a swimming pool and tennis court. Experience the best of Humble living at Kingwood Lakes Apartments.
Discover Kingwood Lakes Apartments in charming Humble, Texas, zoned for highly-rated schools like Foster Elementary, Kingwood Middle, and Kingwood High. Maintain an active lifestyle with our fitness center and spin studio. Our pet-friendly community offers one, two, and three-bedroom apartments with modern amenities such as fully-equipped kitchens, spacious closets, and private balconies/patios. Enjoy community features including a swimming pool and tennis court. Experience the best of Humble living at Kingwood Lakes Apartments.
Kingwood Lakes is an apartment community in Kingwood, TX
Contact
Kingwood, TX 77339
- Sunday 1:00 PM – 5:00 PM
- Monday 9:00 AM – 6:00 PM
- Tuesday 9:00 AM – 6:00 PM
- Wednesday 9:00 AM – 6:00 PM
- Thursday 9:00 AM – 6:00 PM
- Friday 9:00 AM – 6:00 PM
- Saturday 10:00 AM – 5:00 PM
Renter Reviews
For Kingwood Lakes
20 Ratings & Reviews
-
4/17/26
they moved us into a dirty unit and didn’t tell us
During the time we inhabited this exact location (3700 kingwood Dr) a lot happed in life and I noticed after a week that their was mold and fleas all inside the carpet and when I put in a request they cleaned out the vents and spray painted over my vent (I smelled spray pain and touched it and it was) also the unit was built in a very rushed way it’s off center and just plain gross when you look too close at it *Make sure you do a tours in the morning and night
Review from Apartments.com
2 People Found This Helpful
Kingwood Lakes Gallery
Nearby Properties You Might Like
Within 50 Miles of Kingwood Lakes
Find More Rentals in Kingwood
Bedrooms
Other Types of Rentals
Kingwood Apartments by Amenity
- Pet-Friendly Apartments in Kingwood
- Furnished Apartments in Kingwood
- Waterfront Apartments in Kingwood
- Apartments with a Pool in Kingwood
- Apartments with Wheelchair Access in Kingwood
- Apartments with Washer & Dryer in Kingwood
- Apartments with Utilities Included in Kingwood
- Apartments with a Garage in Kingwood
- Apartments with EV Charging in Kingwood
- Apartments with a Virtual Tour in Kingwood
Apartment Specialties
Find More Rentals Nearby…
Cities
Neighborhoods
Contact this Property
(346) 423-3678Languages: English, Spanish
Open 9:00 AM – 6:00 PM Today