Managed By

- Bedrooms
- 1 - 21 - 2 Beds
- Bathrooms
- 1 - 21 - 2 Baths
- Sq. Ft.
- 600 - 1,267 sq ft
Pricing and Floor Plans
1 BED / 1 BATH
Show Floor Plan Details Hide Floor Plan Details
Unable to load floor plan details.
1035
$1,450
751 Sq. Ft.
Now
2032
$1,350
751 Sq. Ft.
Oct. 2
4039
$1,450
751 Sq. Ft.
Oct. 30
1 BED / 1 BATH
Show Floor Plan Details Hide Floor Plan Details
Unable to load floor plan details.
3082
$1,465
911 Sq. Ft.
Now
2083
$1,475
911 Sq. Ft.
Now
4078
$1,525
911 Sq. Ft.
Now
1 BED / 1 BATH
Show Floor Plan Details Hide Floor Plan Details
Unable to load floor plan details.
1072
$1,335
726 Sq. Ft.
Now
1070
$1,335
726 Sq. Ft.
Oct. 2
4042
$1,360
726 Sq. Ft.
Oct. 2
4026
$1,360
726 Sq. Ft.
Nov. 6
1 BED / 1 BATH
Show Floor Plan Details Hide Floor Plan Details
Unable to load floor plan details.
4099
$1,595
882 Sq. Ft.
Now
2099
$1,520
882 Sq. Ft.
Now
3099
$1,535
882 Sq. Ft.
Oct. 3
1 BED / 1 BATH
Show Floor Plan Details Hide Floor Plan Details
Unable to load floor plan details.
1091
$1,250
633 Sq. Ft.
Oct. 2
1085
$1,250
633 Sq. Ft.
Oct. 2
4067
$1,150
633 Sq. Ft.
Oct. 9
1 BED / 1 Bath + Study
Show Floor Plan Details Hide Floor Plan Details
Unable to load floor plan details.
3047
$1,500
946 Sq. Ft.
Oct. 2
1045
$1,660
946 Sq. Ft.
Oct. 23
3025
$1,500
946 Sq. Ft.
Oct. 28
1 BED / 1 BATH
Show Floor Plan Details Hide Floor Plan Details
Unable to load floor plan details.
1013
$1,520
734 Sq. Ft.
Now
2013
$1,320
734 Sq. Ft.
Now
1 BED / 1 BATH
Show Floor Plan Details Hide Floor Plan Details
Unable to load floor plan details.
2074
$1,372
759 Sq. Ft.
Oct. 5
1074
$1,422
759 Sq. Ft.
Nov. 6
1 BED / 1 BATH
Show Floor Plan Details Hide Floor Plan Details
Unable to load floor plan details.
3080
$1,303
713 Sq. Ft.
Oct. 9
1 BED / 1 BATH
Show Floor Plan Details Hide Floor Plan Details
Unable to load floor plan details.
1005
$1,265
631 Sq. Ft.
Nov. 6
1 BED / 1 BATH
Show Floor Plan Details Hide Floor Plan Details
Unable to load floor plan details.
4097
$1,250
600 Sq. Ft.
Dec. 5
2 BED / 2 BATH
Show Floor Plan Details Hide Floor Plan Details
Unable to load floor plan details.
4079
$2,021
1,267 Sq. Ft.
Now
2 BED / 2 BATH
Show Floor Plan Details Hide Floor Plan Details
Unable to load floor plan details.
2007
$1,760
1,133 Sq. Ft.
Oct. 2
Details
Lease Term Options
- 5 - 18 Month Leases
Property Information
- Built in 2019
- 357 units4 stories
Fees & Policies
The fees below are based on community-supplied data and may exclude additional fees and utilities.
One-Time Basics
Due at Application
-
Application Fee - Couple$150
-
Administrative Fee$200
-
Security Deposit - Non-Refundable$400
-
Application Fee - Guarantor$75
-
Application Fee Per Applicant$75
Carport
-
Parking Fee$50 / mo
Garage Detached
-
Parking Fee$135 / mo
Additional Parking Options
-
Other
Dogs Allowed
-
Monthly Pet Fee$25
-
Pet Deposit$250
-
One-Time Pet Fee$250
100 lbs. Weight Limit
Cats Allowed
-
Monthly Pet Fee$25
-
Pet Deposit$250
-
One-Time Pet Fee$250
Birds Allowed
-
Monthly Pet Fee$25
-
Pet Deposit$250
-
One-Time Pet Fee$250
Other Pets Allowed
-
Monthly Pet Fee$25
-
One-Time Pet Fee$250
-
Pet Deposit$250
Property Fee Disclaimer: Based on community-supplied data and independent market research. Subject to change without notice. May exclude fees for mandatory or optional services and usage-based utilities.
Matterport 3D Tours
Explore Commute Options
Property Highlights
- *In Select Units
- 10’ Ceilings*
- 2 Cabinet Color Schemes
- 24 HR Cyber Cafe & Lounge
- 24 HR Fitness Club
- 42 Inch High Cabinet Uppers
- 9" Deep Stainless Steel Kitchen Sink
- Accent Wall In Each Home
- Additional Bedroom/Study Room*
- Bathroom Linen Closets*
- Built-in Shelve
- Ceiling Fans*
- Conference Room
- Controlled Access Entry
- Covered Parking
- Cyber Café and Lounge
- Deep Stainless Steel Sink with Pull-Down Sprayer
- Dual Bathroom Sinks*
- Electronic Key Access
- Elevators
- Entry Coat Closet
- Entry Mudroom Niche*
- Fitness Center with Yoga Room
- Game Room with Billiards
- Granite Countertops
- Insync Lock System
- Kitchen Islands
- Kitchen Islands + Pantry
- Kitchen Pantry
- Kitchen Tile Backsplash
- Large Walk-In Closets
- Mudroom Niches with Coat Hooks & Cabinets
- Nearby CITYCENTRE, Memorial City Mall, and Town & Country Village
- Noble White Granite Countertops
- One and Two Bedroom Floor Plans
- Online Resident Portal
- On-Site Maintenance Team
- Onsite Resident Storage Available
- Oversized Walk-In Closets
- Pet Park With Pet Washing Station
- Pet-Friendly
- Plank Vinyl Flooring
- Poolside Gas Grill & Lounge Seating
- Private Garages
- Private Garages and Covered Parking
- Private Patio or Balcony*
- Private Yard On Select 1st Floor Homes
- Private Yards*
- Pull Down Sprayer Kitchen Faucet
- Rainfall Shower Head
- Resident Clubhouse with Wi-Fi
- Resort Style Pool with Cabanas
- Spring Shadows Commercial POA
- Stainless Steel Appliance Package
- Stainless Steel Appliances
- Standing Shower*
- Subway Tile Kitchen Backsplash
- Sunbathing Pool With Cabanas
- Three Courtyards
- Under-Cabinet Lighting
- Under-Cabinet Lighting In Kitchen
- Valet Trash
- Vinyl Laminate Flooring
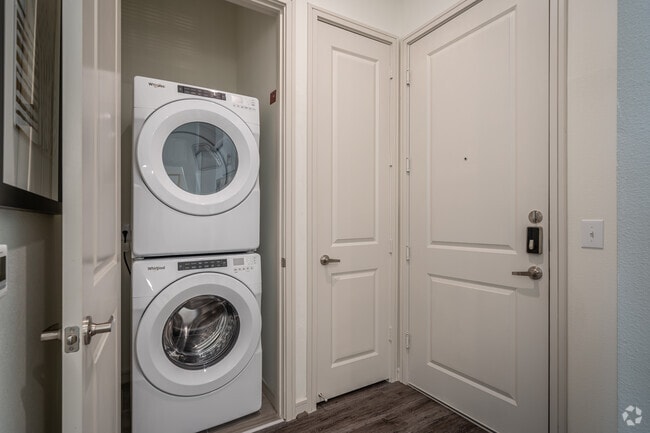
- Washer & Dryer In Each Home
- Washer and Dryers Included
- Whirlpool Stainless Steel Appliances
- Wood-Style Flooring
- Yoga Room
Apartment Features
- Air Conditioning
- Balcony
- Cable Ready
- Carpet
- Ceiling Fans
- Crown Molding
- Dining Room
- Dishwasher
- Disposal
- Double Vanities
- Family Room
- Framed Mirrors
- Freezer
- Granite Countertops
- Heating
- High Speed Internet Access
- Ice Maker
- Island Kitchen
- Kitchen
- Large Bedrooms
- Linen Closet
- Microwave
- Mud Room
- Office
- Oven
- Pantry
- Patio
- Range
- Refrigerator
- Stainless Steel Appliances
- Storage Space
- Tub/Shower
- Views
- Vinyl Flooring
- Walk-In Closets
- Washer/Dryer
- Wi-Fi
- Yard
Community Features
- Bicycle Storage
- Business Center
- Cabana
- Clubhouse
- Conference Rooms
- Controlled Access
- Courtyard
- Elevator
- Fitness Center
- Gameroom
- Gated
- Grill
- Lounge
- Maintenance on site
- Multi Use Room
- Package Service
- Pet Washing Station
- Picnic Area
- Pool
- Renters Insurance Program
- Storage Space
- Trash Pickup - Door to Door
- Walking/Biking Trails
- Wheelchair Accessible
- Wi-Fi
Map of The Westerly
Area Scores
Walkability
Fairly walkable
Transit
Limited public transit
Driveability
Very drivable
Bikeability
Moderately bikeable
Walkability measures the walking distance to day-to-day needs.
Transit measures access to public transportation.
Driveability measures congestion, parking availability, and access to major roads.
Bikeability measures the suitability for cycling.
Soundscore™
Active
A Sound Score rating aggregates noise caused by vehicle traffic, airplane traffic and local sources.
Transit
Airport
31 min Drive

Airport
44 min Drive
Moving to Spring Shadows, Houston, TX
Shopping Centers
Shoppers will appreciate The Westerly proximity to Shops at Pinecrest, Spring Shadows Plaza, and Gessner Retail Center. Shops at Pinecrest is 0.4 miles away, and Spring Shadows Plaza is within a 19 minute walk.
Commuting
With a TransitScore of 30, The Westerly has limited public transit, including 1 transit stop within 13.8 miles. Transit options include Houston.
Parks and Recreation
Recreational activities near The Westerly are plentiful. Discover 1 park within 5 miles, including Bear Creek Pioneers Park.
Airports
Living in Spring Shadows provides easy access to George Bush Intcntl/Houston, located just 30 minutes from The Westerly. Another nearby airport is William P Hobby, located 28 miles away.
Local Education
Primary and Secondary Schools

Terrace Elementary School
Grades PK-5
Public
Northbrook Middle
Grades 6-8
Public
Spring Oaks Middle School
Grades 6-8
Public

Greater Houston Adventist School
Grades PK-8
Private
Spring Woods High School
Grades 9-12
Public
The Monarch School
Grades K-12
Private
Data provided by GreatSchools.org © 2026. All rights reserved.

Colleges and Universities
| School | Commute Time (Distance) |
|---|---|
| The Art Institute of Houston | Drive: 19 min (13 mi) |
| Houston Christian University | Drive: 20 min (13.1 mi) |
| Houston Baptist University | Drive: 21 min (13.6 mi) |
About The Westerly
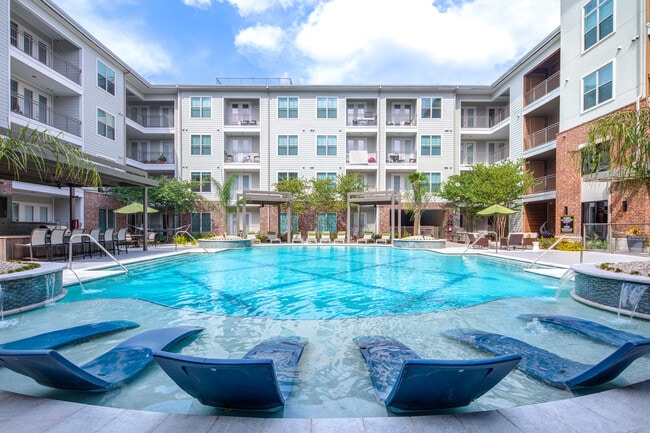
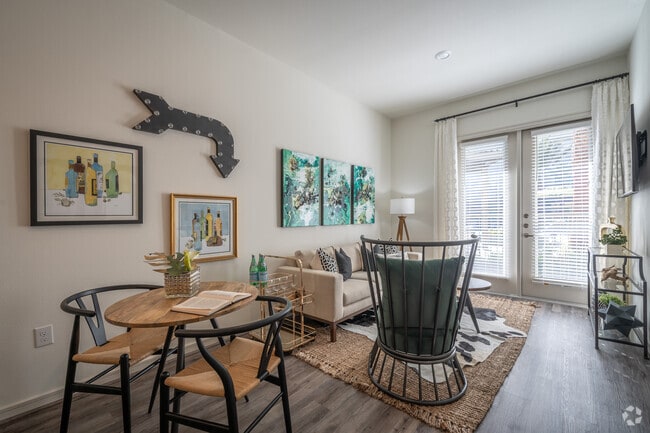
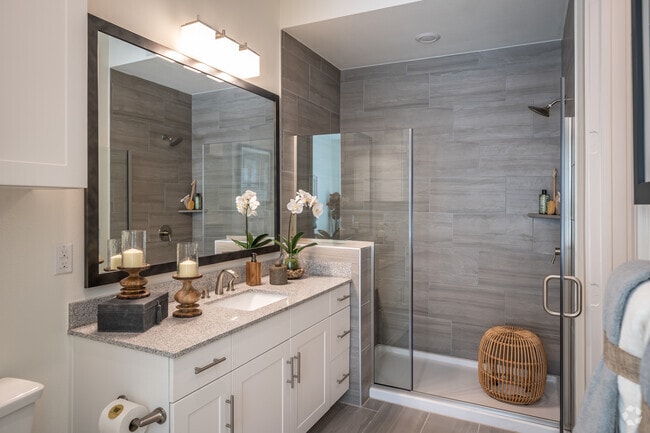
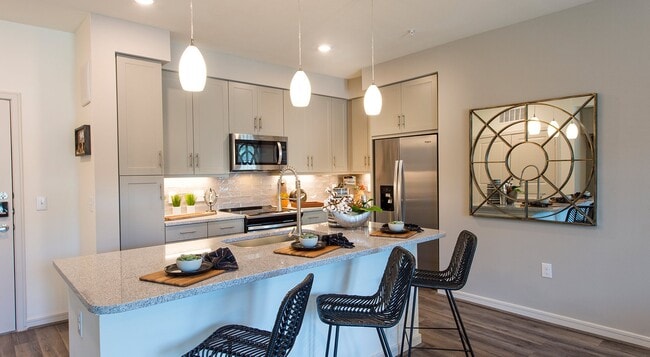
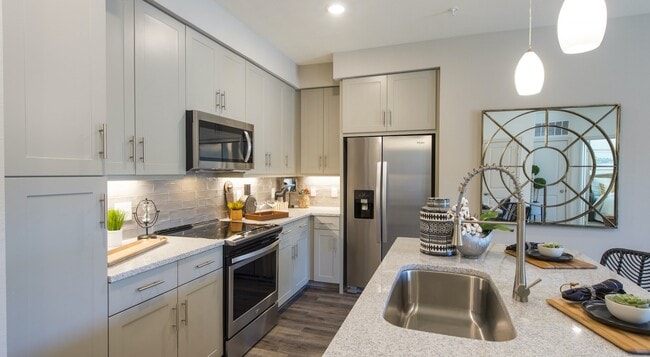
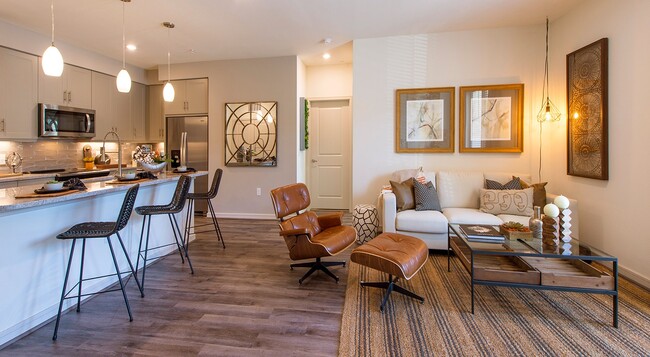
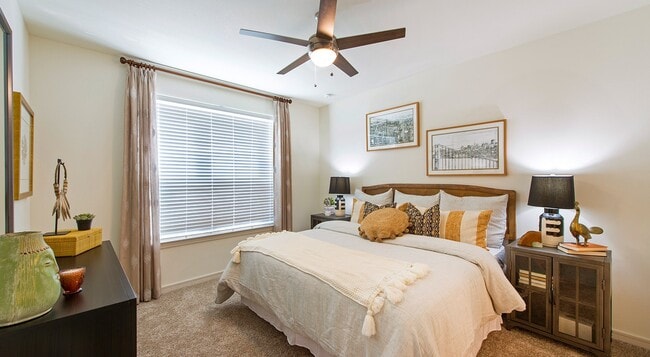
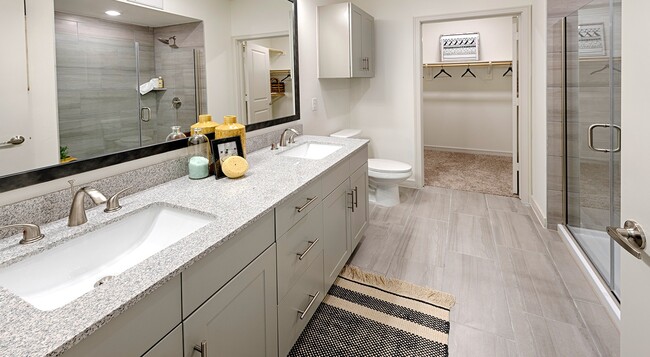
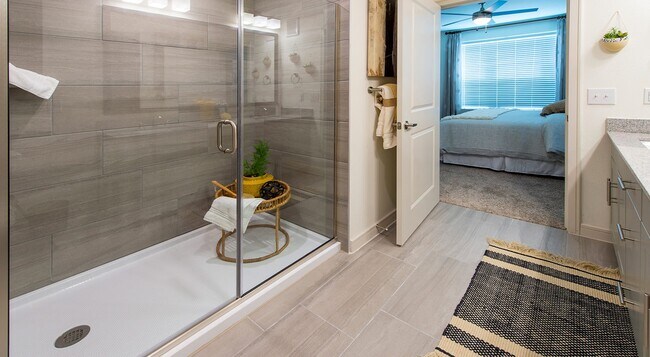
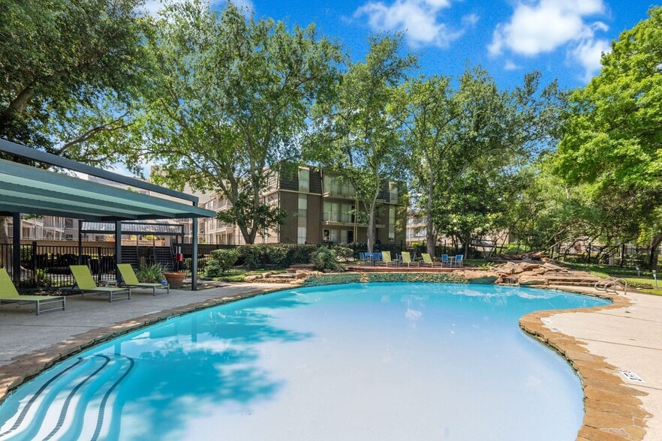
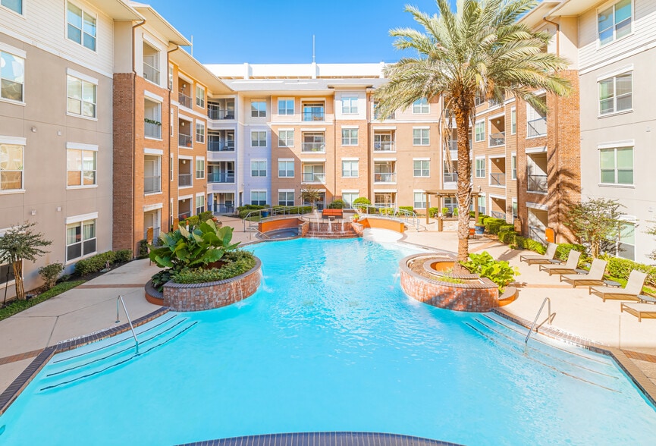
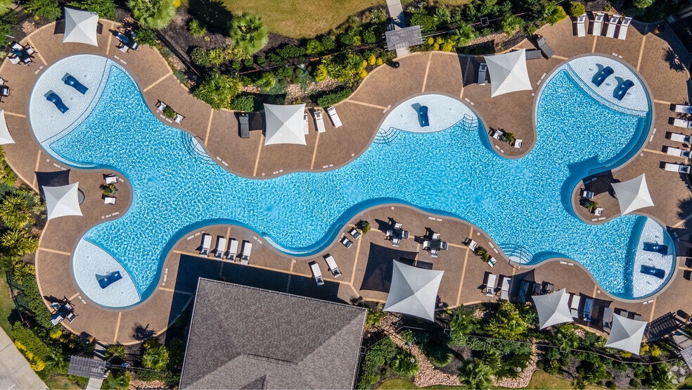
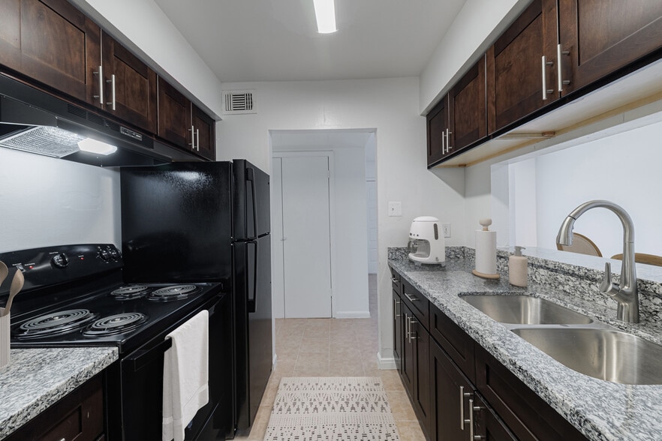
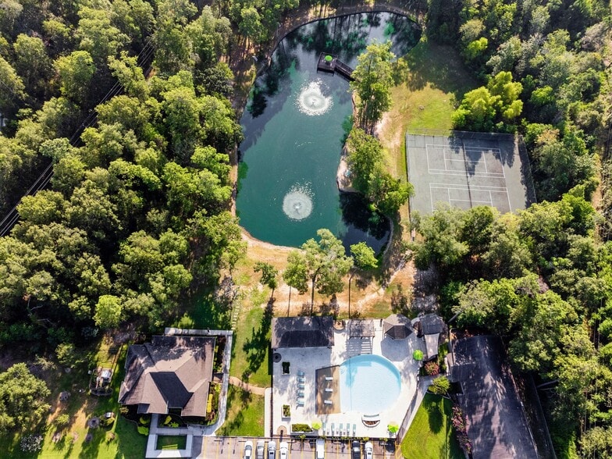
Welcome to The Westerly Apartments, located in vibrant Houston, Texas. We offer spacious one, two, and three-bedroom floor plans, with select units featuring private yards. Private garages are also available for lease, adding an extra layer of… convenience and flexibility.,Our community includes luxurious amenities such as a resort-style pool, three beautifully landscaped courtyards, a modern fitness center, a game room, and much more. Enjoy the ease and security of electronic key access for effortless entry to your home.,Inside each apartment, you’ll find wood-style flooring, stainless steel appliances, Noble White granite countertops, under-cabinet lighting, and large walk-in closets. Select homes feature soaring 10-foot ceilings, adding to the open and airy feel.,Ideally located near popular shopping and dining destinations such as CITYCENTRE, Memorial City Mall, and Town & Country Village, The Westerly places everything within reach. Outdoor recreation is close by at Bear Creek Pioneers Park, while convenient access to the Sam Houston Tollway and U.S. 290 makes commuting a breeze.,Discover elevated living with easy access to shopping, dining, recreation, and major roadways at The Westerly Apartments. Come see what makes The Westerly feel like home.
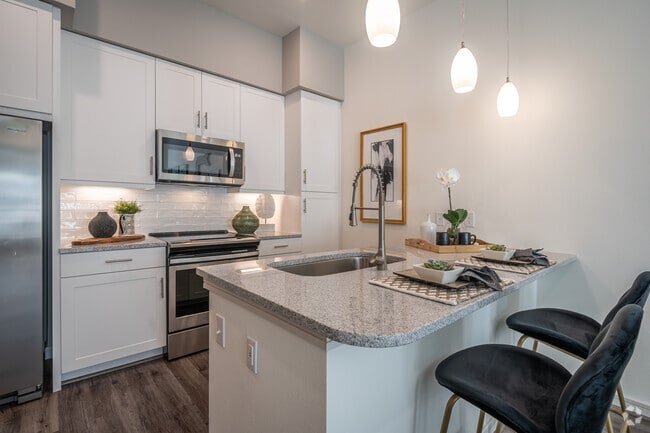
Welcome to The Westerly Apartments, located in vibrant Houston, Texas. We offer spacious one, two, and three-bedroom floor plans, with select units featuring private yards. Private garages are also available for lease, adding an extra layer of convenience and flexibility.,Our community includes luxurious amenities such as a resort-style pool, three beautifully landscaped courtyards, a modern fitness center, a game room, and much more. Enjoy the ease and security of electronic key access for effortless entry to your home.,Inside each apartment, you’ll find wood-style flooring, stainless steel appliances, Noble White granite countertops, under-cabinet lighting, and large walk-in closets. Select homes feature soaring 10-foot ceilings, adding to the open and airy feel.,Ideally located near popular shopping and dining destinations such as CITYCENTRE, Memorial City Mall, and Town & Country Village, The Westerly places everything within reach. Outdoor recreation is close by at Bear Creek Pioneers Park, while convenient access to the Sam Houston Tollway and U.S. 290 makes commuting a breeze.,Discover elevated living with easy access to shopping, dining, recreation, and major roadways at The Westerly Apartments. Come see what makes The Westerly feel like home.
The Westerly is an apartment community in Houston, TX
Contact
Houston, TX 77041
- Sunday Closed
- Monday 9:00 AM – 6:00 PM
- Tuesday 9:00 AM – 6:00 PM
- Wednesday 9:00 AM – 6:00 PM
- Thursday 9:00 AM – 6:00 PM
- Friday 9:00 AM – 6:00 PM
- Saturday 10:00 AM – 5:00 PM
Renter Reviews
For The Westerly
37 Ratings & Reviews
-
7/9/25
Poor Management
I experienced an uncomfortable level of scrutiny from this rental company, particularly regarding my personal information. The inquiries made went beyond the standard for a rental application, and I felt that I was being unfairly singled out. Raises serious concern about their respect for privacy and equitable treatment.
Review from Apartments.com
Property Manager at The Westerly responded to this review
Thank you for sharing your feedback. We take concerns about privacy and equitable treatment seriously and are committed to ensuring a respectful experience for all customers. Your comments will be reviewed to help us improve our processes.
The Westerly Gallery
Nearby Properties You Might Like
Within 50 Miles of The Westerly

Find More Rentals in Houston
Bedrooms
Other Types of Rentals
Houston Apartments by Amenity
- Pet-Friendly Apartments in Houston
- Furnished Apartments in Houston
- Waterfront Apartments in Houston
- Apartments with a Pool in Houston
- Apartments with Wheelchair Access in Houston
- Apartments with Washer & Dryer in Houston
- Apartments with Utilities Included in Houston
- Apartments with a Garage in Houston
- Apartments with EV Charging in Houston
- Apartments with a Virtual Tour in Houston
Apartment Specialties
Apartments in your Budget
Find More Rentals Nearby…
Cities
Neighborhoods
Contact This Property
(346) 644-6257Languages: English
Open 9:00 AM – 6:00 PM Today