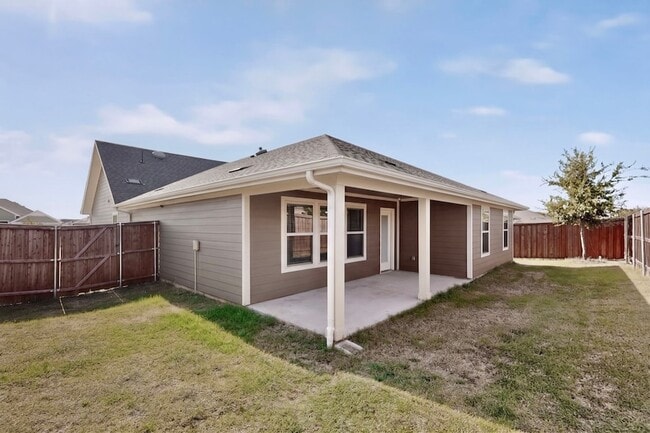
11129 Pond View Ct, Krugerville, TX 76227
What This House Offers
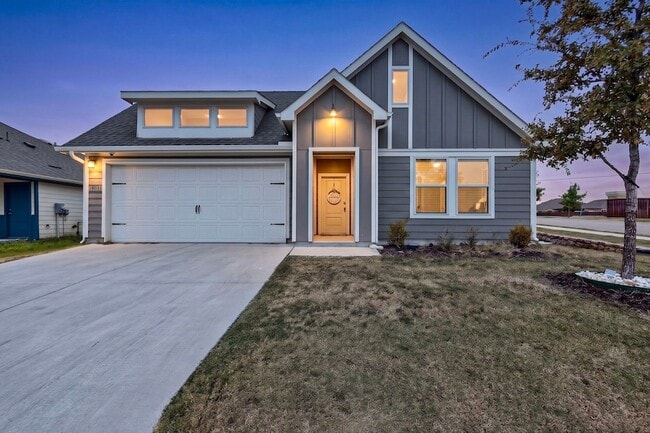
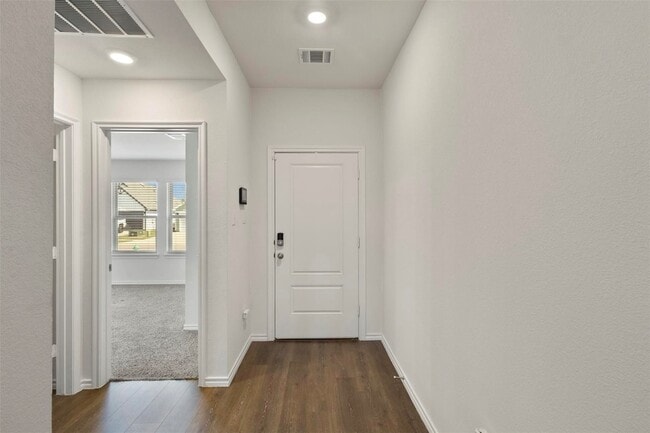
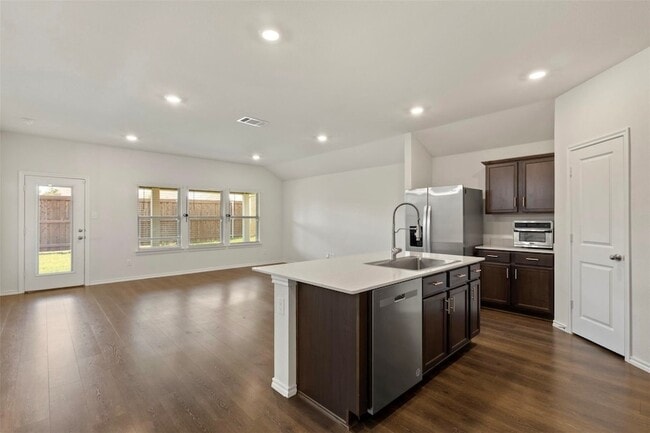
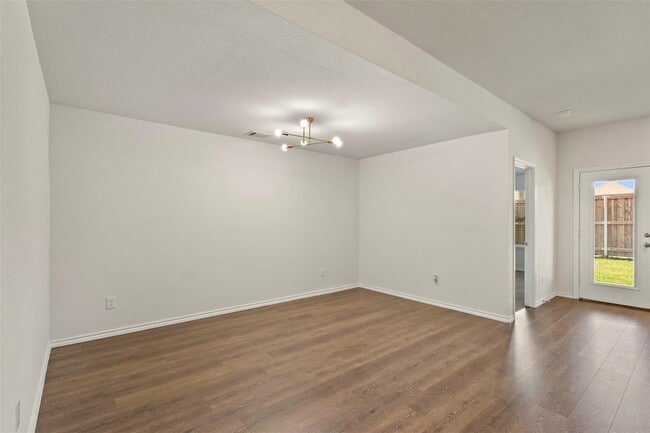
Built in 2022, this inviting D.R. Horton home set on a prime corner lot in The Enclave at Pecan Creek offers a bright, open layout with plenty of space that can flex to your needs. Vaulted ceilings & great natural light carry through the main living areas, where the kitchen opens directly to the dining & living spaces making it easy to cook, gather & entertain without feeling closed off. The kitchen features granite countertops, a large island, abundant cabinetry & walk-in pantry providing ample prep & storage space. The oversized primary suite offers room for a sitting area & an ensuite bath with a large walk-in shower & closet. A second full bath is easily accessible from the main spaces & the three additional bedrooms providing options for guests, a home office, playroom, workout space, etc. Endless opportunities! Full-size laundry room with added storage space is another plus. Outside, a covered back patio overlooks a fully fenced backyard with plenty of room to play, garden, relax or host friends. Covered parking in the attached 2-car garage with additional driveway space. The neighborhood adds even more to enjoy with multiple ponds for fishing, a playground, park & green space, walking & biking trails, a gazebo & sidewalk connections throughout the community. Conveniently located near the growing US-380 shopping & dining corridor, with Lewisville Lake & Little Elm recreation a short drive away plus easy access toward Denton, Frisco, Dallas North Tollway & I-35E.
Unit
Home Features
- Air Conditioning
- Cable Ready
- Dishwasher
- Disposal
- Heating
- Kitchen
- Lawn
- Microwave
- Patio
- Porch
- Range
- Refrigerator
- Vaulted Ceiling
- Walk-In Closets
- Washer/Dryer
- Yard
Community Features
- Garages
- Pool
11129 Pond View Ct is a single-family home for rent in Krugerville, TX
Fees & Policies
The fees below are based on community-supplied data and may exclude additional fees and utilities.
-
Garage Attached
-
Covered
-
Garage
Property Fee Disclaimer: Based on community-supplied data and independent market research. Subject to change without notice. May exclude fees for mandatory or optional services and usage-based utilities.
Home Details
Home Design
- Built in 2022
- Traditional Architecture
- Wood Siding
- Brick Exterior Construction
- Single Family Detached Home
- Composition Roof
- Slab Foundation
Interior Spaces
- Open Floorplan
- Vaulted Ceiling
- Built-In Features
- 1-Story Property
- 1835 Sq Ft Home
- Wired For Sound
- Window Treatments
- Decorative Lighting
Kitchen
- Granite Countertops
- Electric Range
- Eat-In Kitchen
- Kitchen Island
- Microwave
- Dishwasher
- Disposal
Flooring
- Laminate Flooring
Bedrooms and Bathrooms
- Walk-In Closet
- 2 Full Bathrooms
- 4 Bedrooms | 2 Bathrooms
- 4 Bedrooms
Laundry
- Laundry Room
Home Security
- Fire and Smoke Detector
Parking
- 2 Car Direct Access Garage
- Single Garage Door
- Front Facing Garage
- Inside Entrance
- Parking Accessed On Kitchen Level
- Lighted Parking
- Garage Door Opener
- Driveway
Outdoor Features
- Covered Patio or Porch
- Rain Gutters
- Exterior Lighting
Lot Details
- 6142 Sq Ft Lot
- Corner Lot
- Private Yard
- Lawn
- Landscaped
- Private Entrance
- High Fence
- Wood Fence
- Back Yard
Schools
- Jackie Fuller Elementary School
- Aubrey Middle School
- Aubrey High School
Utilities
- Central Heating and Cooling System
- Cable TV Available
- Sewer Available
Listing and Financial Details
- Property Available on 2026-09-22
- Negotiable Lease Term
- Legal Lot and Block 14-R / A
- Assessor Parcel Number R966146
- Tenant pays for all utilities, exterior maintenance
- Residential Lease
Community Details
Overview
- Community Lake
- $33 Monthly HOA Fees
- Neighborhood Association
- Enclave At Pecan Crk Ph 1 Subdivision
- Association fees include ground maintenance
Recreation
- Fishing
- Community Playground
- Park
- Trails
Pet Policy
- Pets Allowed
- Pet Deposit $500
Explore Commute Options
What's nearby 11129 Pond View Ct
About the Listing Agent


Matt Templeton originally founded Templeton Real Estate Group in 2012 working as a real estate professional and team leader for TREG in Texas & New Mexico. It was born out of the belief that Together Everyone Achieves More, and that it is much more fun to do things with others than by yourself! Our mission is more than just buying & selling real estate. In fact, we consider ourselves an Experience & Development company conveniently disguised as a real estate company. We create experiences for our partners and our clients, and we develop skills, relationships, and future - through personal and professional growth - for our people. Our team's claim is to provide every client with excellence, intelligence, quality, and integrity on every transaction. We are highly recommended, and we hope to continue that tradition of work well done and well-pleased clients. I strive for excellence in all of my work in residential & commercial sales (from first time homebuyers to luxury properties to multifamily apartment buildings) as well as land acquisition, development, redevelopment, renovation, financing negotiation, business brokering, and more. I am responsible for making sure your transaction, whether buying or selling a home, is a wonderful experience for you, and I’ll go to great lengths to make sure that happens.
Area Scores
Walkability
Not walkable
Driveability
Exceptionally drivable
Bikeability
Somewhat bikeable
Walkability measures the walking distance to day-to-day needs.
Driveability measures congestion, parking availability, and access to major roads.
Bikeability measures the suitability for cycling.
Soundscore™
Active
A Sound Score rating aggregates noise caused by vehicle traffic, airplane traffic and local sources.
Travel and Transit
Airport
47 min Drive

Airport
54 min Drive

Local Education
Primary and Secondary Schools

Jackie Fuller Elementary School
Grades PK-5
Public

Evalois Owens Middle
Grades 6-8
Public
St Martin De Porres Catholic School
Grades PK-8
Private

Aubrey High School
Grades 9-12
Public
Koan School
Grades PK-12
Private
Data provided by GreatSchools.org © 2026. All rights reserved.

Colleges and Universities
| School | Commute Time (Distance) |
|---|---|
| Texas Woman's University | Drive: 19 min (13.1 mi) |
Discover Denton, Krugerville, TX
Airports
Living in Denton provides easy access to Dallas-Fort Worth International, located just 46 minutes from 11129 Pond View Ct. Another nearby airport is Dallas Love Field, located 41.7 miles away.
Avoid Scams
Protect yourself from fraud. Do not send money to anyone you don't know.
Nearby Properties You Might Like
Within 50 Miles of 11129 Pond View Ct






Find More Rentals in Krugerville
Bedrooms
Krugerville Houses for Rent by Amenity
- Houses with Pets Allowed in Krugerville
- Affordable Houses for Rent in Krugerville
- Houses for Rent with a Pool in Krugerville
- Houses for Rent with a Yard in Krugerville
- Homes for Rent with a Garage in Krugerville
- Houses for Rent with Fireplace in Krugerville
- Houses for Rent with Washer and Dryer in Krugerville
Find More Rentals Nearby…
Cities
Neighborhoods