

1136 Beechwood Dr, Kyle, TX 78640
What This House Offers
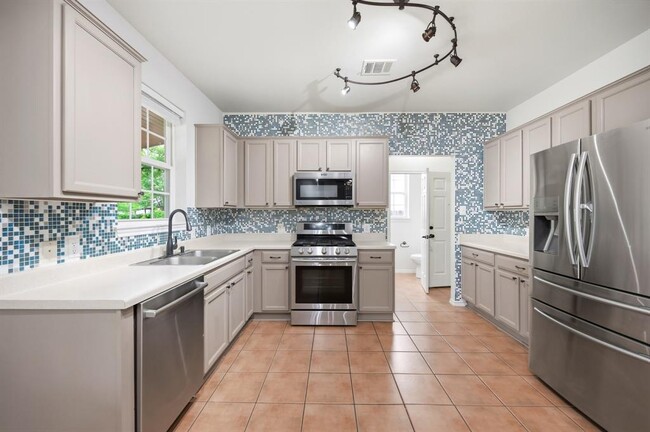
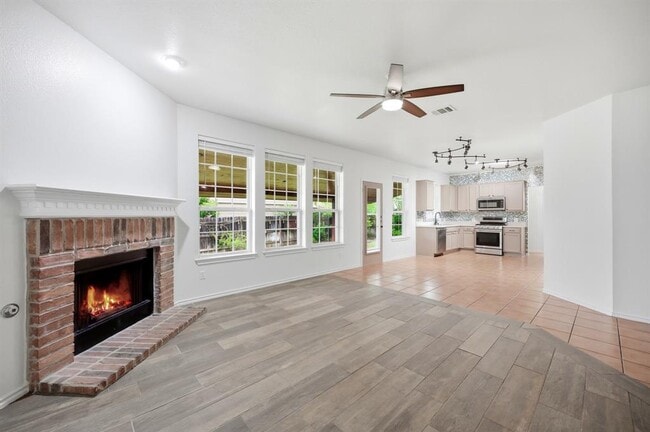
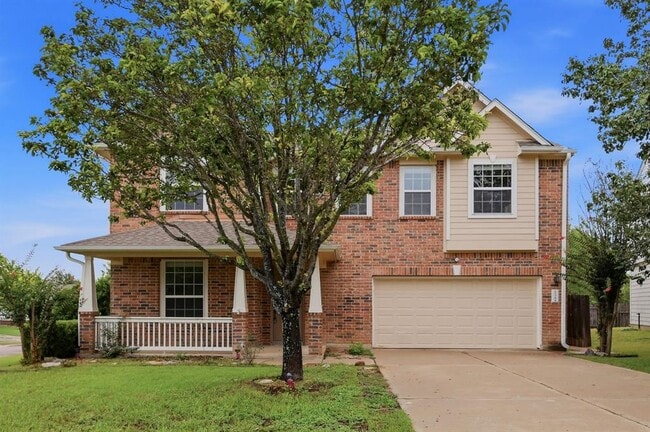
Reduced! Ready now. NEW UPGRADES: 1] Full Interior Paint including kitchen cabinetry & bathroom cabinetry. 2] New vinyl plank flooring & New carpet. 3] Secondary bathroom upstairs has been elevated with the tile flooring + new vanity. All upgrades completed within last two weeks. Privately managed by a responsive and attentive landlord - no large management company hassles. No forced 'resident fee' that other folks are making mandatory. Located on a premium, corner lot in Hometown Kyle. These owners care - well maintained, CLEAN and real versatile floor plan. 4bedrooms, 2.5bathrooms, multiple living areas. Separate office/den at front of home with upgraded, beveled glass French doors. See 3D virtual walk-through tour and floor plan. Hard floor surfaces through entire main area. Some upgraded lighting, ceiling fans in all bedrooms and main areas. OPEN kitchen with stainless steel appliances -- refrigerator provided. Separate laundry room. OVERSIZED garage too. Spacious game/loft living room upstairs. Primary bedroom suite is generously sized, dual vanities & a large, walk-in closet. Two of the secondary bedrooms have walk-in closets. Covered, front porch and an expansive, covered rear patio! Additional storage shed in backyard. Flat driveway. Sprinkler system. Caring & responsive owners. We're looking for quality tenants who value a positive relationship with their Landlord. Pets negotiable/limits - ask agent *before showing. Listing agent has a strong reputation and many years of leasing homes in the Buda & Kyle market. Professionally cleaned, windows professionally cleaned, HVAC serviced, handyman make-ready is done -- the house is ready. MLS ID 5816563
Unit
Home Features
- Carpet
- Disposal
- Microwave
- Refrigerator
- Tile Floors
1136 Beechwood Dr is a single-family home for rent in Kyle, TX
Fees & Policies
The fees below are based on community-supplied data and may exclude additional fees and utilities.
Dogs Allowed
-
Dogs Allowed
Cats Allowed
-
Cats Allowed
Property Fee Disclaimer: Based on community-supplied data and independent market research. Subject to change without notice. May exclude fees for mandatory or optional services and usage-based utilities.
Home Details
Home Design
- Built in 2005
- Brick Exterior Construction
- Single Family Detached Home
- Composition Roof
- Slab Foundation
- Frame Construction
Interior Spaces
- Open Floorplan
- Living Room with Fireplace
- Multiple Living Areas
- Double Pane Windows
- Track Lighting
- Ceiling Fan
- Gas Fireplace
- 2502 Sq Ft Home
- 2-Story Property
- Wired For Sound
- Blinds
Kitchen
- Stainless Steel Appliances
- Eat-In Kitchen
- Gas Range
- Microwave
- Disposal
- Laminate Countertops
Flooring
- Tile
- Carpet
Bedrooms and Bathrooms
- Double Vanity
- Walk-In Closet
- 2.5 Bathrooms
- 4 Bedrooms | 3 Bathrooms
- 4 Bedrooms
Laundry
- Laundry Room
Parking
- 2 Car Attached Garage
- Front Facing Garage
- Garage Door Opener
- Driveway
Outdoor Features
- Covered Patio or Porch
- Shed
Lot Details
- 6665 Sq Ft Lot
- Mature Trees
- Wooded Lot
- Corner Lot
- West Facing Home
- Wood Fence
- Level Lot
- Sprinkler System
Schools
- Kyle Elementary School
- Laura B Wallace Middle School
- Jack C Hays High School
Utilities
- Central Heating and Cooling System
- High Speed Internet
- Public Water Source
- Electricity Connected
- Sewer Connected
- Water Connected
- Heating System Uses Natural Gas
- Public Sewer
Listing and Financial Details
- Security Deposit $1,995
- $49 Application Fee
- Assessor Parcel Number 114198000B001002
- Tax Block B
- Tenant pays for all utilities
- The owner pays for association fees
Community Details
Overview
- Property has a Home Owners Association
- Hometown Kyle Ph 1 Subdivision
Amenities
- Community Mailbox
Recreation
- Community Playground
- Park
Pet Policy
- Dogs and Cats Allowed
- Breed Restrictions
- Limit on the number of pets
- Pet Size Limit
- Medium pets allowed
- Pet Deposit $350
Explore Commute Options
What's nearby 1136 Beechwood Dr
Get In Touch
Kyle, TX 78640

The information included in this listing is provided exclusively for consumers’ personal, non-commercial use and may not be used for any purpose other than to identify prospective properties consumers may be interested in purchasing. The information on each listing is furnished by the owner and deemed reliable to the best of his/her knowledge, but should be verified by the purchaser. ABoR, ACTRIS and Estately assume no responsibility for typographical errors, misprints or misinformation. This property listing is offered without respect to any protected classes in accordance with the law. Copyright © 2026.
Area Scores
Walkability
Somewhat walkable
Driveability
Exceptionally drivable
Bikeability
Somewhat bikeable
Walkability measures the walking distance to day-to-day needs.
Driveability measures congestion, parking availability, and access to major roads.
Bikeability measures the suitability for cycling.
Soundscore™
Active
A Sound Score rating aggregates noise caused by vehicle traffic, airplane traffic and local sources.
Travel and Transit
Airport
41 min Drive

Local Education
Primary and Secondary Schools

Kyle Elementary School
Grades PK-5
Public

Rocking Horse Academy
Grades PK-5
Private
Laura B Wallace Middle
Grades 6-8
Public
Santa Cruz Catholic School
Grades PK-8
Private
Jack C Hays High School
Grades 9-12
Public
San Marcos Center School
Grades K-12
Private
Data provided by GreatSchools.org © 2026. All rights reserved.

Colleges and Universities
| School | Commute Time (Distance) |
|---|---|
| Tx. State Univ., San Marcos | Drive: 18 min (11.3 mi) |
Discover Buda-Kyle, Kyle, TX
Shopping Centers
Shoppers will appreciate 1136 Beechwood Dr proximity to Stagecoach Station, Lonestar Center, and Hidden Oaks Center. Stagecoach Station is 1 mile away, and Lonestar Center is within a 24 minute walk.
Airports
Living in Buda-Kyle provides easy access to Austin-Bergstrom International, located just 40 minutes from 1136 Beechwood Dr.
Avoid Scams
Protect yourself from fraud. Do not send money to anyone you don't know.
Nearby Properties You Might Like
Within 50 Miles of 1136 Beechwood Dr





Find More Rentals in Kyle
Bedrooms
Other Types of Rentals
Kyle Houses for Rent by Amenity
- Houses with Pets Allowed in Kyle
- Affordable Houses for Rent in Kyle
- Fully Furnished Homes for Rent in Kyle
- Modern Homes for Rent in Kyle
- Houses for Rent with a Pool in Kyle
- Houses for Rent with a Yard in Kyle
- Homes for Rent with a Garage in Kyle
- Houses for Rent with Fireplace in Kyle
- Houses for Rent with a Patio in Kyle
- Houses for Rent with Washer and Dryer in Kyle
- Houses for Rent with Utilities Paid in Kyle