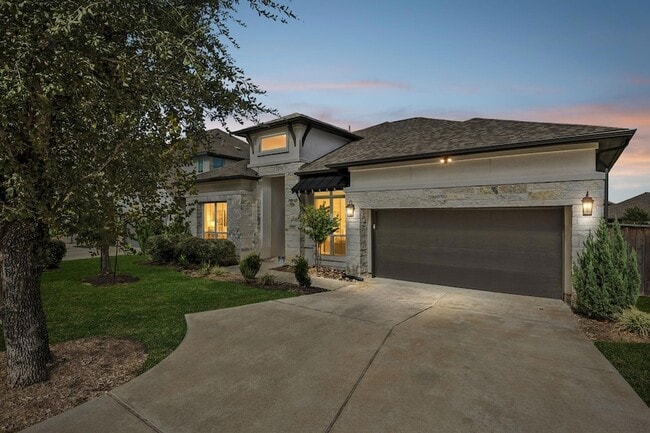
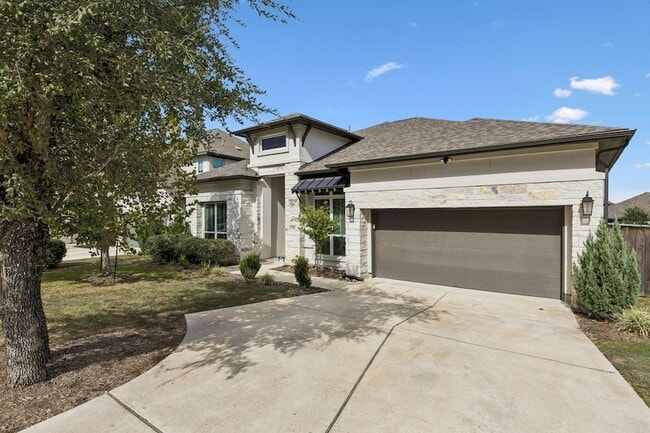

256 Coyote Crk Wy, Kyle, TX 78640
What This House Offers
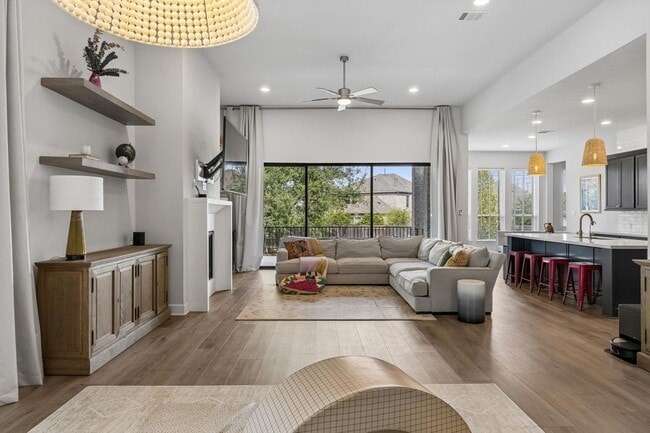
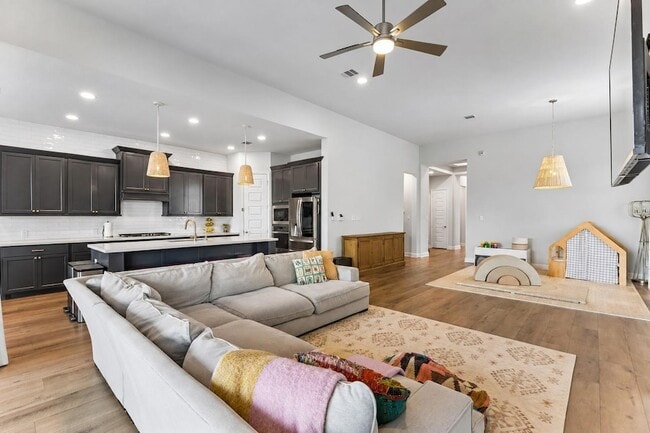
Welcome to 256 Coyote Way in Kyle, TX a spacious and beautifully upgraded home offering approximately 2,957 square feet of comfortable living space with a floor plan designed for both everyday living and entertaining.From the moment you step inside, you'll appreciate the generous room sizes, abundant natural light, and thoughtful upgrades throughout. The open-concept living areas provide plenty of space to gather, while the well-appointed kitchen serves as the heart of the home with ample cabinetry, counter space, and an easy flow into the main living and dining areas.The spacious primary suite offers a private retreat with plenty of room to unwind, while the additional bedrooms provide flexibility for family, guests, a home office, fitness room, or hobby space. Multiple living areas give you even more options to create a layout that fits your lifestyle.Outside, enjoy a private backyard with plenty of room for relaxing, entertaining, or enjoying the Texas evenings. The home's size, upgrades, and functional layout make it an excellent option for anyone looking for more space without sacrificing comfort or convenience.Conveniently located in Kyle with easy access to I-35, shopping, dining, schools, entertainment, and everything the rapidly growing Kyle/Buda area has to offer. Commuters will appreciate convenient access toward both Austin and San Marcos.If you've been searching for a spacious, upgraded lease home in Kyle with room to spread out, 256 Coyote Way is one you'll want to see. Schedule your private showing today!
Unit
12 Month Lease
Home Features
- Air Conditioning
- Cable Ready
- Carpet
- Ceiling Fans
- Dishwasher
- Disposal
- Fireplace
- Heating
- Kitchen
- Microwave
- Patio
- Porch
- Refrigerator
- Security System
- Stainless Steel Appliances
- Tile Floors
- Vinyl Flooring
- Walk-In Closets
- Washer/Dryer
Community Features
- Garages
- Grill
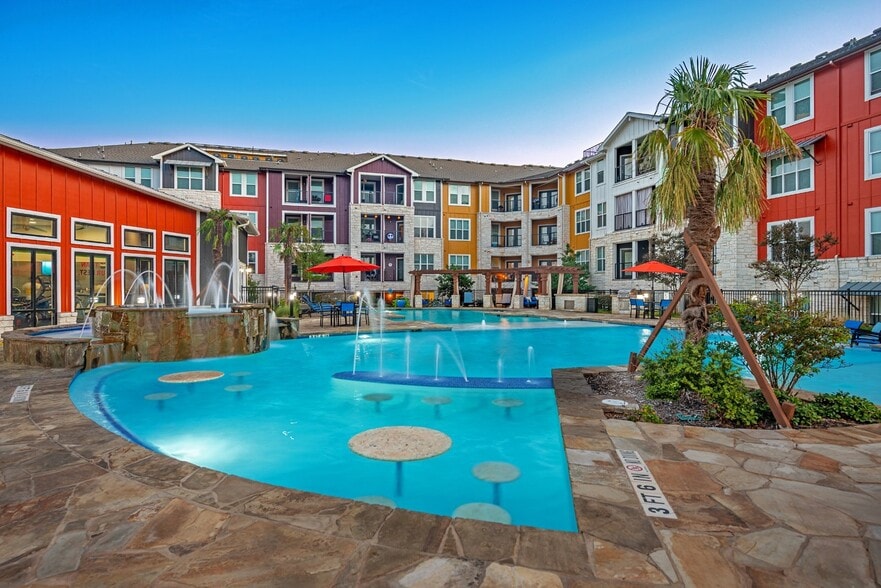
- Pool
256 Coyote Crk Wy is a single-family home for rent in Kyle, TX
Fees & Policies
The fees below are based on community-supplied data and may exclude additional fees and utilities.
-
Garage Attached
-
Garage
Property Fee Disclaimer: Based on community-supplied data and independent market research. Subject to change without notice. May exclude fees for mandatory or optional services and usage-based utilities.
Home Details
Home Design
- Built in 2021
- Brick Exterior Construction
- Single Family Detached Home
- Stone Siding
- Composition Roof
- Stucco
- Slab Foundation
Interior Spaces
- Open Floorplan
- Living Room with Fireplace
- High Ceiling
- Multiple Living Areas
- Dry Bar
- Recessed Lighting
- 1-Story Property
- Ceiling Fan
- Dining Area
- 2957 Sq Ft Home
- Blinds
Kitchen
- Quartz Countertops
- Stainless Steel Appliances
- Eat-In Kitchen
- Kitchen Island
- Gas Cooktop
- Microwave
- Dishwasher
- Disposal
Flooring
- Tile
- Carpet
- Vinyl
Bedrooms and Bathrooms
- 4 Main Level Bedrooms
- Double Vanity
- Walk-In Closet
- 3.5 Bathrooms
- 4 Bedrooms | 4 Bathrooms
Laundry
- Laundry on main level
Home Security
- Home Security System
- Carbon Monoxide Detectors
- Fire and Smoke Detector
Parking
- 3 Car Attached Garage
- Tandem Parking
Accessible Home Design
- No Interior Steps
Outdoor Features
- Covered Patio or Porch
- Rain Gutters
Lot Details
- 10759 Sq Ft Lot
- West Facing Home
- Wood Fence
- Level Lot
- Back Yard Fenced
Schools
- Laura B Negley Elementary School
- R C Barton Middle School
- Jack C Hays High School
Utilities
- Central Heating and Cooling System
- ENERGY STAR Qualified Water Heater
- Cable TV Available
- Underground Utilities
- Public Water Source
- Electricity Connected
- Natural Gas Connected
- Sewer Connected
- Water Connected
- Public Sewer
- Vented Exhaust Fan
Listing and Financial Details
- Security Deposit $3,200
- 12 Month Lease Term
- $39 Application Fee
- Assessor Parcel Number 117777000F008002
- Tax Block K
- Tenant pays for all utilities
- The owner pays for association fees
Community Details
Overview
- Property has a Home Owners Association
- Built by Perry
- 6 Creeks Subdivision
Amenities
- Clubhouse
- Community Barbecue Grill
- Common Area
Recreation
- Fishing
- Community Pool
- Sport Court
- Community Playground
Pet Policy
- Pets allowed on a case-by-case basis
- Pet Deposit $300
Explore Commute Options
What's nearby 256 Coyote Crk Wy
About the Listing Agent


Cody Wickham is an Austin-area Realtor, U.S. Army Veteran, husband, and father who brings discipline, honesty, and heart to every client relationship. After serving six years on active duty and deploying to Iraq from 2010 to 2011, Cody built a real estate career rooted in service, leadership, and helping people feel protected through big life decisions. For Cody, real estate is personal. Growing up without a steady sense of home gave him a deep appreciation for the stability, safety, and opportunity that homeownership can provide. Today, he is passionate about helping veterans, first-time buyers, families, and people navigating major life transitions find clarity and confidence in their next move. Cody lives in Kyle with his wife, Brea, and their blended family of four kids. When he is not serving clients, he is usually coaching football, spending time with family, playing pickleball, exploring the open road on his Harley, wake surfing on Austin's lakes, and just enjoying life in Central Texas.
Area Scores
Walkability
Somewhat walkable
Driveability
Exceptionally drivable
Bikeability
Somewhat bikeable
Walkability measures the walking distance to day-to-day needs.
Driveability measures congestion, parking availability, and access to major roads.
Bikeability measures the suitability for cycling.
Soundscore™
Calm
A Sound Score rating aggregates noise caused by vehicle traffic, airplane traffic and local sources.
Travel and Transit
Airport
42 min Drive

Local Education
Primary and Secondary Schools

Laura B Negley Elementary School
Grades PK-5
Public

Rocking Horse Academy
Grades PK-5
Private
R C Barton Middle School
Grades 6-8
Public
Santa Cruz Catholic School
Grades PK-8
Private

Jack C Hays High School
Grades 9-12
Public
San Marcos Center School
Grades K-12
Private
Data provided by GreatSchools.org © 2026. All rights reserved.

Colleges and Universities
| School | Commute Time (Distance) |
|---|---|
| Tx. State Univ., San Marcos | Drive: 19 min (11.9 mi) |
Discover Buda-Kyle, Kyle, TX
Shopping Centers
Shoppers will appreciate 256 Coyote Crk Wy proximity to Stagecoach Station, Lonestar Center, and Hidden Oaks Center. Stagecoach Station is 0.7 miles away, and Lonestar Center is within a 19 minute walk.
Airports
Living in Buda-Kyle provides easy access to Austin-Bergstrom International, located just 42 minutes from 256 Coyote Crk Wy.
Avoid Scams
Protect yourself from fraud. Do not send money to anyone you don't know.
Nearby Properties You Might Like
Within 50 Miles of 256 Coyote Crk Wy





Find More Rentals in Kyle
Bedrooms
Other Types of Rentals
Kyle Houses for Rent by Amenity
- Houses with Pets Allowed in Kyle
- Affordable Houses for Rent in Kyle
- Fully Furnished Homes for Rent in Kyle
- Modern Homes for Rent in Kyle
- Houses for Rent with a Pool in Kyle
- Houses for Rent with a Yard in Kyle
- Homes for Rent with a Garage in Kyle
- Houses for Rent with Fireplace in Kyle
- Houses for Rent with a Patio in Kyle
- Houses for Rent with Washer and Dryer in Kyle
- Houses for Rent with Utilities Paid in Kyle
Find More Rentals Nearby…
Cities
Neighborhoods