132 Lakeway Dr, Lakeway, TX 78734
What This House Offers
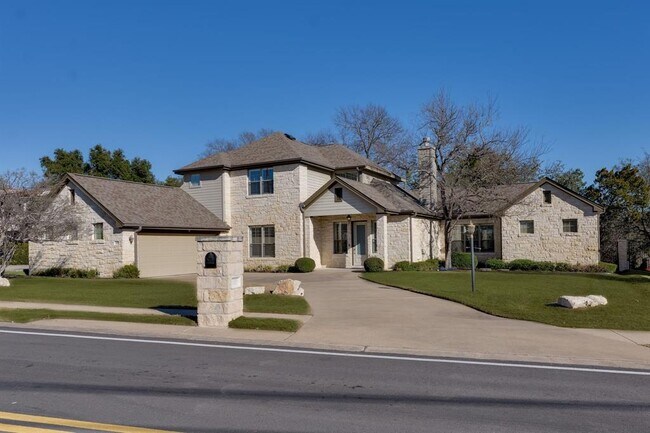
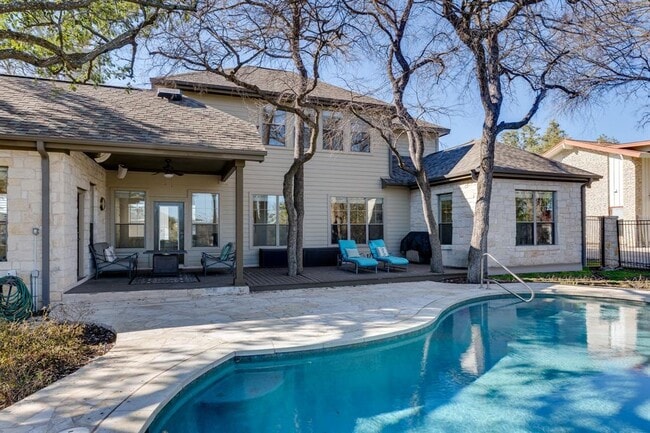
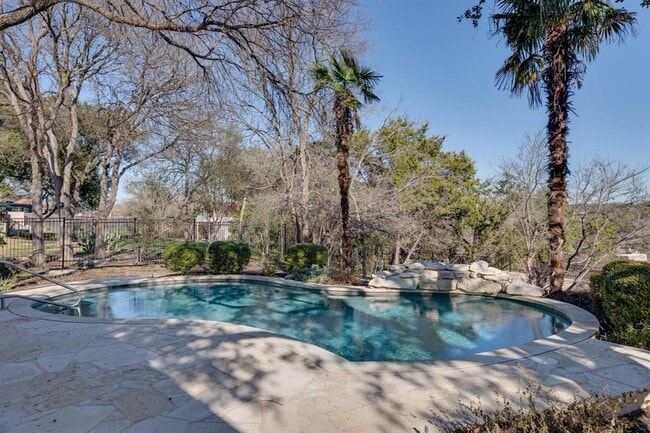
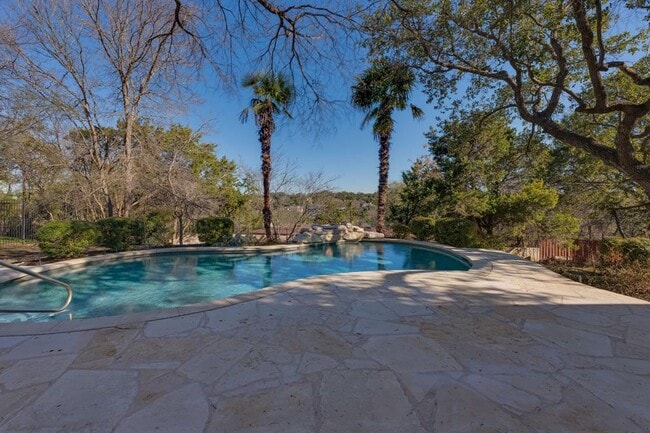
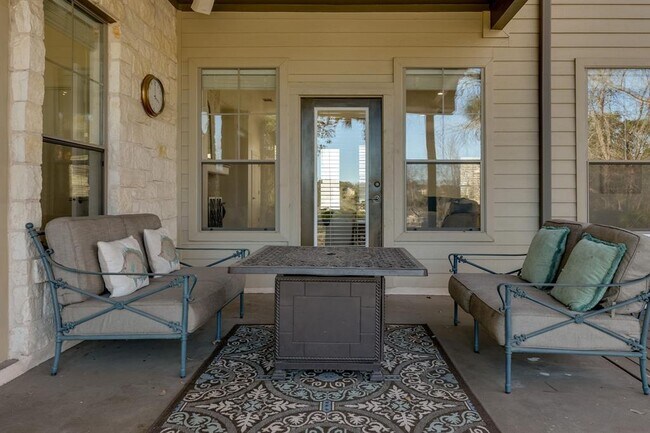
Well maintained home with an inviting floor plan. 3,539 SF per Floor Plan Graphics. Refrigerator and washer/dryer stay on premise. Weekly pool service and lawn… service is included in the lease amount of $5,200/month. As you enter, abundant natural light flows into the living area with wood flooring and elegant crown molding. A cozy fireplace adds to the relaxing ambience. Windows showcase the beautiful tree-lined large backyard with sparkling pool and plenty of room for outdoor activities. Covered patio great for outdoor dining or relaxing by the pool. Spacious dining room ideal for dinner parties or for family gatherings. Enjoy backyard views from the living area and breakfast room while enjoying the relaxing fireplace. Kitchen has granite countertops and stainless appliances with plenty of cabinet and counter space. Large primary bedroom on main level with wood flooring, plantation shutters, sitting area and access to covered patio. Relax with your morning coffee on the patio with views of the pool. Primary bath is great for unwinding and relaxing. Secondary bedroom on main level with full bath can be used as an office ideal for working remotely. Spacious Game Room upstairs for family entertainment plus 2 large bedrooms. Laundry room with sink and plenty of cabinet and storage space. 2 Car Garage plus Golf cart garage. Enjoy the Lakeway lifestyle in this incredible home. Photos from previous staging. Lake Travis ISD MLS ID 2224058
Unit
Home Features
- Carpet
- Dishwasher
- Disposal
- Hardwood Floors
- Microwave
- Tile Floors
Community Features
- Pool
132 Lakeway Dr is a single-family home for rent in Lakeway, TX
Fees & Policies
The fees below are based on community-supplied data and may exclude additional fees and utilities.
Dogs Allowed
-
Dogs Allowed
Cats Allowed
-
Cats Allowed
Property Fee Disclaimer: Based on community-supplied data and independent market research. Subject to change without notice. May exclude fees for mandatory or optional services and usage-based utilities.
Home Details
Home Design
- Built in 2001
- Single Family Detached Home
- Slab Foundation
Interior Spaces
- Living Room with Fireplace
- High Ceiling
- Multiple Living Areas
- Game Room
- Plantation Shutters
- Crown Molding
- Recessed Lighting
- Storage
- Chandelier
- Dining Room
- Ceiling Fan
- 3539 Sq Ft Home
- 2-Story Property
Kitchen
- Granite Countertops
- Breakfast Area or Nook
- Electric Cooktop
- Breakfast Bar
- Electric Oven
- Kitchen Island
- Microwave
- Dishwasher
- Disposal
Flooring
- Wood
- Tile
- Carpet
Bedrooms and Bathrooms
- 4 Bedrooms | 2 Main Level Bedrooms
- Primary Bedroom on Main
- Hydromassage or Jetted Bathtub
- Double Vanity
- Walk-In Closet
- 3 Full Bathrooms
- 4 Bedrooms | 3 Bathrooms
Laundry
- Laundry Room
- Laundry on main level
Home Security
- Fire and Smoke Detector
Parking
- 2 Car Attached Garage
- Single Garage Door
- Garage Door Opener
Pool
- In Ground Pool
Outdoor Features
- Rain Gutters
Lot Details
- 16967 Sq Ft Lot
- Landscaped
- North Facing Home
- Level Lot
- Sprinkler System
Location
- Property is near golf course
Schools
- Serene Hills Elementary School
- Hudson Bend Middle School
- Lake Travis High School
Utilities
- Central Heating and Cooling System
- Electricity Connected
- Water Connected
- Septic Tank
- Vented Exhaust Fan
Listing and Financial Details
- Security Deposit $5,200
- 12 Month Lease Term
- $75 Application Fee
- Assessor Parcel Number 01437804030000
- Tenant pays for all utilities
- The owner pays for grounds care, pool maintenance
Community Details
Overview
- Community Lake
- No Home Owners Association
- Lakeway Sec 01 Subdivision
Amenities
- Community Library
Recreation
- Golf Course Community
- Park
- Trails
- Dog Park
Pet Policy
- Dogs and Cats Allowed
- Pet Deposit $350
Explore Commute Options
What's nearby 132 Lakeway Dr
Get In Touch
Lakeway, TX 78734

The information included in this listing is provided exclusively for consumers’ personal, non-commercial use and may not be used for any purpose other than to identify prospective properties consumers may be interested in purchasing. The information on each listing is furnished by the owner and deemed reliable to the best of his/her knowledge, but should be verified by the purchaser. ABoR, ACTRIS and Estately assume no responsibility for typographical errors, misprints or misinformation. This property listing is offered without respect to any protected classes in accordance with the law. Copyright © 2026.
Area Scores
Walkability
Not walkable
Driveability
Exceptionally drivable
Bikeability
Somewhat bikeable
Walkability measures the walking distance to day-to-day needs.
Driveability measures congestion, parking availability, and access to major roads.
Bikeability measures the suitability for cycling.
Soundscore™
Active
A Sound Score rating aggregates noise caused by vehicle traffic, airplane traffic and local sources.
Travel and Transit
Airport
50 min Drive

Local Education
Primary and Secondary Schools

Lakeway Elementary School
Grades PK-5
Public

Abercorn International School
Grades PK-5
Private
Serene Hills Elementary School
Grades PK-5
Public
Hudson Bend Middle
Grades 6-8
Public
The Magnolia School
Grades PK-8
Private
Lake Travis High School
Grades 9-12
Public
Abrome
Grades K-12
Private
Data provided by GreatSchools.org © 2026. All rights reserved.

Colleges and Universities
| School | Commute Time (Distance) |
|---|---|
| Austin C.C., Pinnacle Campus | Drive: 24 min (13.8 mi) |
| Concordia University Texas | Drive: 25 min (14 mi) |
Discover Lakeway, Lakeway, TX
Shopping Centers
Shoppers will appreciate 132 Lakeway Dr proximity to Village Square. Village Square is 1.6 miles away.
Airports
Living in Lakeway provides easy access to Austin-Bergstrom International, located just 50 minutes from 132 Lakeway Dr.
Avoid Scams
Protect yourself from fraud. Do not send money to anyone you don't know.
Nearby Properties You Might Like
Within 50 Miles of 132 Lakeway Dr



Find More Rentals in Lakeway
Other Types of Rentals
Lakeway Houses for Rent by Amenity
- Houses with Pets Allowed in Lakeway
- Fully Furnished Homes for Rent in Lakeway
- Modern Homes for Rent in Lakeway
- Houses for Rent with a Pool in Lakeway
- Houses for Rent with a Yard in Lakeway
- Homes for Rent with a Garage in Lakeway
- Houses for Rent with Fireplace in Lakeway
- Houses for Rent with a Patio in Lakeway
- Houses for Rent with Washer and Dryer in Lakeway