
Skip to content
  • Photo - 905 Madison Fork Dr
$4,500 /month

905 Madison Fork Dr, Lakeway, TX 78738

Last Updated:

What This House Offers

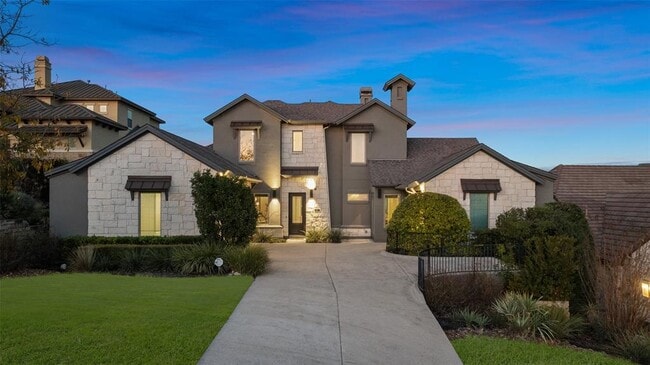
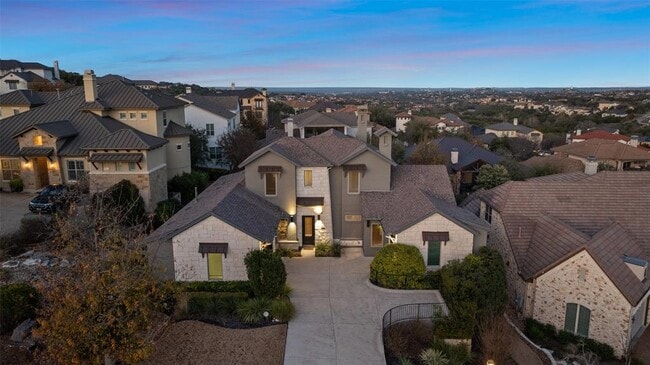
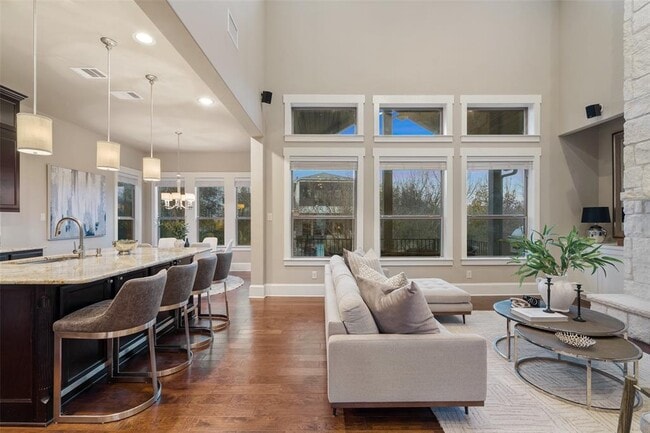
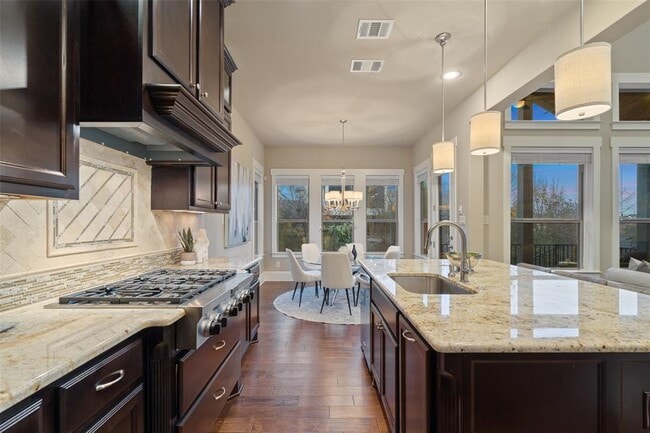
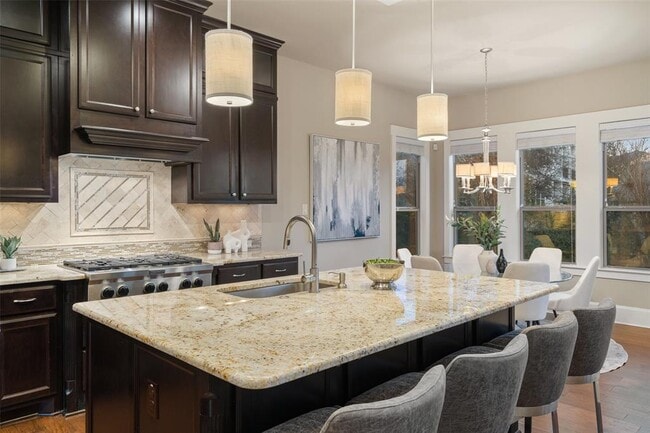
Also available for sale MLS 6542878. Welcome to 905 Madison Fork, beautifully situated in the highly coveted Serene Hills neighborhood. Spanning just over 3000... sq ft, this home features 4 bedrooms and 4 baths with optional flex/office space or additional fifth bedroom, and three car garage. Grand ceilings surrounded by windows welcome beautiful natural lighting inside. The first floor primary is a private sanctuary with a spa inspired bathroom for a perfect retreat after a long day. A separate guest room on the first floor features its own ensuite bath and private entrance for extended guests. On the first floor an additional room adjacent to the living spaces is perfect fit for a flex/bonus room, office or even 5th bedroom! The heart of the home offers an open floor plan which flows seamlessly throughout combining a perfect blend for entertaining and comfort. The kitchen offers an abundance of space with a large island for hosting. While the finishes and floors are sure to impress throughout the home, one of the best parts this home has to offer is an oversized and ultra private yard lush in landscape with a covered porch for enjoying the gorgeous Texas hill country evenings. Located among 20+ miles of hike and bike trails in the prestigious LTISD, this home is one you won't want to miss! MLS ID 7621559

Unit

  • $4,500 / month
  • 4 Beds
  • 4 Baths
  • 3006 sq. ft.
  • Available Oct 5

Home Features

  • Balcony
  • Carpet
  • Dishwasher
  • Disposal
  • Hardwood Floors
  • Microwave
  • Refrigerator
  • Tile Floors

Community Features

  • Grill

905 Madison Fork Dr is a single-family home for rent in Lakeway, TX

Fees and Policies

The fees below are based on community-supplied data and may exclude additional fees and utilities.

Dogs

  • Dogs Allowed

Cats

  • Cats Allowed

Property Fee Disclaimer Based on community-supplied data and independent market research. Subject to change without notice. May exclude fees for mandatory or optional services and usage-based utilities.

Home Details

Views

  • Canyon
  • Hills
  • Park or Greenbelt
  • Neighborhood

Home Design

  • Built in 2013
  • Single Family Detached Home
  • Concrete Siding
  • Masonry Siding
  • Composition Roof
  • Stucco
  • Slab Foundation
  • Frame Construction

Interior Spaces

  • Open Floorplan
  • Living Room with Fireplace
  • High Ceiling
  • Built-In Features
  • Bar
  • Crown Molding
  • Recessed Lighting
  • Entrance Foyer
  • Chandelier
  • Ceiling Fan
  • Dining Area
  • 3006 Sq Ft Home
  • Stone Fireplace
  • 2-Story Property
  • Gas Log Fireplace

Kitchen

  • Granite Countertops
  • Wine Refrigerator
  • Stainless Steel Appliances
  • Built-In Convection Oven
  • Built-In Gas Oven
  • Built-In Gas Range
  • Eat-In Kitchen
  • Kitchen Island
  • Microwave
  • Dishwasher
  • Range Hood
  • Disposal

Flooring

  • Wood
  • Tile
  • Carpet

Bedrooms and Bathrooms

  • 4 Bedrooms | 2 Main Level Bedrooms
  • Primary Bedroom on Main
  • Soaking Tub
  • Double Vanity
  • Walk-In Closet
  • 3.5 Bathrooms
  • 4 Bedrooms | 4 Bathrooms

Laundry

  • Washer and Dryer

Home Security

  • Fire and Smoke Detector

Parking

  • 3 Car Attached Garage
  • Driveway

Outdoor Features

  • Balcony
  • Outdoor Grill

Lot Details

  • 11848 Sq Ft Lot
  • Landscaped
  • Wrought Iron Fence
  • South Facing Home
  • Rain Sensor Irrigation System
  • Back Yard Fenced

Schools

  • Serene Hills Elementary School
  • Lake Travis Middle School
  • Lake Travis High School

Utilities

  • Central Heating and Cooling System
  • High Speed Internet
  • Municipal Utilities District for Water and Sewer
  • Cable TV Available
  • Electricity Connected
  • Natural Gas Connected
  • Vented Exhaust Fan

Listing and Financial Details

  • Security Deposit $4,500
  • 12 Month Lease Term
  • $55 Application Fee
  • Assessor Parcel Number 01278304080000
  • Tenant pays for all utilities
  • The owner pays for association fees

Community Details

Overview

  • Serene Hills Sub Ph 2E Subdivision

Amenities

  • Picnic Area
  • Common Area

Recreation

  • Trails
  • Dog Park

Pet Policy

  • Dogs and Cats Allowed
  • Breed Restrictions
  • Pet Size Limit
  • Pet Deposit $500

Explore Commute Options

Destination Address
  • Drive Time
    --
  • Walk Time
    --
  • Bike Ride Time
    --
  • Public Transit
    --

What's nearby 905 Madison Fork Dr

Loading...

Get In Touch

Property Address:
905 Madison Fork Dr,
Lakeway, TX 78738
Listed by
Linda Goveia | TXS Realty
Phone Number: (925) 989-9811
More Information:
View Property Website
AustinBOR#TX

The information included in this listing is provided exclusively for consumers’ personal, non-commercial use and may not be used for any purpose other than to identify prospective properties consumers may be interested in purchasing. The information on each listing is furnished by the owner and deemed reliable to the best of his/her knowledge, but should be verified by the purchaser. ABoR, ACTRIS and Estately assume no responsibility for typographical errors, misprints or misinformation. This property listing is offered without respect to any protected classes in accordance with the law. Copyright © 2026.

Area Scores

Walkability

Somewhat walkable20 / 100

Driveability

Exceptionally drivable90 / 100

Bikeability

Somewhat bikeable30 / 100

Scores provided by

Soundscore

Active78 / 100

Scores provided by
HowLoud

Travel and Transit

Airport
Austin-Bergstrom International
46 min Drive
Austin-Bergstrom International

Local Education

Primary and Secondary Schools

8 rating

Serene Hills Elementary School

Grades PK-5

Public

undefined rating

International School of Texas

Grades PK-5

Private

10 rating

Lake Travis Middle School

Grades 6-8

Public

9 rating

Lake Travis Middle

Grades 6-8

Public

undefined rating

The Magnolia School

Grades PK-8

Private

8 rating

Lake Travis High School

Grades 9-12

Public

undefined rating

Cedars Montessori School

Grades K-12

Private

Data provided by GreatSchools.org © 2026. All rights reserved.

GreatSchools Logo

Colleges and Universities

School

Commute Time (Distance)

Austin C.C., Pinnacle Campus

Drive: 20 min (12.3 mi)

Concordia University Texas

Drive: 25 min (15 mi)

Discover Lakeway, Lakeway, TX

Shopping Centers

Shoppers will appreciate 905 Madison Fork Dr proximity to Shoppes at Sweetwater Crossing. Shoppes at Sweetwater Crossing is 0.9 miles away.

Airports

Living in Lakeway provides easy access to Austin-Bergstrom International, located just 45 minutes from 905 Madison Fork Dr.

Protect yourself from fraud. Do not send money to anyone you don't know.
Avoid Scams

Nearby Properties You Might Like

Within 50 Miles of 905 Madison Fork Dr

Find More Rentals in Lakeway

Find More Rentals Nearby…

Call